Software
Houzz Logo Print
anniechermak

Long hallway problem

7 years ago
last modified: 7 years ago

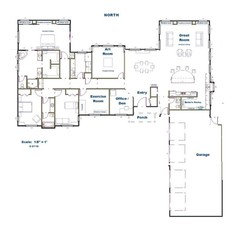

We have been working on this floor plan for our retirement home that we hope to start building later this year. We love this plan but the only thing we are not comfortable with is the long hallway. Any suggestions? We would also appreciate any comments you might have. We will be meeting with our builder in about 6 weeks so we want to get this design nailed down soon. Thanks!


Comments (84)

  • 7 years ago

    I would agree to all the above--especially the layout of the MBR/bath/closet, that's a mess.

    I would add that the powder room opening right into the hub of the public areas is horrible. That should be tucked away so that no one is observed directly entering of leaving the toilet. Not only that, but with the door open, everyone in the DR has a direct view of the toilet itself. Ewww.

  • 7 years ago

    What is the size of your property? length and width?

  • 7 years ago

    ooohhh. . . Virgil Carter . . . excellent point on needs vs wants! A need was described to me as something that is so absolutely necessary that the project would be dropped if that need wasn't or couldn't be met. Need vs want can certainly strip down a project to the bare essentials : )

    And, yes, cpartist, The Not so Big House is a great book.

  • 7 years ago
    last modified: 7 years ago

    If you are tired of using stairs you will have to learn to love the hallway or relocate some of the rooms and live with fewer widows in the major living spaces.

    Yeah, this is a problem with few answers:

    - Plan a two-story house, which the OP doesn't want.

    - Go with an L or H shaped plan.

    - Push the not-used-every-day spaces to the far-far end, which steals some of the best space for natural light.

    A number of comments have looked at accessibility issues for later in life.

    Good list. Few of these things are in this houseplan now.

    She still stayed active until a blood disorder made her stop exercising for 2 months and after that, it was basically downhill.

    Such a common story: She was fine until {insert medical problem here}, and then everything snowballed.

    It was true of my great-great aunt, who lived with us while I was growing up: She was FINE until she broke a hip and fell (yes, in that order). She never regained her strength, went into a nursing home, and never came back.

    It was true of my grandmother. She suffered a stroke and recovered, although she slowed down. Then she developed a DVT, had to have a small surgery, and she just couldn't rally /recover -- of course, she was 99 and seven months old at the time.

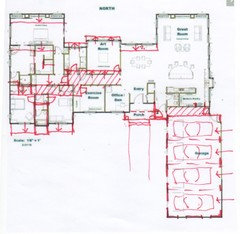
    Here is your plan showing how much space is taken up by poor pathways throughout the house.

    That's an eye-opener. In a bad way.

    What does OP stand for?

    Original Poster.

    And yes, I have 5 books by Sarah Susanka.

    This house could really use her ideas.

  • 7 years ago
    last modified: 7 years ago

    We bought our forever home last year. Already retired. our wants and needs were a one level home with attached garage. What we found is a perfect house for us. center entry with dining room on one side, office on the other. Living room and sunroom directly in front. 2 bedrooms, bath, utility and linen closet on one side of living room and office. Kitchen and breakfast nook on the other side Of the living room. Side garage, laundry, pantry and master on the other side of the kitchen. Practically no hallways. This house has so much light. We don't get much company but the guest rooms totally on the opposite side of the house is great. It is also an easy transition if needed for live in care or renting rooms as that space is pretty private. I love the floor plan but since we didn't build it I can't share it with you. I don't like your plan at all, I hate halls, A lot of wasted space with them.

  • 7 years ago

    >>following>>

  • 7 years ago
    last modified: 7 years ago

    I always think of retirement as a "downsizing" operation, but that doesn't seem to be your goal. I think this plan looks to be a "dream home" you've thought about for years, but I doubt it will fit in with reality in your golden years. I'll repeat my parents' situation; they saved and skipped vacations so they could retire with a travel trailer and do all the traveling they envisioned. To their surprise, the trailer spent all of its "vacation time" in the parking lot of the cancer hospital. What we dream and plan can be undone in a moment. And when you're gone, how easy will this house be for your children to sell? Practicality and function trump dreams and desires most of the time.

  • 7 years ago
    following
  • 7 years ago

    I really like it! It will be a beautiful house.

    Annie Chermak thanked Hemlock
  • 7 years ago

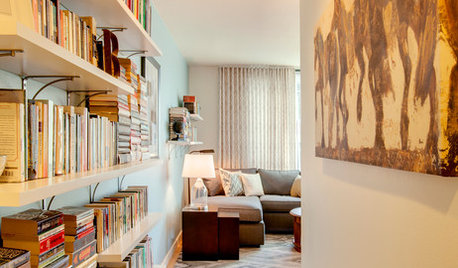
    I know I'm weird, but I WANT a long hallway, five feet wide with floor to ceiling bookcases along one side. I call it my "library hall" and consider it dual purpose.

    Annie Chermak thanked sheepla
  • 7 years ago

    Following

  • PRO
    7 years ago
    last modified: 7 years ago

    I don't think the plan has been fine tuned to it's best form. It's too bad you can't position the home so that the back of the home faces South.

    I have turned your garage so your roof doesn't just go on and on. If you have the room for a large driveway you can place the garage doors on the back wall of the garage.


  • 7 years ago

    Beverly's version helps a little but honestly there is still so much not right that you need to work with someone with design vision.


    BTW: what do the elevations look like?

  • PRO
    7 years ago

    Is it time yet to ask why a 4-car garage in a retirement house?

  • 7 years ago
    Seriously, maybe the guy collects cars or they garden and need space for lots of garden tools or he likes to putter around with wood products. Retirement doesn’t mean you lie around in bed all day with nothing to do or that you might not need some extra garage space.
    Annie Chermak thanked User
  • 7 years ago
    last modified: 7 years ago


    To avoid redesigning the house you could do this:


    I designed a house like this once but the corridor was 7 ft wide and 55 ft long and ran across the entire front of the house and was used as an art gallery. The entrance foyer extended through the house to the back yard with dining and kitchen on one side and a living room on the other.

    If the garage of this house could be made to align with the living room, it could have a simple T-shaped roof like below. The 3 car garage is on the right. I insisted on real dormers but the spaces inside were not finished. The owner said he would never marry again and would stay there the rest of his life. Before the finishes were done he was engaged, within a year the upstairs rooms were finished and he then sold it for a million dollar profit back when that was real money and moved to Florida to complain about the government full time.


    Annie Chermak thanked User
  • 7 years ago

    I would do some 3form glass "windows" into the art room from the dining room and perhaps in the hall door (or all of them?) to the room as well. Its artistic and I feel like the hallway will feel shorter by virtue of light coming through the obscuring 3form glass.

  • PRO
    7 years ago
    last modified: 7 years ago

    A split floor plan with bedrooms on either side of the living rooms would be a nice feature.

    Annie Chermak thanked BeverlyFLADeziner
  • 7 years ago

    We currently have a car for both my wife and me plus a truck for pulling our trailer and hauling for yard & house projects. We need the 4th stall for yard equipment (mowers, snow blower, etc … 2 acres!) and space for working on projects. In our current house, we have a 3 car garage and we are always crowded in there.

  • 7 years ago
    last modified: 7 years ago

    What happened to the OP's prohibition of a stair? Did I imagine it?

    Annie Chermak thanked User
  • 7 years ago

    No stairs

  • 7 years ago

    When we were in the house-hunting phase a few years ago, we saw one house that I really liked, which did in fact have an art studio - but it was in its own separate small building in the back yard. It had a good-sized open space for a table, easels and all the other stuff artists seem to accumulate, plus a sink and lots of shelving, windows on three sides (and a powder room in back). The artist could work in there undisturbed, and the general chaos that surrounded her didn't affect the main house at all. Just a thought. Especially if you have a couple of acres to play with.


    My other thought it is that this plan has a lot of single purpose rooms that could be multipurpose (I exclude the art studio from that) - do you really need two spare bedrooms and a study and an exercise room? Couldn't some of those functions be doubled up? We have one dedicated spare bedroom that has seen occasional use, and another that is used daily as an exercise room/music room, but also has a sofa bed for additional visitors. Realistically though, we were not going to design our plans for our retirement home around the very occasional visits from the three kids and 8 grandkids scattered across three states.


    Annie Chermak thanked jmm1837
  • 7 years ago

    cpartist, what great details you've given. Hey OP, would be nice if you acknowledged all that she has written and give some feedback. Ditto Virgil and Mrs Pete.

  • PRO
    7 years ago

    What do you love about the plan?

    Annie Chermak thanked PPF.
  • 7 years ago

    Yes, thank you to all for your input.

  • 7 years ago

    I really like the guest space above the huge garage idea!! I totally get the big garage need, but utilize your foundation budget and go up!! Then you can cut those areas out of the main house. 2 acres, you've got room to detach that garage with a nice breezeway (climate permitting). So many options there!!

    Annie Chermak thanked Lori Wagerman_Walker
  • 7 years ago

    We designed this based on the rooms we wanted in our home and where we wanted the rooms in relationship to each other. We like an open floor plan and we wanted certain rooms on the back of the house. For example, my wife likes her art room to have a north facing exposure. Some people like double purpose rooms but we don't. Some people like more interior type spaces but that is not for us. We like lots of light in our rooms and windows to the outside. I could reduce the hallway length by putting a couple rooms on the other side of the kitchen but then we lose windows in the kitchen & great room and that is real important to us. I guess everything is a trade-off and what works for one person doesn't for others.

  • PRO
    7 years ago

    Sounds like this is the plan for you then. You mentioned the long hallway as your only concern.


    Why does it bother you?

    Annie Chermak thanked PPF.
  • PRO
    7 years ago

    You can eliminate the overly long hallway and better organize the plan by creating proper zones. Look into bubble diagramming and adjacency matrices for ways to gather the spaces that want to be close to each other in identifiable zones.


    The master bedroom should be the most private space in the home and thus should have its own zone. The first thing I would do with this plan is decide the best location for the master and relocate the guest rooms to the opposite side of the home. Even if you want your college age kids staying across the hall from you, they'll feel much more comfortable in a totally separate part of the house. Unless specifically told otherwise, I try to give guests and owners as much separation as possible.


    Next, I would make some decisions about the location of the art, exercise and office functions. Do they belong together? Or, should they be separated? Even for the most dedicated exercise fanatics, the exercise room will be used once a day. Currently you have the exercise room on the way to the master making the distance to the master bedroom longer and potentially a source of guilt every time you pass by.


    While the plan posted by BeverlyFLADezinerhas a lot fewer rooms that yours, it shows how the master can be separated from other functions. And, it has almost no hallways.


    Annie Chermak thanked Summit Studio Architects
  • 7 years ago

    I'm ok with the hallway but wanted to throw it out there to see if I could get some ideas about maybe reducing it. However, I don't want to reduce it if it means eliminating other more important priorities. I guess there is no perfect plan.

  • PRO
    7 years ago

    If you've posted a plan, stated you are concerned about the hallway, but are not open to other suggestions...I guess there is little more to say.


    It sounds like you are very invested in the work you have done to date, and not open to other concepts.


    Good luck on your project.

  • PRO
    7 years ago

    With professional help (or at least an open mind) this home could be made at least 5-10% better. Oh well...

  • 7 years ago
    You are let going to need to go in the guest bedrooms except rarely; why not put them on a second floor? I get not wanting to do stairs to get to your master, but not for guest spaces for your kids?
  • 7 years ago
    *not going to need to
  • 7 years ago
    last modified: 7 years ago

    If you are unwilling to change the plan, the corridor will not go away so the only way to reduce the appearance of the long corridor is to offset it and that didn't appear to interest you either so its time to hire somebody, sit down together and design the house the proper way with your goals clearly stared at the outset instead of when its too late.

  • 7 years ago
    Ok, you have all convinced us. We are going to find a professional to help us. We are going to sit down with this person, go over our goals & priorities and come up with the right plan. Thanks for all the input.
  • 7 years ago

    Some people like more interior type spaces but that is not for us. We like lots of light in our rooms and windows to the outside. I could reduce the hallway length by putting a couple rooms on the other side of the kitchen but then we lose windows in the kitchen & great room and that is real important to us. I guess everything is a trade-off and what works for one person doesn't for others.

    Every single room in my house except the bathrooms has windows on at least two walls and some rooms have windows on 3 walls. This has nothing to do with light and everything to do with how you added rooms like in a tetris game.

    I guess there is no perfect plan.

    Actually my new house is a perfect plan for my DH and me but that's because we created a house with an organizing plan and didn't just stick rooms on either side of a long hallway.

    Ok, you have all convinced us. We are going to find a professional to help us. We are going to sit down with this person, go over our goals & priorities and come up with the right plan. Thanks for all the input.

    Make sure it's not just a draftsman because 99% of them will just spit out what you tell them to. You need a person of true design talent. An architect who specializes in residential.

  • 7 years ago

    I understand that you don't want stairs, as you age. But that doesn't matter for the guest bedrooms and bathroom, does it? My house is two story at the front, but the back portion is one story. Very practical. For you, it would reduce the large roof you will have, and shorten your corridor. The extra privacy also might also be very welcome when the time comes that your sons come to visit with a young family, or if these rooms end up being used by a caregiver. This could give your architect some good flexibility when he's doing your design.

  • 7 years ago

    Thanks Partim - We did consider that idea. I think it's a good one. However, my wife brought up a good point. We have a lot of friends & relatives our age or older who will be visiting us and as we all get older, they may not want / be able to climb stairs. Also, if there are young grand kids visiting, then we would need to gate the stairs (top and bottom) to prevent possible falls. We would need at least one other room on the ground floor.

  • 7 years ago

    Have you considered if you add a second floor you can add in an elevator for around $20k which might wind up being less money than the cost to spread out with a huge roof like you have?

  • 7 years ago

    Interesting idea … we will keep that in mind

  • 7 years ago
    Cp....how large was the cavity needed for your elevator?
  • 7 years ago
    last modified: 7 years ago

    Hi Annie, I see on the plans that 1/8 inch equals 1 foot. What does that make the actual length of the hallway? I’m just curious because I will have a hallway in my new build.

  • 7 years ago

    Mark1993 - from the start of the hallway (by the entry) is 25' to the turn to the master suite. If you continue down to the linen storage at the end of the hallway is another 12'. So a total of 37'. How long is yours?

  • 7 years ago
    last modified: 7 years ago

    37' ..... thats just insane. It is going to be a dark and cavernous wasteland I can't imagine anything you can do to improve it other than just NOT doing it. You obviously have money to plan something this grand for a couple. I say spend it wisely by looking at comparable houses in this price range with different builders to get a feel of what you really want. I've never been in a hallway that long except in a hotel. Somehow I don't think that's what you are really wanting. I personally would not want a hallway that is longer than 10'. our hall from the garage is about that with no window. We leave our master door open during the day to take advantage of the light from those windows. We are planning on replacing the door to the garage with one that has a half window. Even our garage has better light. I hate that hall Even at only 10'. my biggest complaint is I don't like having to turn on a light during the day inside my own home. I love enough natural light from windows to function.

  • 7 years ago
    I haven’t read through all of the comments. If you like the plans for the art room and office can you put some transom windows at the top of the hall wall to bring some natural light in the hallway? Enjoy your home!
  • 7 years ago

    Long, dark corridors are common in horror movies, for good reason. They can give you the creeps. You're wise to be consulting a professional about this aspect of your design.

  • 7 years ago

    Cp....how large was the cavity needed for your elevator?

    I believe it's 5'6" x 5'? I'll see if I can get exact measurements tomorrow.

  • 7 years ago

    Annie my suggestion is coming from what I did. Upstairs is my studio/second guest bedroom, the exercise room/first guest room and a guest bathroom and linen closet. For now, I use the stairs, but if ever needed I have the elevator I put in. For now that elevator helps with carrying up things like suitcases, large paintings, etc.

    I'm not suggesting you put your wife's studio or your exercise room upstairs, but I agree you could wind up with a better design by putting the guest bedrooms upstairs.

  • 7 years ago

    Annie, could you message me?