Software
Houzz Logo Print
enduring

Help me figure out how to install this laundry sink

7 years ago
last modified: 7 years ago
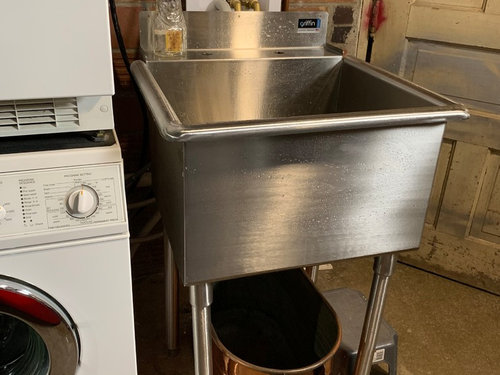
I have this stainless steel laundry sink that the plumber will install once we get some wood blocking up in place to mount the back splash onto. I have some pictures below. I have it setting in the location that I want.

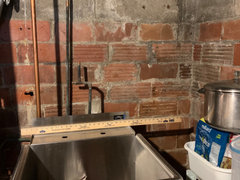
I am unsure about the electrical outlets. Is that ok to have them so close to the sink?

The on/off valves to the laundry need to be accessible.

I was thinking of a blocked out area that would protrude from the wall about a foot, or where ever it needs to be for mounting the sink in the location in the photos. I was thinking of a narrow shelf that would go between the top of the valve box, yet below the electrical boxes. I might have to have the self cantilevered over by the electrical, or notch out the areas for the electrical cords. I thought that the shelf would help isolate the electrical from the sink. OR do I need to get the electrician in to relocate the electrical?


Click on images to pop them fully open for more details.


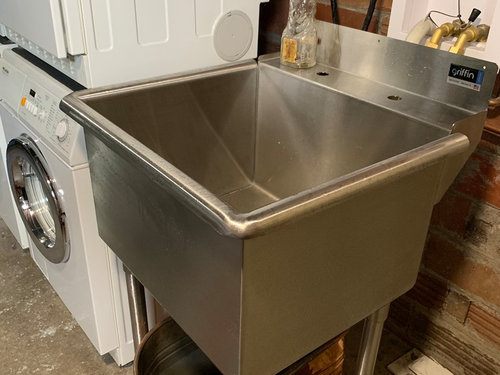
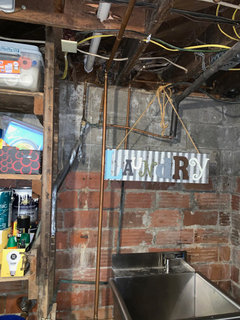
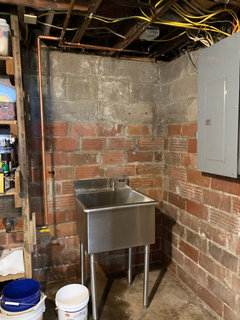
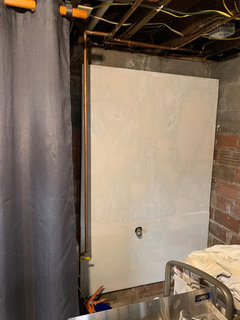
sink location in my basement laundry area:


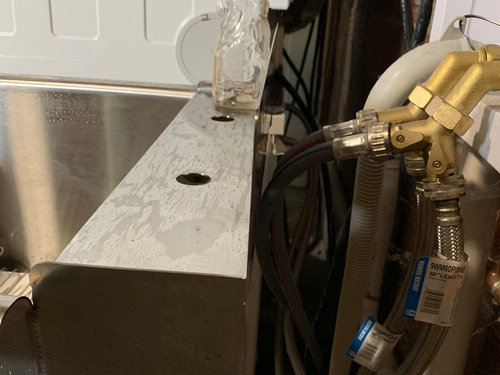
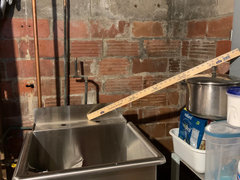
back of sink where the laundry hookups will stay:


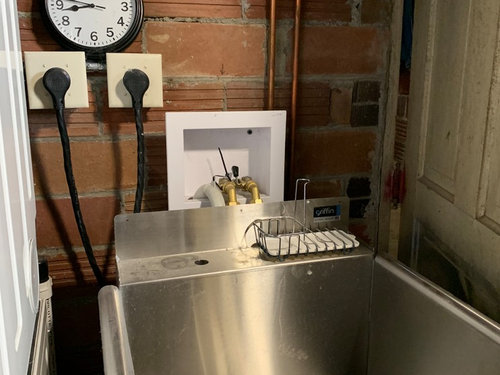
Front view where you can seek the location of the electrical and the housing for the laundry valves. The white rim can be trimmed down about 1.5" so a shelf can fit in between:


Comments (19)

  • 7 years ago

    You might want to check the electrical code for your area, to see if it is legal,and up to code for those electrical outlets. Even if it is, you may be required to install gfi in that area.

    enduring thanked cat_ky
  • 7 years ago

    Must it be on that side of the washers? If you push the machines over and have it on the other side then the outlets wont be in the way and plumming is close to and since there is open on the side of the machines you can easily turn of the water.

    enduring thanked linus2003
  • 7 years ago

    I’ll have to think about moving them. I have outlets on the other side too. 2 stacked sets. I might be able to split the stacks and put the sink in between. But it will make the outlets hard to get to on the left stack. I’ll give it some thought. I can ask the electrician too.

  • 7 years ago

    GFCIs are required for all 120 volt receptacles in a basement, and for any 120 volt receptacles within 6 feet of a sink. I can't tell if those are 120 volt or 240 volt receptacles, but I'm guessing they are 240 volt.

    It should be fairly simple for a plumber to raise the laundry valve box up a few inches so that its clear of the sink rim, and it seems like that would simplify the layout. Has a plumber verified that you can install the P-trap for the sink and still have all the venting work correctly? Sometimes older washing machine installations were not vented properly to meet current code, so added a new drain for the sink can get complicated.

    Bruce

    enduring thanked Bruce in Northern Virginia
  • 7 years ago

    Are there 2 machines here? If so, where is the other drain?

    enduring thanked weedmeister
  • 7 years ago

    The outlets are 240, for my old Miele W1918 sets.

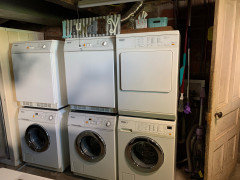
    Yes I have 2 W/D stacked sets. The right install is the one you see, with the drain integrated into the white box that houses the hot/cold water valves and the drain runs to the main drain. This setup is new. All old laundry setup was replaced 2-3 years ago, in the nick of time, I might add.

    The set to the left, out of the picture, is drained via laundry hose to the shower stall. Both machines have incoming H/C water running from the white box, shown in the picture.

    The plumber said that the sink can be linked with P trap to the drain that drains the right washer set.

  • 6 years ago

    I haven't got the sink in yet but am now planning on having it installed at the other end of the basement, but the electrical panel is about 3 feet away. will that an issue?

    All that monkey business with the plumbing will be simplified and the sink will be mounted onto the wall into a treated lumber ledger of some sort. The sink will be up against the wall.


  • 6 years ago

    You will need to check the code for clearance in front of the electrical panel. There is a minimum width and a minimum clear space in front of the panel and your sink appears to be infringing on the required clearances

    enduring thanked Lyndee Lee
  • 6 years ago

    @Lyndee Lee, The county building code I found states the panel shall have 36” clearance in front of the panel. I think the sink will recess against the wall to get that clearance for the panel to have the front clearance. I’ll have to do some more measuring.

  • 6 years ago

    I have been wanting one of those in the (under roof) carport for YEARS!!! The plumbing would back up right to the kitchen sink. Didn't seem like a big deal to me. When my husband finally gave in and agreed to do it and told me what all he was going to have to do, I backed down.

    enduring thanked monicakm_gw
  • 6 years ago
    last modified: 6 years ago

    Monicamkm...chicken ;)

  • 6 years ago

    I spent a lot of time posting on this thread with pics, then it didn't post!!! DANG. I will see if I can do this again...Very very frustrating! And I tried again and still didn't work.

    I wanted to post an update on my sink. Here is the just of the post.

    the panels were put up with treated wood. The panel was primed, skim coated and primed and painted again. The plumbing was re-routed for a tidier look and efficiency. The peel and stick paper went up without a hitch, even though I didn't wait the 4 weeks to allow the paint to cure. I waited 2.5 weeks and didn't care if a few bubbles would develop which is the risk with under cured paint reportedly on the google. I have a nice Hansgrohe faucet that I got several years ago at Costco. The wire rack at the right of the sink, has separately purchased wheels, and a 3/4 piece of ply with affixed slate tile. The left w/d set will discharge its water into the sink.


    I will try posting without the photos and post photos later after I get my errands done.

  • 6 years ago

    I tried to post some pictures and it failed again. Im going to try 3 pictures now.

    planed location, and the poor plumbing layout. there are hot and cold faucets on the shelving unit in the bottom left:


    This is the plumbing cleaned up and the old time faucets removed:


    Nest the 2x6" treated lumber TapCon fastened to the mortar and concrete block to hang a 3/4" ply panel on. the pipe is an old abandoned well intake pipe that DH wanted saved, so I worked around it:


    To be continued...

  • 6 years ago

    Ok, that worked...

    Some more,


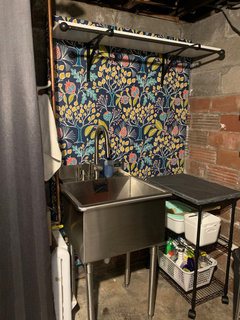
    Nearly completed installation. The shelf above the drying rod may or may not stay, it is loose fitted up there now. The cart is a 3 tiered wire cart from HD and I bought wheels off eBay. the counter is a approx 24x14" slate from The Tile Shop and adhered to a 3/4 ply that was painted at the edges to match. It just rests on top of the cart. I like it, not too heavy:


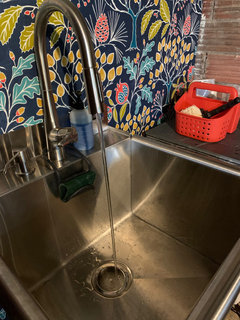
    Hansgrohe faucet from Costco I picked up several years ago, don't know if they still sell this one or not. this is the stream flow:


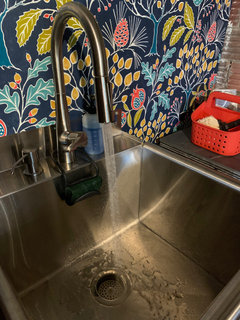
    This is the spray flow that reverts back to stream when you shut the water off. The sink had 2 holes on the deck but was for a bridge type faucet. So the plumber punched a center hole for the faucet, and we braced the deck with 2" treated lumber for stability. the hole to the left of the faucet is a soap dispenser. The bottle to the right is covering the other hole, that I plan to use as another dispenser. Or I could just cap it. We'll see. I could put liquid laundry soap in that one:


    My wall of washer/dryers: the sink is perpendicular to this wall at the other side of the shower that is at the left. Now I need to get that door painted, poor thing:


  • 6 years ago

    There is very little I'm jealous of. Just don't have the jealous "gene". One was an underground sprinkler system. Got that for my 50th birthday after my father thought it would be funny to present me with my birthday present in the middle of a restaurant...it was a used sprinkler head :o My husband felt so sorry for me that he told me I could have a system installed. My dad takes the credit for me getting one :/ The other thing is one of these free standing sinks! I want one for the carport. It would go right under the kitchen window where the kitchen sink and all the plumbing is. How hard could it be to bust out a couple of bricks and tie in? Right? I don't know but about half way thru my husband explaining what all he'd have to do, I said forget about it :( Enjoy Enduring! Is your w/d down there? Is it air-conditioned?

  • 6 years ago
    last modified: 6 years ago

    Monicakm, I hope you get your sink some day! Could have a plumber just look at your site and give you a quote? Your story is funny and sad, makes me really like you :)

    the house is air conditioned. The 3 w/d sets are right angle to the sink, with an old shower between. I’ll take a picture from afar so you can see the relationship.

  • 6 years ago

    Thanks enduring. I like you too :) My husband could do the sink install. He's practically built this whole house (remodeling over the years). He has the construction "gene" :) I just doesn't seem to me there's that much work involved. Maybe he's making it sound worse than it actually is :o

  • 6 years ago

    Have him give you a quote. Then you give him your quote lol