Software
Houzz Logo Print
humbleandkind

Awkward space in master bedroom

7 years ago
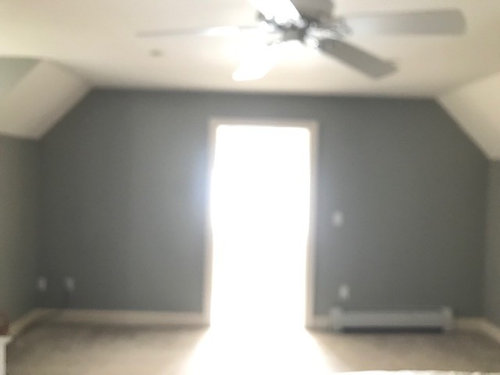
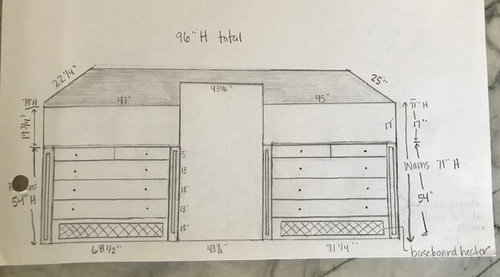
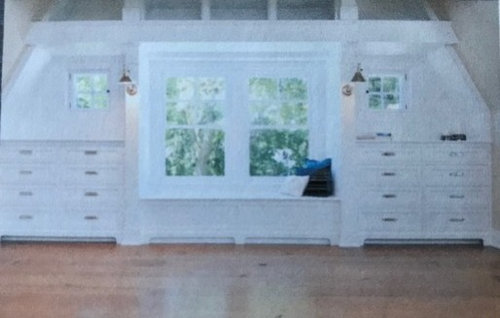
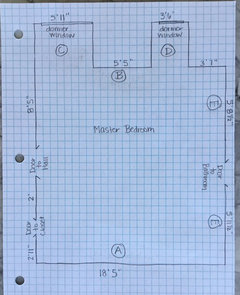
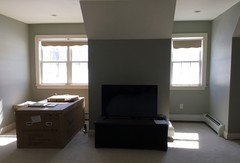
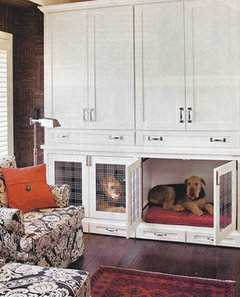
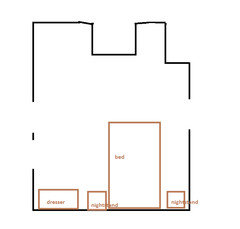

I‘m hoping someone can help me figure out a solution for this awkward space in our master bedroom. I planned to add built in dressers to fill each side (similar to the inspiration picture below) but the quote we received was too high. I’ve attached a picture of the room (sorry about the poor quality - the window in our bathroom gets a lot of natural light!) and a drawing of what I was planning for built ins. As you can see from the drawing, the width and wall angle are different on each side. Please ignore the heater on the one side. It will be moved to a different area, which we decided after I had done my drawing. Thanks!


Comments (43)

  • 7 years ago
    last modified: 7 years ago

    We need photos of the remainder of the room to determine how, exactly, your concept drawing suits the room as you have it now.

    humbleandkind thanked decoenthusiaste
  • 7 years ago
    I think you had a really good idea. Too bad it’s not going to work. What about just getting free standing dressers about the same size as your planned built-ins and put an upholstered bench under the window. I don’t think it will matter that the walls are slightly different widths.
    humbleandkind thanked lmckuin
  • 7 years ago

    That's a door in the middle, not a window, right? I think you can still do it by getting standard dressers and "customizing" them with molding, creating a built-in look. There are a lot of tutorials on Pinterest. Especially if you don't have to match the dressers/molding to anything else built-in in the room, they just need to look like each other. If you are not handy, perhaps do semi-custom work via contractor/millworker such that you buy the dressers and ask someone to create a built-in look. That would be mid-way budget-wise between full custom and DIY.

    humbleandkind thanked Gcubed
  • 7 years ago

    You could maybe get the same look with dressers and shelving to fit the space

    humbleandkind thanked Cheryl Smith
  • 7 years ago

    Thanks for the responses! The room is empty right now (except for boxes, etc.). We’re about to start a master bedroom, bathroom and closet renovation. I’ll try to move some things and get some more pictures tonight if that would be helpful.

    Freestanding dressers might be the only cost-effective solution. I just thought it might look odd if one side has more space around it than the other side, but maybe if I can find the “right” size it won’t be noticeable (ie, something that leaves spaces on both sides?!?). I had done a quick search a while back and wasn’t finding anything close to the width we’d need that also had some height to it, which is why I started thinking about built-ins. I’m also planning to have a console table on the wall that’s perpendicular to the left side of the picture (with a tv over it) so I was worried that there would be too many dresser-like pieces of furniture lined up around the room. (NOTE: the window is in the bathroom and there’s a tub in front of it so no space for a bench, but I otherwise love that idea!)

    Does anyone have any idea what a reasonable cost for built-ins similar to the ones in my inspiration picture might be? The quote we received was ~$8-10,000 which is thousands over what I was hoping to spend. I don’t want to waste anyone’s time if that’s what it will cost. I was told the height and drawers were making the cost so high. The range was due to the door style, top chosen and height. Any thoughts would be appreciated.

  • 7 years ago

    gargigg - yes, that’s a door leading into the master bathroom. I was quoted $6800 for four standard height base cabinets with drawers, not including the cost to build them in and put a wood top on (which brought the cost to around $8000). I like the idea of finding a dresser and building it in. I think our contractor would be willing to do that but I’m not sure where I could find a simple dresser with lines that could be easily built in. Any ideas?


    cheryl - I didn’t think to add shelving to get some height. I’ll look into that. Thanks!

  • 7 years ago

    Once the room is full I don't think the slight difference will be noticed.

    humbleandkind thanked decoenthusiaste
  • PRO
    7 years ago
    Obviotue more drawers you have the higher the price. I think the drawers in your inspiration drawing will be too wide that is why the photo has not so wide drawers. If I had to estimate that I would be around 5-6k.
    humbleandkind thanked None
  • 7 years ago

    Thanks, Matt. Your range is closer to what I had expected all in. But even still, my husband keeps comparing the cost of built ins to what two dressers would cost (which he says we could take with us when we move some day). Although I think it’s always hard to get existing furniture like this to fit in a new space.

  • 7 years ago

    If your contractor is REALLY good, you can even get Ikea dressers and have them built in with framing/molding and even a new top. Probably will be cheaper. I pseudo looked into this as I need to bookcases/cabinets (floor to ceiling) myself and the quote was higher than I expected. My issue is that I need them to match some existing built ins and will be in LR so want them to look really good.

    humbleandkind thanked Gcubed
  • 7 years ago
    last modified: 7 years ago

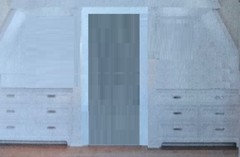

    Much of the charm of your inspiration picture is from the beautiful windows and woodwork at the ceiling. You don't have that so you may be disappointed in the overall look when you're done, especially for that price, and if you'll have standard height base cabinets rather than the taller ones in your inspiration picture. Here's what it might look like with your door, and lower cabinets.

    I'd use 2 taller dressers, and spend the money where you'd get a bigger bang for your buck.

    humbleandkind thanked partim
  • 7 years ago

    Here are 2 different ikea hacks. Note the one where they have some open shelves. This might be one possible solution to the uneven sizes.

    https://www.picklee.com/2017/06/08/ikea-hack-built-ikea-hemnes-wardrobe-dresser/

    https://www.ikeahackers.net/2016/01/rast-built-hack.html

    humbleandkind thanked Susan
  • 7 years ago

    gargigg - our contractor has a great reputation, but I’m not sure how he’d feel about working with IKEA cabinets. We have one about an hour away so maybe I can go check out the quality and talk to him.


    Susan - those are great examples of what could be done - thanks!


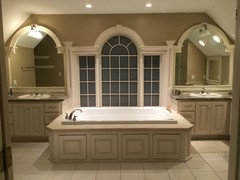
    partim - thanks for the visual! I agree that what makes the inspiration picture so nice are the windows and height, which is why I originally priced out the taller cabinets. My contractor said I could use the taller standard height cabinets and he could build them up a bit on a platform (which would match the new base molding) but I’m still not sure it’s worth the effort and expense. And although we don’t have a window and trim around it, the visual through the door is similar, I think. This is what you see looking through that door (jacuzzi tub is being replaced with a freestanding tub, floor and vanities are being replaced, and mirror/window trim will be pained white to match new vanities):


  • 7 years ago

    The kitchen cabinet idea is a good one. another ikea hack:

    https://www.ikeahackers.net/2011/08/kitchen-cabinets-in-bedroom.html


    But clearly you could go with any cabinet, custom, semi-custom or RTA. That would solve the different width issues.

    humbleandkind thanked Susan
  • 7 years ago

    Penny: I think that’s what was priced out for me - I was at a kitchen and bath cabinet store (the same place that is doing my bathroom vanities) and he was showing me the higher standard height island cabinets I could use. I’ll double check though. Thanks!

  • 7 years ago

    Sounds like a trip to IKEA would be worth while! Thanks for all the great visuals!

  • 7 years ago
    Without having the dimensions of the rest of the room, nor any idea what your bedroom furniture looks like, we are just making suggestions that you may use or not.
    In my opinion, two tall dressers , each about four feet wide, will give you plenty of storage and will be inexpensive compared to built-ins. There will be space on both sides of each dresser.
    You will still have to move the heater, probably to the side wall on the right.
    humbleandkind thanked felizlady
  • 7 years ago

    I agree with your husband about getting nice dressers and skipping the built ins. I like the built ins with a window, but the door space is narrow compared to a window.

    humbleandkind thanked tqtqtbw
  • 7 years ago

    Drawers cost more. If you want to go for the most cost effective built in install paint grade cabinets on the bottom . You can take them as high as you’d like by building a base frame for them to sit on. Top them with paint grade wood. But prefab paint grade shelves to sit on top. Calk it all and paint it all the color of your choice and it will look like built ins for a nominal cost. Example a 36” base cabinet runs approx. $99 at your large big box place. Once you’ve done that you can install pull out drawers on the inside for drawer space behind the cabinet doors. Or you can get paint grade lower cabinet drawers. I think cabinets will give you a cleaner look . The total cost of this project would we well under $2k. If you arent handy your contractor doing the Reno should be able to handle this or a basic handyman.

    humbleandkind thanked pink_peony
  • 7 years ago

    felizlady: I can post the dimensions later tonight or tomorrow. I sold our old bedroom set and am starting from scratch. I’m planning to get a king bed with just a headboard, a console table directly across the bed with a tv above it, and then some type of settee or bench. But nothing has been selected yet.


    tqtqtbw: my husband will appreciate the support!


    pink-peony: you’re hired! :) You make it sound so easy. It’s well above my ability but I will definitely talk to our contractor about it. I hadn’t thought about doing doors instead of drawers. I can ask how that would affect the cost. I may also check out options and sizes at some of the big box stores. Thanks for the idea!

  • 7 years ago

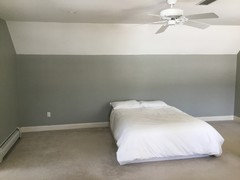
    Here are the measurements and some more pictures of the bedroom. The mattress will go as soon as we pick out and have a new one delivered and the boxes are for the bathroom renovation. The carpet will be replaced with hardwood, ceiling fan will either be replaced or removed, and the room will be painted. All TBD.


    In the layout, the area marked “A” is where I’m planning to put a king sized bed (the queen mattress is there now). The wall height, before the angle to the ceiling is 71”. My original plan was to do some type of wainscoting around the entire room meeting up with the built ins, but the built ins likely will not happen and our contractor thought the room had too much going on with all the doors and bump outs, etc. for it to work well, so he recommended just doing something on the bed wall (maybe white planking, which I think is the same as shiplap?). Any thoughts on that? Also, the way it is painted is how it was when we moved in. Do you think the angle part should be the same color as the wall or the ceiling?


    The area marked “B” is where the tv and console table would go (what’s there now is going).


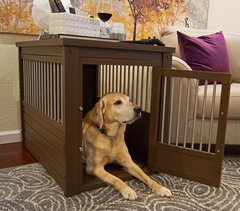
    I’m not sure what to do with the area marked “C”. I’ve thought about some type of seating area or even somehow creating a built in crate-type area for our two dogs (4 year old and 6 month old wheaten terriers). But they sometimes like their own space too, so I’m not sure how one big area would work. We have wire crates now that are just left open so they can come and go as they please, except that we do crate the puppy at night to prevent accidents. Anyway, I was thinking maybe some type of gate that could open and close? Would that be crazy?!? In a master bedroom?!?


    The area marked “D” is just an eye sore with all the hearing vents. I have no idea what to do there.


    And the areas marked “E” are where I had planned the built in dressers.


    Thanks so much for any and all ideas!

  • 7 years ago

    What a fun yet challenging room. I would do seating in C, maybe with a bookcase. You might be able to incorporate a dog crate for one pup here. I would do a built in desk surface on D. Install stringers on the wall and float a desktop.


    As for the dressers, what would you store here. Since it is opposite of the closet it might not be ideal for a dresser. How big is the closet and how much dresser space would you need. You could do a dresser on one side with a bookcase on top and then do a second dog crate in the corner where E and A meet. If you need dressers on both sides then the cabinet suggestion seems like a good one.

    humbleandkind thanked Susan
  • 7 years ago

    I like your idea as well but after seeing the room layout and knowing you're planning a closet reno along with your bathroom one, I'm thinking perhaps you should wait and see after setting up your king-size bed in that room. You might not need the extra clothes storage and might agree with your contractor: the room has a lot going on with the doors and windows.

    humbleandkind thanked tartanmeup
  • 7 years ago
    last modified: 7 years ago

    Is there space elsewhere for the crates? I wouldn’t build a crate space in a pretty master bedroom like that.

    humbleandkind thanked tqtqtbw
  • 7 years ago

    Thanks everyone for your comments! It is definitely a challenging room for someone like me who doesn’t have a good eye for decorating! I’m hoping I can enjoy the process a bit though.


    Susan: I love the idea of the built in desk for area “D” - it will be useful and sounds like pretty simple to create. It may even help to hide the ugly baseboard heaters and maybe push the heat out into the room. The closet is about 10’ x 12’. It is definitely big enough for our clothes but right now we also keep all our extra bed linens and seasonal items, etc. in there so it is pretty cramped. My plan for the dressers was to use the thin drawers on top for my husband‘s ties and my jewelry/scarves, and then use the bigger drawers for the bed linens, seasonal Items, workout clothes, socks, etc. I definitely think they would be useful and give the clothes in the closet some breathing room.


    decoenthusiast: I love that bed, but need to find something without a foot board. I have a really bad back and just sold a queen sleigh bed that was difficult for me to make. But otherwise I agree that something with more heft would look best.


    tartanmeup: you are probably right that I should wait to see what my space needs are and what the room looks like after we get the necessities in It. I haven’t really even thought about the closet reno yet but I probably should. I’m just not even sure where to start on that.


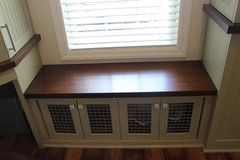
    tqtqtbw: Thanks for your honest opinion. I’m not sure where else the crates could go. Our dogs sleep in the bedroom with us and at night is pretty much the only time they will want to go in their crate (once in a while the older dog will head up there to get some peace and quiet from the puppy). Also, when I leave during the day the puppy gets put in her crate and the older dog wants to be with her. I really struggle with the form over function of this one. Right now we have two basic metal crates that are real eye sores. So anything would be an improvement but nothing really says “relaxing and serene master bedroom.” Another thought I had was to do a long window bench in area “C” with a pretty cushion on top and a crate area underneath but I think the contractor said it might not be high enough. I’d have to measure and see if I can find space requirements for crates. Their existing crates do fit under the window area, which is why I was confused. Maybe something enclosed on three sides has different requirements?


  • 7 years ago

    I was also thinking Ikea. They have a lot of options with kitchen cabinets and they have the planning tool so you can see what they look like.

    I am planning on using 2 15" deep cabinets, built in, as night stands/clothes storage. Thinking of adding shelves to the top to bring the whole thing to the ceiling. That's the plan anyway.

    humbleandkind thanked Furniture Re-born
  • 7 years ago
    last modified: 7 years ago

    I really love this room. So many possibilities. What if you did a single 36" cabinet on each side in the corners. Built to match the roof angle with a nice dog crate underneath. I worry built-ins the full width on both sides could crowd the door. You will also mitigate the different sizes this way. I suspect your closet can be made suitable for your ties and scarves, but the idea of using this for linens makes total sense. With shelves above the crates you can store the linens. Since this is now just shelves and doors and half the width on each side the cost should be significantly mitigated.

    Definitely get settled. Its funny what day to day priorities interrupt grand visions. We moved into our current house about 8 months ago and were going to do built in wardrobes, but we could not decide on what the room would look like eventually and did not want to invest in that if it was going to change. So internal closet organization is what we ended up doing.


    humbleandkind thanked Susan
  • 7 years ago

    People make a good point about the lack of flexibility of built ins. We've live in this house for 31 years, and some of the rooms have changed functions many times. The same pieces of furniture have gone here and there as needed. It's so useful to be able to do that.

    humbleandkind thanked partim
  • 7 years ago
    Drawers are more expensive than door cabinets, but the whole point of drawers is to use them for items you don’t want to hang or just fold on shelves. Drawers will help things stay neater and cleaner than shelves, even shelves behind doors.
    Unless you intend to bring all your guests to tour and critique your bedroom storage solutions, nobody is going to know if you have five or eight drawer chests around your room. Have as many drawers/dressers as you need. If you “need” too many, maybe you can edit some of those drawers’ contents.
    humbleandkind thanked felizlady
  • 7 years ago

    Furniture Re-born: I looked online at IKEA based on others’ recommendations and it was a bit overwhelming. I think I’m going to have to make a trip there and work with someone if our contractor is willing to go that route. Hopefully they know about the IKEA hacks and are willing to help with one!


    Susan: I’m glad somebody loves this room! I know it has potential, I’m just not sure I’m the person to help realize it! I actually love the idea of the corner crates/built ins. For what I’m going to store in there I really don’t need drawers, I just thought drawers looked more bedroom-y and would be more useful to others when we sell. I’ll run the idea and your picture by my contractor. Thanks!

  • 7 years ago

    Partim: Agreed! Flexibility is nice, especially for someone like me who has no idea what they’re doing!

  • 7 years ago

    Felizlady: Definitely no tours. :) But we previously had 4 dressers/chests around the room and it felt very cluttered. So I’m trying to streamline the look now that we sold everything and create a more soothing room. Editing is definitely on the agenda! I’m pretty good about doing it with each change of season but I’m sure there’s more that can go.

  • 7 years ago

    It seems that if your dogs are small enoug, the under seat crates could work. I don’t mide this design since it can be repurposed as general storage. Have you seen the crate end table?


    humbleandkind thanked tqtqtbw
  • 7 years ago
    last modified: 7 years ago

    Nice room but I think you need to do a bit more planning before you buy. Don't buy storage for clothes until you know what you will need. Depending on how large your closet is, and how well it is outfitted with storage, you really don't know at this point how much clothing storage you need. And I wouldn't put clothing storage far away from the walk in closet. If you put storage at E, you will be walking around the bed to get to it. I also wonder whether your TV will be too far away from the bed to see well. It looks like quite a distance, although I don't think your drawing is "to scale" so it is a bit hard to tell. Can you draw out your walk in closet?

    The reason I ask is that it might be a good idea to move the door to the closet so that it is next to the door to the hall. Your contractor is right- your room is chopped up by doorways. Moving those 2 doorways closer to each other would give you a 4 foot section of wall, instead of 2 shorter ones. That would be a good place for a large tall dresser, just outside your walk in closet. Moving a door is not a big deal except for the repair to the flooring, and you are planning to change flooring anyway.


    humbleandkind thanked partim
  • 7 years ago

    tqtqtbw: I really like that first picture, and I’m not sure why the contractor didn’t think something like that would work. The dog crates are 24” high and there’s 32-35” from the floor to the bottom/top of the window trim, and plenty of width/depth. Maybe it‘s against code to have a cushion seat level with a window? I’ll have to ask him again. The end table crates are interesting too. Probably too big to be bedside tables, but maybe we could find another area for them.


    partim: we’re redoing the walk in closet, so it’s basically an empty rectangle that measures 10x12. There is a circuit breaker in there though that we have to work around. Unfortunately, we can’t move the closet door closer to the bedroom door. Our thermostat and alarm system are on that 2’ wall. Plus when you open the bedroom door all the way it reaches all the way over to the trim of the closet door. I’m not sure I’d want it to cover the closet entrance because we keep the door fully open all day in case the dogs want to go in their crates. I also think we’d like to keep our bed centered across from that tv wall. It may be a bit far but we’ve had a tv there and it works fine for our evening news and morning check of the weather, etc. We don’t really do much tv watching there unless someone is sick. As for storage, what I’d really like is a place to store extra linens and bed coverings, seasonal clothing, socks and undergarments, etc. That stuff takes up so much space in the closet and I have them corralled in various baskets which are a pain to take down every day. I don’t really need space for my every day clothes, other than possibly workout clothes and pajamas. But you’re right, I should definitely inventory things and come up with a plan before purchasing anything. I appreciate the ideas you came up with - every idea forces me to think through things and come up with a workable solution! And I really appreciate the layout. I’m a visual person!

  • 7 years ago

    I think if you really want to maximize storage using short dressers as night tables is the solution. Also having a tall dresser or console to place the tv on. I would look for furniture pieces not go built in, for the flexibility. I like a bench at the end of the bed. Maybe that's where you can incorporate the dog crates.


    humbleandkind thanked Cheryl Smith
  • 7 years ago


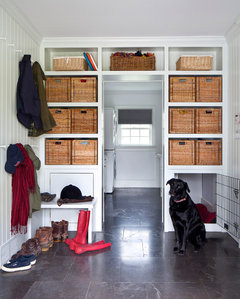
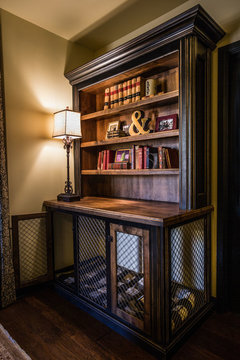
    Might build something like this as bench at end of bed


    Or someting like this on your door wall


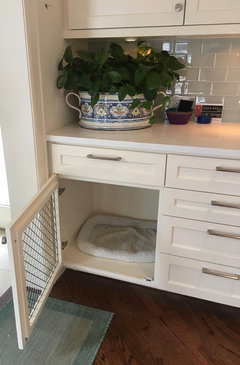
    Looks like you could just customize standard cabinets by putting a grill in the door


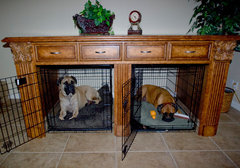
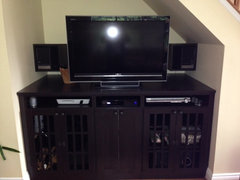
    Or a tv console


    humbleandkind thanked Cheryl Smith
  • 7 years ago
    last modified: 7 years ago

    Cheryl: Thanks for the great ideas and visuals! I never thought of something at the end of the bed, but that may actually be nice since I don’t want a foot board. It would be great if I could find an already made bench that has two dog crates built in. The console customization is interesting too. I may be able to find a used one someplace that we could try to convert. I guess I need to figure out what sized space our dogs require. They are both Wheaten Terriers, so about 40 lbs full grown. Lots to think about - thanks!


    Edited to add: I also like the idea of larger bedside dressers, especially if I don’t do two dressers or built ins on the bathroom wall. I’ll have to measure out a king size bed and see how much space is left on each side. Thanks!

  • 7 years ago

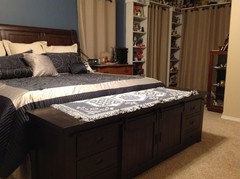
    I always think outside the box and look at things for function more than their original intended purpose. The home we bought last year had a master large enough for a king bed that we couldn't have in our old home. So I went shopping. Wanted a totally different look than I had before. what I put at the foot of the bed is actually a tv console. Drawers Holds socks,underwear and bras. Center section my husbands jeans. I'm still looking for a dark dresser for my side of the bed, using what I have til i find something I like. Not the best picture but to give you an idea. Our Airedale Jakes bed is in the shelved area beside the bed where I keep my dog collectibles. It's great it's jakes room. Out of the way


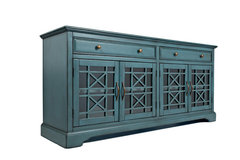
    You could possibly find one with doors where you can remove glass and add a grid. i have a king bed and the one I have is 70". I can also see something like this as a console for your tv and removing the glass and shelf inside

    32 in. Media Unit in Antique Blue · More Info


    humbleandkind thanked Cheryl Smith
  • 7 years ago

    Cheryl: Great idea to use something for other than its intended purpose. Yours looks great and holds a lot! I bet something like that last chest could work for us as a double dog crate area. I’ll check out its measurements - thanks!

  • 7 years ago

    That's what I was thinking. It is to tall to use at the end of a bed but maybe something similar to set your tv on. You would be able to see them and they could see you. Make them more comfortable. I also thought you could check what your carpenter would charge. The first picture I posted under tv console uses their current crate just built around. Which may be nice if you still wanted to use them traveling.

    humbleandkind thanked Cheryl Smith
  • 7 years ago

    Cheryl: Good point about the dogs being able to see us!