Software
Houzz Logo Print
alessia0723

Kitchen remodel advice

7 years ago
last modified: 7 years ago
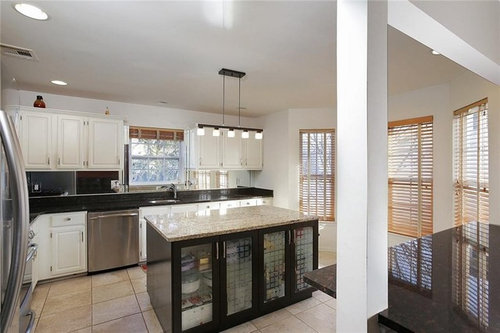
Im looking to remodel my kitchen from cabinets, to floors, and all appliances. It isn't a large space so I would like to make the best of it as far has storage and into a possible pantry closet on the right side. I don't know much about remodeling kitchens at all so any insight would be great. I have browsed the site and see some very helpful info. I am looking to do modern farmhouse style. Unfortunately I don't think I can remove that thin beam you seen to the right front end of kitchen although it would be so nice to open that wall completely.


Comments (15)

  • 7 years ago

    The cabinets are 16 years old and look very well used in person. The island is 6 years old but I do not care for the color or the garnite. I would like to remodel the entire kitchen. I will not be doing DIY labor. My father is a contractor who will be doing most of the work. I have 15k to make kitchen changes.

  • 7 years ago
    last modified: 7 years ago

    15K is on the low side for even just the cabinets. Average is 20-30K for American made mid quality cabinets. You don’t want cheap imports in your home with your family. Beware “American assembled” or RTA. All import garbage that you don’t want in your home.

    Cabinets themselves are only 30%-40% of an overall kitchen gut remodel budget budget. There’s counters, appliances, new electrical and lighting, flooring, drywall and painting, and all the rest. Start saving and start learning DIY.

    https://www.remodeling.hw.net/cost-vs-value/2019/

  • 7 years ago

    I will be getting everything at cost because my father is a contractor that works directly with the cabinet and countertop companies. I do not have to worry about electrical, lighting, drywall, or painting. My cost is cabinets, granite, and flooring. I already have granite estimate which was given to including install at about 4k. Thanks for your input.

  • 7 years ago
    last modified: 7 years ago

    I would stay with white for the new cabinets. I would take cabinets to the ceiling. How tall are your ceilings? And don't listen to people who say that the cabinets to the ceiling aren't useful cause you can't reach them easily. Just get a stepstool. That is valuable storage space up there. It also will make your ceilings appear taller.

    I would replace the dark counters and backsplash with something lighter and more current. I would not have the counters and the backsplash be the same. Replace the sink for a large single bowl sink.

    Also keep in mind that you can have two cabinet colors and one counter, or two counters and one cabinet color. When you have two cabinet colors and two counters, it does not give the eye a rest and usually makes the room aesthetic appear non-cohesive. Kitchens may get away with it when they are very large with big windows and very high ceilings, but not the size kitchen you have (which is not small).

    We can't see the range, but if it does not already have a hood exhaust, which is vented to the outside, install one. Make sure the duct to the outside is an 8" diameter so that you can get the most effective setup to exhaust. Don't get a stylish glass hood - those look current, but are a PITA to keep clean and don't work that well. Get a stainless steel hood with baffle filters. I don't think your kitchen is large enough to pull off a cabinet surround for a hood, so don't go down that path (which is much more expensive anyway).

    The floor could do with updating - what does the rest of the floor look like in the adjoining room?

    If putting a pantry in the kitchen means blocking or closing off those windows, I would absolutely not do that. You appear to already have more storage than many kitchens. Maybe declutter and cull your stuff. You will be amazed at how much stuff you have that you can get rid of. I know that sounds presumptuous of me, but we see that over and over again on this forum.

    Since your father is a contractor, he must know kitchen designers or interior designers who could help you. Even if you just hire them by the hour for a consultation, or to go with you to a stoneyard, it will be helpful. There is only so much we can do via the internet.


  • 7 years ago
    last modified: 7 years ago

    A kitchen of that age will need electrical updating. More outlets, more lighting. Etc. You can already see it needs lots more lighting. It doesn’t have very much. This is a case of you don’t know what you don’t know on that front, but something a Kitchen Designer spots immediately.

    “Contractor cost” for materials isn’t the deal that you think it is, unless he is an actual product dealer himself with a showroom, and not a contractor purchasing from wholesalers. Wholesalers still have to eat. I know what’s what for pricing on both situations. With materials being 60-70% of a 60K redo, you’d be looking at 35-40K just for materials by themselves at retail.

    A contractor’s discount on cabinets might be 10% on cabinets, 5% on stone, 15% on flooring, 20% on plumbing fixtures and lighting. The big ticket items have very little wiggle room. The smaller ones, more so. So, wholesale, for materials only, being generous and not that realistic, say 15% overall discount. So 30K-35K for “at cost” materials. Yeah, you’re now at half of a standard mid grade remodel, but you’re also technically DIYing it ALL, including materials logistics, timetables, design, permits and inspections, etc, by having “in house labor”. Professional design advice will cost you 2--5K, and is worth every penny and more. It should find a place in your budget.

    But you don’t want to take advantage of a relative providing you with all of that work. It costs them double in that they are not charging you, plus that time could be spent doing paying work. So plan to take time to be their site helper and gofer. Contribute work where you can. Paint the walls. Wield the sledgehammer and dump the buckets of demo’d tile into the dumpster ($700 rental)

    And plan on paying your dad something, so that he doesn’t have that bit of twinge of resentment that puts a burr in the relationship. Dad’s want you to be able to stand on your own feet, and you should have already done a lot of this kind of work growing up in the business. Show him you paid attention and absorbed his work ethic. 5K would be about right for a contribution for a dad. More for brother or cousin who isn’t as financially secure. But it’s your time and labor contribution that will keep this on track.

    Spend lots of time planning the technical details up front while you save more money. Like the lighting and electrical and cabinet placement. It’s what makes a project run smoothly. Draw up a measured diagram and put in a separate post to get the best layout you can before you plan any of the decorative details. You DO NOT want a pantry in your breakfast area. That’s too nice a spot to ruin.

    Your plan IS doable with your in house help. Just not at the budget that you envision. Double that budget. And double your own participation in the process. Plus budget for professional kitchen design advice. It’s a whole specialty subset of design because there is so much to know.

  • 7 years ago

    thanks shannon! I do like the idea of keeping the cabinets white and doing some contrast with back splash and countertops. I agree the pantry is silly to do with that space. I may do some pull outs and cabinets to ceiling for sure. I'm 5'2 so a stool to reach cabinets has always been the norm for me. :) The rest of the floors are hardwood and will be stained a dark walnut color. Yes, he has a few interior designers that I can ask for their suggestions as well. Thanks for your insight, I will take it all into consideration.

  • PRO
    7 years ago

    Can you draw out the room with measurements and utility locations?

  • 7 years ago
    last modified: 7 years ago

    “floors are hardwood and will be stained a dark walnut color. ”

    Not sure how dark you intend, but note that dark floors can show every speck and piece of dust. Magnified. You don’t want to be cursing your floors cause you just swiffered an hour ago, and see one crumb but it looks like a boulder on the floor. My advice is not to go too dark on your new stain.

  • 7 years ago

    use mostly drawers for lower cabinets, and no pantry in the breakfast area. Is there another spot you could have a pantry closet?

    15k won’t get you very far.....I would consider keeping the appliances you have (which look fine) and replacing them a few years down the line to save on cost now. Even with getting discounted materials and choosing budget friendly options, it will be easy to use up all of the 15k budget on just the countertops, flooring, lighting, backsplash and appliances. Flooring will be even more if you are doing hardwood and refinishing existing flooring.

  • PRO
    7 years ago

    Before you do anything, I would spend a bit of money upfront to engage a structural engineer to determine what it would take to remove that support beam for a more open plan. It can be done, but it's not going to be a cheap date. Could add quite a bit of $ to the overall cost of construction for a remodel, and you'll have to submit the structural drawings/calculations from the engineer to the city along with the rest of your kitchen plans. You'll have to decide if the added expense is worth it for the more open plan.

  • 7 years ago

    @Sabrina Alfin Interiors - evidently you did not see the discussion in this thread that the OP has “15k to make kitchen changes”.

  • 7 years ago

    As far as design goes, you have a pretty decent layout. It will save $$ not to move the placement of the sink and range. I agree if you don't have a true vent over the range, but an over the range microwave, get a true vent and move the microwave. It can go in a microwave cabinet, a microwave drawer (a little pricy) and I've even seen them placed in the pantry. I have noticed that farmhouse is evolving into warmer colors. Since dark floor show more dust dirt and scratches, you might want to consider the newer style of natural wood floors - white oak being one of the most popular. In the end, you should go with the style you like, not what is trending, but consider the lighter floors and warmer tones as they are more flexible style wise.


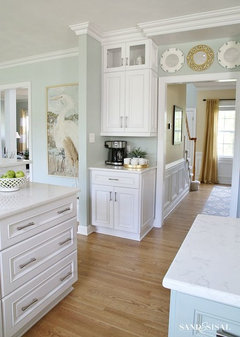
    If you can, bring the cabinets up to the ceiling or do a small soffit built up with trim. This pic shows the lighter floors and the built up trim to the ceiling:


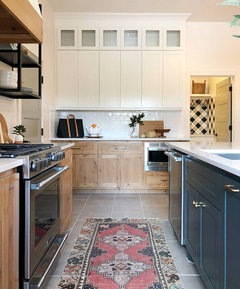
    I am seeing a lot more warm wood mixed with the white:


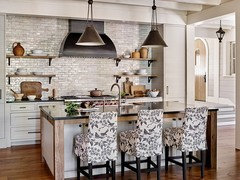
    Grays are lighter and warmer:


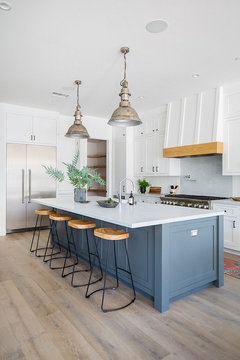
    More color, less monotone gray/white


  • PRO
    7 years ago
    @m miller, I did indeed see it. But the OP also said she’s like to remove the post, if possible. No way to know what that would involve price-wise unless she takes to an engineer.
  • PRO
    7 years ago
    “Talks” to an engineer.