Software
Houzz Logo Print
nmk5072

IKEA - 90 inch cabinet modification

7 years ago
We are finalizing our IKEA design for our kitchen, and I’m having some issues with cabinet height. We have 8ft (94.75) inch ceilings, and after searching online I’m strongly leaning toward 40 inch cabinets with a small (1.25 inch) crown piece at the top. We’ll only have two regular cabinets; one 90inch cabinet; one cabinet above the microwave; and one above the fridge. The microwave cabinet and one of the regular cabinets will be on one wall, and the rest will be on the opposite wall.

The problem is that the 90 inch cabinet that I want for my pantry will be .75 inches from the ceiling after we add the feet. I’ve seen that there is a way to modify the cabinet, and I would feel completely comfortable doing so if I had proper instructions (haven’t worked with ikea cabinets before). Does anyone have experience with this? Any pictures? Thank you!!

Comments (17)

  • 7 years ago

    I'll be in a similar boat shortly, so i'll try to help based on my research thus far. The cabinet "frame" is 90" tall. But the Sektion legs can go from 3.5-5.5" high. So if you set them at their lowest, you should have the same 1.25" clearance on top like your other cabinets.


    Or am i misunderstanding your calculations?

  • PRO
    7 years ago
    If you have experience with woodworking and good tools (table saw and drills, clamps, etc) it is ‘easy’ to modify an ikea box. You just take X off the sides and an equal amount off the back panel. Then you use cabinet screws or their cams to hold it together.

    Harder is removing X from the doors since most are hollow core with a skin

    I would skip the crown and have everything align with the 90” cabinet.
  • 7 years ago

    You won’t want to just lower the legs because your toe kick lines will be off, and then you will have to modify those. And, as Hallet&Co mentioned, the real issue is making the stock doors work. Unless you are doing third-party doors, or have an open, alcove-type space planned somewhere in the cabinet, it won’t work.

    I have modified many IKEA cabinets, and while adjusting for height is definitely the easiest mod, I wouldn’t do the work for .5”.

    Raise the other cabinets that .5”, instead.

  • 7 years ago
    Listen to Hillside. She’s like an IKEA goddess.
  • 7 years ago
    Thanks for all of the input.

    I’ll talk this over with my husband and see what kind of challenge he is up for. I guess My biggest concern about modifying the cabinet is all of the other modifications that will need to be made in order to make it work. We have 3 small kids at home so complicated work isn’t as easy for us as it use to be.

    If we do raise all the cabinets to the ceiling and just use the ikea soffit (skipping the crown) on the pantry (90), fridge, and regular 40inch, would it look weird to do the crown on the other side of the kitchen where we will only have two cabinets? The cabinets are separated by a big window of that makes a difference.
  • PRO
    7 years ago

    Oh if you want crown around the pantry you could switch to the 80" pantry & just do a filler piece of flat panel to match the doors up to where the crown would be or install a flat piece of panel top & bottom of that gap and when it's sandwiched between the 2 tall panels it'll be a nice open box to store cookie sheets & cutting boards (top or bottom of the pantry)

  • 7 years ago
    last modified: 7 years ago

    If you use the Ringhult fronts, the doors can easily be shortened.


    We've done this on a 21" base cab that Ikea only offers with pullouts and a door.

    Hubs cut the door in half to create two 15" drawer fronts to match all other cabinetry. We installed them cut-side down and even before edge-banding, the result was a totally invisible modification, as the material that the saw-blade takes off, equals the gap needed between individual drawers anyway.

    Were I to shorten a door on a tall pantry cab, I'd cut down the uppermost door, edgeband and install the door cut-side up. Nobody would ever be the wiser.

  • 7 years ago

    We're planning on using the Bodbyn doors, so I don't think cutting them will be nearly as easy. I think that if we decide to go the route that requires a door modification we would just order from semihandmade and get everything made to the size we need. We don't have someone coming out to measure and finalize design until April, so we have some time to think on it. In store, they wanted me to use all 30 inch cabinets, so I don't want to have to rely 100% on their input. With the 30 inch cabinets, I'll have an 11 inch gap. It seems weird to me to take out our ugly soffit just to essentially put another one in. If we do go the 80 inch cabinet route, will it look ok to have the big gap there and not on the other cabinets? What do you think about the 30 vs 40 sizing?

  • PRO
    7 years ago
    Hmm...with a 95” ceiling, 4” toe kick, 80” cabinet, and 4” crown mounding, you only have 7” left. If you add a 1/2” thick panel on top or bottom of your pantry cabinet to create a shelf that leaves only 6” of open shelf for flat (or wine!) storage, or 7” of scribe filler at the top.

    Did you say you were using 40” uppers too? I hate to be the bearer of bad news but you might want to downsize that as well if you’re putting crown around those - 95-40 uppers-4” crown- 36” counter height leaves you with only 15” height between your counters and upper cabinets. If you stick with the small trim you’d be ok!
  • PRO
    7 years ago
    Hmm...with a 95” ceiling, 4” toe kick, 80” cabinet, and 4” crown mounding, you only have 7” left. If you add a 1/2” thick panel on top or bottom of your pantry cabinet to create a shelf that leaves only 6” of open shelf for flat (or wine!) storage, or 7” of scribe filler at the top.

    Did you say you were using 40” uppers too? I hate to be the bearer of bad news but you might want to downsize that as well if you’re putting crown around those - 95-40 uppers-4” crown- 36” counter height leaves you with only 15” height between your counters and upper cabinets. If you stick with the small trim you’d be ok!
  • 7 years ago
    last modified: 7 years ago

    Your measurements just don’t work with Ikea’s limitations. You should look at some other brands. Merillat basics just released a gray shaker door in thermofoil that’s better quality than IKEA thermofoil, and already assembled too. With 36”H uppers available and a whole lot more sizes and options available than IKEA.

  • 7 years ago
    I didn’t even think of wine storage above the cabinet, that is a good idea... and with the feet for that I guess the gap really isn’t that big. At first I wasn’t ok with the small trim, but I did find a project where I liked the way it looked.... however I do only want it around the cabinets because I want the large crown around the rest of the walls (we have a lot of windows and a lot of open wall space where crown will go) small crown will look ridiculous on those walls. We might have to just use the 30s with the filler pieces... just seems like such a waste of the 11 inches above the current cabinets.
  • 7 years ago
    I think we might be looking into some other companies to compare to IKEA. Any suggestions?
  • 7 years ago
    last modified: 7 years ago

    I would do the 40 inch cabs and not do a recessed toe kick on the pantry if that allows the adjustment you need. The white bottom trim on my pantry cab is 1/4” lower than the wood toe kick...done on purpose for white meeting the dark.

    I think the proportions of upper trim here look fine, but I would make it the same throughout the kitchen.

  • PRO
    7 years ago
    last modified: 7 years ago

    I’ve done plenty of kitchens in Woodstar that were quite price competitive with Ikea. It’s a limited choice size stock line, but not as limited in sizes as Ikea. The color offerings are limited, but they do have a white shaker in both paint and thermofoil. They come assembled and ready to install. I’ve also used Wolf Classic and it’s price competitive as well. Aristokraft has more color and style options than either, but it’s a bit more. It might be worth if you want a cherry accent for an island or some other feature. The others don’t handle cherry.

  • 7 years ago

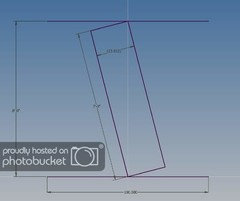
    With such tight clearances, you should also plan exactly how you would install a cabinet of that height. If you assemble it on the floor, there may not be clearance to tilt it to vertical, especially with the legs installed. I'd probably build a separate base like EAC recommended above. You can then tilt up the cabinet, and lift it vertically and slide onto the pre-installed base plinth.

    I haven't done the math for your cabinet and ceiling, but this image I found on the web illustrates the issue.