Software
Houzz Logo Print
vanillswirl

Stair removal in old home

7 years ago
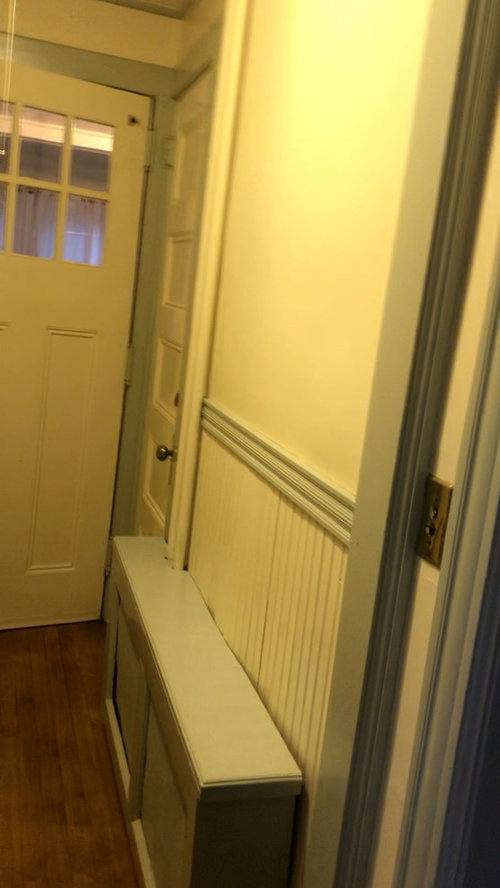
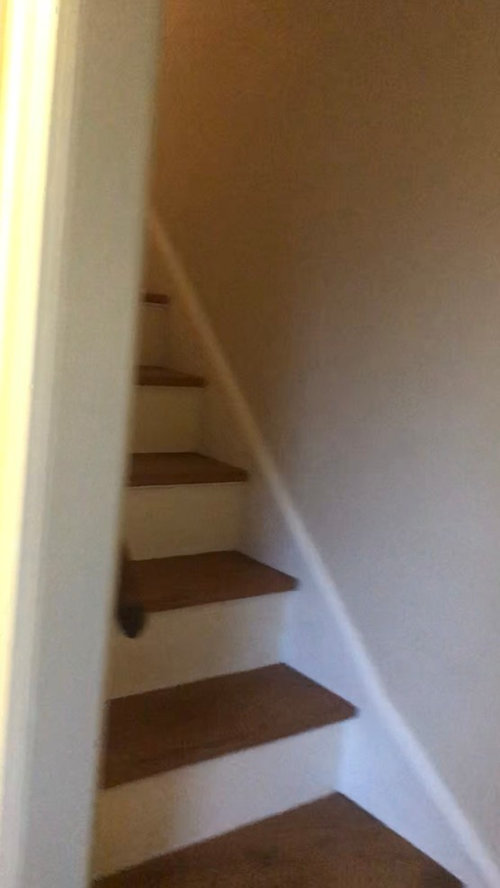
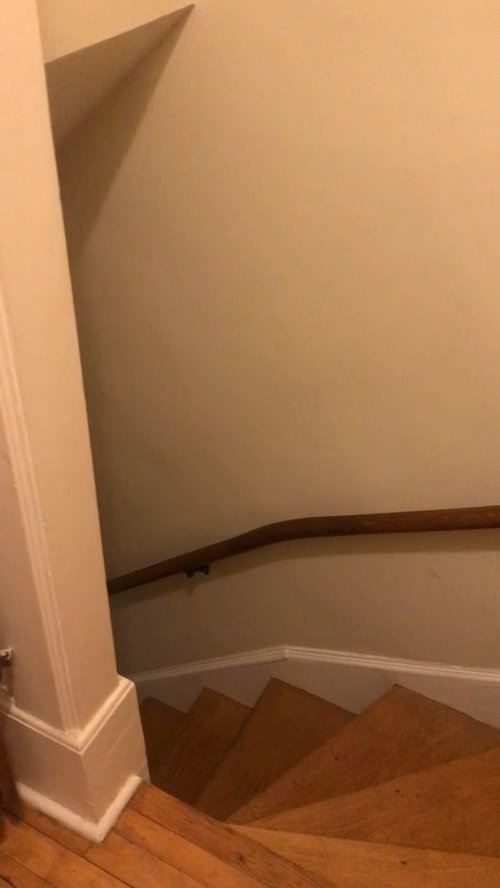
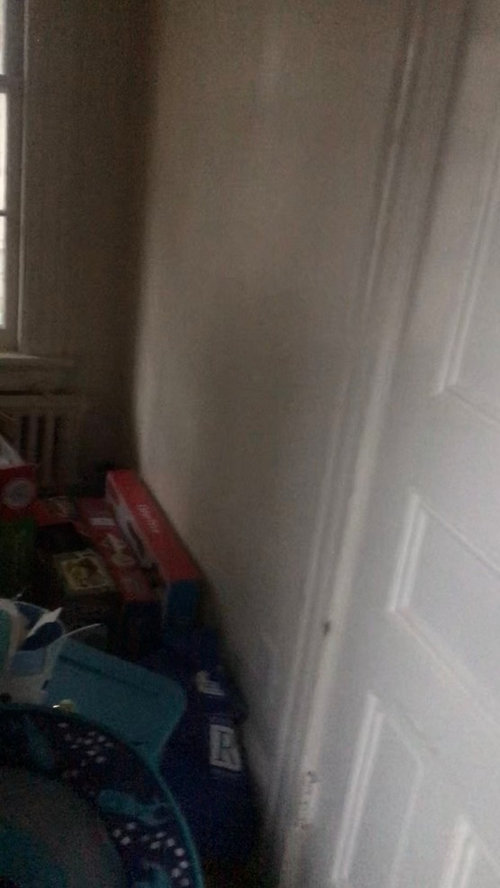
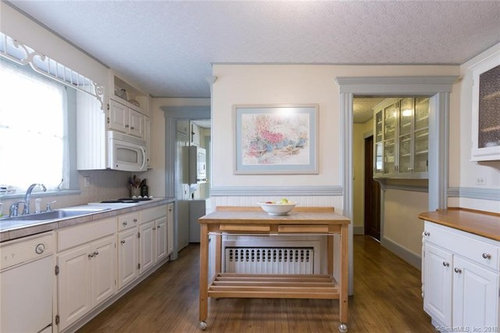
I'm wondering if this is possible, and to what expense. I live in the northeast, in CT specifically. I have two staircases in my home. One lands directly in the center of the kitchen, and I want it gone in order to create a large open kitchen; the staircase also makes an upstairs bedroom basically unusable. Below the staircase in the kitchen, are the basement stairs which I know would need to be relocated. In the pics, you will also see that there are two radiators and also plumbing along the staircase wall. I'm pretty sure this is load bearing... Behind the wall with the floral picture (pic from agent listing) is where the stairs are located. The picture where the messy toys are (oy!) is an alcove in the bedroom where the stairs are located - if the closet is open, it is not a full closet - I would hope to push that wall out (hopefully that makes sense!)


Comments (10)

  • 7 years ago
    I did something very similar. Our back staircase was vertiginously out of code and in the middle of the space I wanted for the kitchen.
    I can’t give you numbers, because it was part of a whole house renovation, but I can say my GC didn’t bat an eye or give me the “lady, what you’re talking about is very expensive” speech.

    The first hurdle was to make sure we had the headroom to move the stairs to the basement under the front stairs. We didn’t lose any space other than a closet that had been under the front stairs this way. the architect spent a lot of time triple checking those measurements because it was close.
    One of the back stair walls was load bearing, so a beam was needed. The kitchen design incorporated the beam so it didn’t look like an afterthought.
    The crew used the hole in the floor to move drywall, etc up since it was easier the switchback staircase in front. They even pulled up our giant bed frame that wouldn’t have gotten up there otherwise.
    Eventually, the huge holes in the floors needed to be filled, but since we were putting in all new floors everywhere, this wasn’t hard. I do wish we’d been pickier about the they were filled as your can feel the outline of the patch upstairs under the carpet and it squeaks.

    It’s one of the best things we did to improve the layout. Good luck!
  • 7 years ago

    I removed a staircase in an older home (well, ok, my GC did). I hired an architect and got building permits prior to beginning any work. It was not simple and required a structural engineer to evaluate the plans as well as the framing materials in the reconstruction. But it was worth it to me - I got a much-needed 3' extension on an entire wall of my kitchen, and my new, up-to-code stairs are much safer.

  • 7 years ago
    Salex, how much did this cost you? What area do you live? I have hope!!! Thank youuu
  • 7 years ago

    Getting prices on the internet for the project you described is impossible. Get a good contractor in there and discuss your options with someone that knows.

  • 7 years ago
    Yea I figured that but was wondering ball park before I even waste contractor’s time.
  • 7 years ago

    Meechy C., I'm in the interior western US, not an urban area, and it was part of a kitchen + mudroom + second-story remodel. The mudroom + second story part, which included building new stairs (to code) was about $100k. The kitchen part was (is) about $40k. I can't tell you exactly how much was due to removal/reconstruction of the stairs. It was definitely less than half but I'm not sure how much less it would have been - perhaps as little as 25% of the labor (which was the main cost, along with the design and engineering work).

    To maybe give you a better idea how much work it was, the removal of the old stairway required 2 or 3 days. Then there was a day or two of reinforcing the remaining wall with a header. Finishing was fairly easy but was spread out over several days (drywall, mud, sanding, paint, trim, etc.).

    Reconstruction of the other stairway took at least a week. Our original permit had to be amended due to unforeseen elevation changes (we had to raise the upstairs floor 1-1/2" due to joist damage). Basically we barely exceeded the code height per stair and had to add an extra stair. Code doesn't allow for a "turning stair" (i.e., any turns need to be on a flat landing, I think 36" x 36"), but we got a variance for two angled steps from our local jurisdiction because we did everything by the book.

    Unforeseen issues like that should be expected, as should the expectation that your new stairs can be anything like your old stairs (if you get a permit and follow code). Stairs-to-code will take up a lot more room than your existing old stairs.

  • 7 years ago

    If you knew the stair code for CT you might change your comment. Those existing stairs are probably code compliant except for the winders. The CT code is very generous, even more so for stairs leading to basements. As I said, get a local contractor in there to take a look.

    see page 21

    https://www.cga.ct.gov/2013/rrdata/pr/2013REG2013-038A-RC.PDF

  • PRO
    7 years ago
    last modified: 7 years ago

    We don’t have basements here. But we do have rambling old homes with servant stairs ending in the kitchen. I was involved with a project to eliminate that servant stair and resupport the house for a kitchen redo. The structural work to do that portion was about 30K, in a low cost of living area.

    It was more complicated than it looked at first glance. The original idea for the kitchen layout had to be modified based on the support that the second floor needed.

    I would suggest creating a long term temporary kitchen if you move forward with this project. Don’t finalize any layout or order anything until the supports and surprises are over with. That will make the job take longer. But you will avoid costly mistakes by going a bit slower.

  • 7 years ago
    Thank you everyone!!