Software
Houzz Logo Print
althom1

Laundry/mudroom dilemma. Please help!

7 years ago
Any suggestions are welcome!

Comments (11)

  • 7 years ago
    last modified: 7 years ago


    Do the stairs go up or down? If they go up, I would use the space underneath them for the cubbies, coat hooks, and maybe some storage. Washer and dryer on the outside wall (maybe across from the door into the kitchen. That's the most spacious area. A folding counter and sink to the right of that. If there is room, use a taller cabinet to finish it at the end, closest to the garage for brooms, etc.

    Do a google search for storage under stairs or cubbies under stairs--lots of neat ideas out there.

  • 7 years ago

    Where is you water source located for your washer?

  • 7 years ago
    last modified: 7 years ago

    What kind of office? Do you work from home? Is this for household-related work?

    Is this the typical entrance for your family? And for who else? How many people, children, their activities?

    Do you iron? Do you need a utility sink? Do you use rags/cloth/microfiber for cleaning, or do you use paper towels?

  • 7 years ago
    The stairs go up to a bonus room over the garage. I didn’t think using the space underneath for cubbies and coat rack. I’ll look into that.

    I do not think it’s been decided where the water source will be. Our builder has not mentioned that.

    As far as the office it would just be for the home. I would like storage for some craft supplies and filing. A desk space to keep the laptop. We will have some company coming through that area. We only have a 6 year old boy. We do use rags and microfiber for cleaning. We need a space for mop broom And vacuum. We rarely iron because we typically use a steamer.

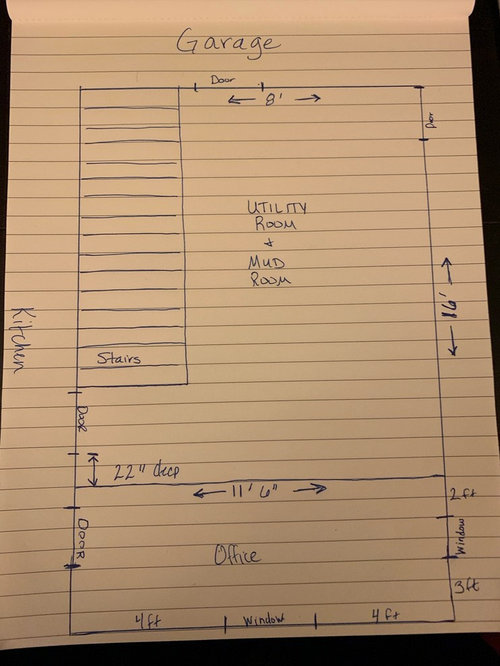
    Thanks fo all they suggestions and questions! Keep them coming! Also drawings would be nice. I have a hard time visualizing. Thanks!!!
  • 7 years ago

    Re: the holes in clothing created by......?

    I've never seen such a collection of weird & wonderfully inventive stories! My new theory is that people are being paid to create these bizarre theories to protect the greedy stores who've created the problem.

    That's quite a fairytale the "bug guy" told you about carpet beetles. And to add insult to injury he CHARGED you for the story (you paid for fumigation)!? Wow - he must of laughed all the way to bank!!!

    Those would be pretty highly organized beetles - chewing holes only in cheap clothing purchased off of sale racks (mainly) from Walmart & SuperStore (in Canada) in my case!!! And in the same places (stomach area for women's clothing & usually the back waist area for men's). Maybe we should employ these beetles to do brain surgery also?

    And NO - I don't wear a belt. And NO I don't have granite counters. And NO it doesn't happen to any of my EXPENSIVE CLOTHING - EVER! And NO to every other crazy theory out there about washers/dryers/seatbelts and even miniature MARTIANS nibbling of belly skin cells that cling to inside of sale T-shirts once and for all!!!

    Hasn't anyone figured out how stupid all of these excuses are yet?

    It's simple: the stores want to get rid of the clothing:

    1) price it dirt cheap

    2) roll the sale rack into the back room and spray the items with a strong solution of an acid that is ONLY activated by washing, so after the first 6 to 12 washings the holes start to develop

    3) make sure the area sprayed is in full view when worn so the garment can't be worn for long (no holes under arms, on sleeves, back necklines ever - but I'm sure there will now that it's been mentioned)

    This way they SQUEEZE the last nickel from the garment and make YOU HAVE to BUY more SOONER rather than later.

    If they didn't do this then they'd probably send the left overs off to a buyer of cheap, cheap clothing and receive even less $.

    Come on people - the world is run by the almighty dollar.


  • 7 years ago
    last modified: 7 years ago

    My only suggestion would be to put the washer/dryer closer to the kitchen (maybe the corner where the mudroom meets the office wall), so you don’t need to walk in your socks over wet/dirty mudroom rugs to move the laundry, and/or accidentally drop clean clothes on the mudroom rugs.

  • 7 years ago

    CPARTist, I suspect twocrows was caught up in Houzz's latest brilliant move: some users, on some devices, see links to "related discussions" (that often are not related at all) right in the middle of a thread. Twocrows may have clicked on one, thinking it was put there by the OP or a responder, and that is what they are responding to. Of course, the links change from time to time, so there is no way to know what twocrows is responding to.

    Yeah, Houzz is just brilliant (not).

  • 7 years ago

    OP I think it would help to have a more complete layout drawn to scale on graph paper. Show all dimensions, including the width of the stairs and doors, distance between walls and doors (is the upper right door really right next to the corner? no room for trim?), and locations and sizes of any windows. Also door swings (is the opening at the bottom of the stairs an actual door or is it a cased opening? Asking because the way its drawn it's right at the bottom of the stairs. Room for trim around the opening?) In general I'd want my dryer on an exterior wall for easier and more direct venting. That puts some of the plumbing for a washer on an exterior wall so you need to think about insulation if you're in a cold climate, or relocate the dryer to a spot very near the exterior. I'd want my broom closet near the kitchen, so perhaps the 22" space below the door could be a shallow broom cabinet (not a drywalled closet) but that might depend on the distance b/w the bottom stair and the wall, the size of the door and door trim, etc.

  • 7 years ago
    The door to the outside is right against the wall. Enough for trim but that is all. There aren’t any windows in the laundry room. The stairs are 36 inches wide. There will be a door at the bottom of the stairs. My initial thought was to drywall and put a 22” deep closet along the office wall. You said that you would do a cabinet instead. Can you tell
    Me why? I would like as much storage as possible in that room for kitchen appliances, serving dishes, mop, broom, vacuum. Etc. I think the washer and dryer will be ok on the outside wall. Thanks for your advice.
  • 7 years ago
    last modified: 7 years ago



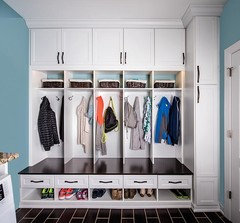
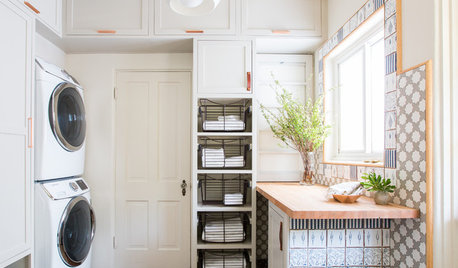
    Studs and drywall take up space, I think about 4" (not a pro - they can tell you exactly.) A tall cabinet won't take up as much space; I think you'll get more interior space with the cabinet, and it can be built to match the rest of the cabinets in the room and/or your kitchen. Ask your architect or builder how much room you'll have for a closet there; you might be fine, but it depends on your door trim (is the trim part of the 22"? Or is it 22" of actual wall space there between the trim and the lower wall?*) and how much depth would be taken up by the closet wall. I also just like the look of a cabinet, like the examples below. But that's personal preference and you may feel differently. Again, with a to-scale diagram showing exact measurements, folks here can help with a great layout.

    *See bottom picture where it goes cabinet / strip of painted wall / trim / door... you'll want to plan for all those measurements. You probably won't want that strip of wall to be too tiny to paint, and you will need to account for door swing so it has room to open fully without hitting the cabinet or closet. Still don't know which way the door is to swing?


Sponsored
AIS Renovations
Average rating: 4.5 out of 5 stars15 Reviews
Custom Craftsmanship & Construction Solutions in Franklin County, Ohio