Software
Houzz Logo Print
organizedsarah

Building a pantry

7 years ago

I have a wall in my kitchen that will allow me to add a floor-to-ceiling pantry cabinet that is 9 feet long and 2 feet deep. I am thinking of dividing this up into three sections. I plan to have a food storage area on the far left...extras like sugar, flour, pancake mix...things that come in large sizes from which I will take out smaller amounts and store in containers on the right side of the pantry for daily use. I will also have long-term storage for canned food, etc. On the left side, I also will be storing vases, platters, baskets, serving dishes, etc. that I don't use on a daily basis, but want handy for holidays. I will also store cleaning supplies like extra dish soap, hand soap, room spray, floor cleaner, etc. in the left-hand side. The left side will be for things that aren't used on a daily basis.


In the middle, I want a flat space for my Keurig coffee maker, teapot, mugs, tea canisters, K-cups, etc. which will be used daily as serving area. (There will be an electrical outlet in this area and likely a LED light strip. I visualize this being counter height so it's easy to use with perhaps drawers on the bottom for not-so-attractive items being stored perhaps kitchen towels, tablecloths, whatever I need to "hide" but have readily available. Above the coffee area I will have shelves to display and store crocks, canisters, bigger bowls, bread baking bowl, etc. I envision these items neatly placed and used as a bit of a decorative accent.


On the far right, I will store pots and pans, mixes I use regularly, cereal, potatoes, onions, garlic, pressure cooker, slow cooker, rice cooker, blender, spices, cooking oils, soy sauce, etc.


Any suggestions for potential layouts or products to use to make this a functional addition to my kitchen would be greatly appreciated. Thanks!

Comments (13)

  • PRO
    7 years ago

    I wouldn't want something that massive in my kitchen. It's trying to be "all things" and will just be a hot mess. You can do better.

  • 7 years ago

    A custom unit this size will present its own problems in terms of installing (it will be heavy and very awkward to move). Perhaps consider having the area framed out and drywalled. If built without the header you can have 3 sliding doors (paint or stain ready), allowing for full height access. The interior can have divider panels with 32mm drill holes to allow for precise shelf placement.

  • 7 years ago


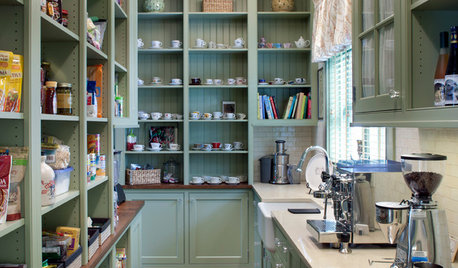
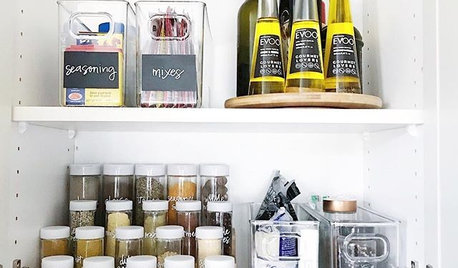
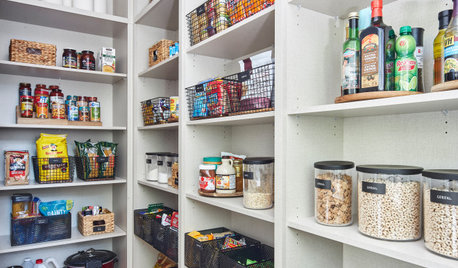
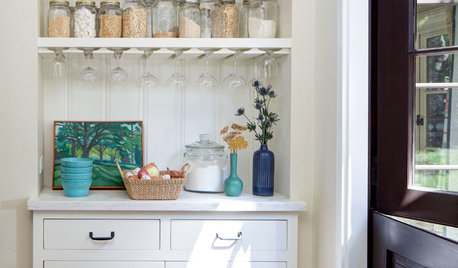
    We have a similar space in our kitchen that we are in the middle of remodeling. Ours is 8 ft wide and 15" deep. 2 ft of pantry on each side with 4' of countertop in the middle. It will probably end up looking a bit boxy/plain, but very functional for us. Here are two inspiration photos that I had found (not our kitchen!).
  • 7 years ago

    Thanks for the comments. I forgot to mention that my husband and son are going to build this for me, so it will be built right into the space. We're still in the very beginning of the planning stage, but have discussed framing and sheet rock so it looks somewhat like just a wall with extra doors.

    My kitchen is 36' x 32' and was originally meant to be a kitchen/family room combination. In the past, I have had two couches with end tables, a coffee table and a large old-style TV in a big cabinet without it being crowded. I had a pretty large island in the room at one time, but it wasn't quite what I wanted, so out it went! The room currently houses a 5 foot by 4 foot sauna in one corner and a 20 inch deep cabinet that's 4 feet wide. Except for those, I don't have any furniture in the room now, so once the sauna and cabinet (which have been sold) are gone it'll be pretty much a big empty cave. .


    I envision i looking somewhat like two of the cabinets Kim L sent photos of side by side.


    What kind of storage do you have in your pantries that are functional? Bins or storage containers or products to hang things.


  • PRO
    7 years ago
    last modified: 7 years ago


    Do pullouts with a 2’ depth you will lose stuff constantly.Make them true pullouts you can even have some frosted glass in some of them for a softer look. What I mean by true is that there is no door to open and then pullout shelves the wholr front just pullout. I have pullout pantries and often design a whole wall of them in my kitchen designs They are so much better than just a tall cabinet with shelves You will notice the cabinets above these with the glass doors .IMO these cabinets are the best possible functional storage you can get and so much better use of space than walk in pantry.You can certainly have this wall designed to be exactly what you need and I love that you have thought this through so well.


  • PRO
    7 years ago
    Consider reducing the depth to 18”. Easier to access items but still holds a lot. Don’t store soaps near food items.
  • PRO
    7 years ago

    Nice they are going to build that for you. Cabinet stores sell pantry wood cabinets with soft close pullouts. They cost between $850-$1100 each. I use them often for my clients. They could buy the cabinets pre-made to save time & install it for you.

  • PRO
    7 years ago
    Make sure when considering “pullouts” your flooring can handle the weight and potential roller marks. Personally, having to pull out large heavy cabinets would not please me. Reach in cabinets much easier and even a design with drawers on lower part and cabinets with adjustable shelves on top would be great. Deep drawer on bottom drawer, middle drawer not as deep, top drawer possibly for spices and cooking items.
  • 7 years ago

    Not such a great photo but you can get the idea. All depends on your particular set up. We added the pocket doors in the center so the area can be left open to use appliances if desired; coffee bar. The best addition was the deep drawers on the bottom which are perfect for pantry items.
  • 7 years ago

    Thanks for the responses. Fortunately, I grew up with a carpenter father and married the boy next door, so hubby learned from him and is extremely handy and talented and he taught our son how to do "everything" while he was growing up, so I have not only manpower, but talent as well. Lucky me!


    I have thought about the full pullout cabinets, and I like the idea. Do they have special hardware/wheels (?) so they roll easily? I'm imagining they could be heavy to pull out when they're full, and I'm no spring chicken! I have done a lot of online research over the past couple of days and agree with those of you who said not to go 24 inches. I hadn't thought of the reality that things would be too easily lost in shelving that deep. BUT, I think a shallower unit that's 9 feet long might look a bit odd. The extra 6 inches gives it more mass. The one solution I've seen is to make the shelving shallower, then add storage to the doors...that way I'd still have about 24" of storage, but some would be on the wall and the rest on the door...I'd get the same amount of storage without having such deep shelves.


    I like the idea of making lower portion drawers, too. I LOVE the idea of glass-front shelves up above the storage area. I have some very nice pottery and bowls I don't use all the time, but want kept in the kitchen, and I think that would make a very pretty display area and with doors it would prevent the issue of dust. (My son-in-law is an electrician, and has said he'd do whatever I want with lights in the cabinet!) BTW...great reminder to keep food and cleaning supplies separate Thanks everyone!

  • 7 years ago

    Hi Chiflipper, would you happen to have photos of what you described in your post (The pantry with sliding doors)? Thank you!

  • PRO
    7 years ago

    I the depth is important, make the center section 24" deep base cabinets, the over cabinets 12 and the side units 18". It will be more interesting and have a more "furniture" look but serve the functions well. The pull out units are $$$$ so research items that Ikea and the Container store have for pull out drawers that can be installed to contain and make access easier. Some pull outs glide on internal rails and some have wheels that actually roll on the floor. Keep all the "details" in mind. Lighting, and glass doors on upper center doors would help keep things less dominate in the space and bring some nice evening ambient lighting.