Software
Houzz Logo Print
moneymm

Master Bedroom & Bigger Closet Layout Help

7 years ago




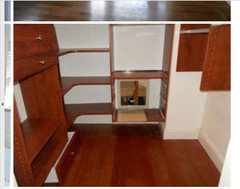

Bought a new house, before we move in, we are planning on moving the fireplace, removing the 2 closets walls, and making one big massive walk in closet for my wife. moving the fireplace.


My questions are.


would you do anything differently? (ignore the island size in the closet, currently its 36x36, but i have to still work on the configuration of the closets for sure still. first i want to get the structure of the room down.


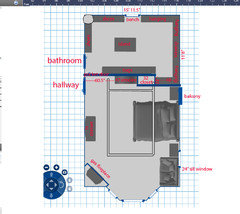
1. is it okay if the bed is a few inches off center from the fireplace? the way the balcony door and window are on the opposite wall, it really has the night table right up against the hallway door as it is, and if we centered the fire place it would be over the window molding.


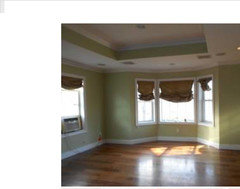

2. the tray ceiling is now offcenter to the room, should i move it off the new closet wall a couple feet so its re centered in the room? or just leave it?


3. I currently have the 46x20x84 armoir in betweeen the closet door and the balcony door, but i also have a tall dresser 48" wide, is there any room for that too or do i basically have to decide between one or the other?


4. one other thought was to make the new closet wall straight across and have the bathroom door in the closet? what do you think of that? not sure what we really gain from that.


5. one other thought was to have the fireplace built into the closet, so you dont have a 2 foot wall juttign out into the bedroom. I just dont know if we like the fireplace to the side, would really like to be able to put a couch facing the fireplace.


which brings me to my last question, should i put the loveseat at the end of the bed?


6. the room is 16' wide (191.3" to be exact) bed frame is 93" long, fireplace wall will come out 22 min, (26 in sketch). lets say 22", that leaves 76" for a loveseat and walk thru. if we got a 32" deep loveseat, that would give. 44" to walk through, that is plenty right?


7. if we did the couch at the end of the bed, i think we would be able to do built in benches under the window. good idea?


lastly. i have used easyclosets.com in the past, is there a better company in the same price range or cheaper to use for a job like this?


Comments (34)

  • 7 years ago
    last modified: 7 years ago


    again the goal of any work is to get a giant closet with an island for my wife.

    the fireplace angled wall is 6'.

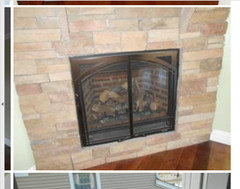
    the fireplace is natural gas.

    closet walls are not bearing

  • 7 years ago
    What is the length of the other wall?
  • 7 years ago
    28.85 x 16. Plus the 2 foot bump out in the front of house by windows.
  • 7 years ago
    Never mind
  • 7 years ago
    It’s better with the tray ceiling in the center and if you feel you have to have the off center from place have it done
  • 7 years ago

    How much time, other than sleeping, is spent in the bedroom? Do you have a FP elsewhere in the house that is a more sociable area? If your wife had to choose between a huge closet and the FP, what would she prefer?

  • 7 years ago
    Huge closet she would obv prefer, but she is already thinking she can get both. So I don’t see a way of not delivering on both.

    Yes we have another fireplace in family room.

    She saw the Sketch I made and it’s bigger than her current closet so she is happy with the plan.
  • 7 years ago

    what kind of fireplace is it? gas, electric etc.?

  • 7 years ago
    last modified: 7 years ago

    Natural gas. Prob looking at like $1500 to move the fireplace and replace the brickwork, i just dont see any other way to do this though.

  • 7 years ago

    so is my layout the way to go , or does someone have a better idea?

  • 7 years ago
    last modified: 7 years ago

    And where is your closet? Will you want TV in the bedroom? I would eliminate the FP to save $$. Moving gas lines could get complicated; are you on a slab? Is this second floor?

  • 7 years ago

    the current layout has two closets 6'x6' really smaller.


    yes TV


    second floor.


    fine moving the fireplace/gas line if have to, already got a price, its not terrible at all.

  • 7 years ago
    last modified: 7 years ago


    For most secure, restful sleep it is believed you should place the bed opposite the entry to the room. It appears you've already wired that wall for TV though. I think I would have reversed the room arrangement, but it may be too late. Reversing would put the bed between the window and balcony door, still centered under the ceiling tray. TV could be mounted above the mantel; that high position is often better for viewing from a reclining position in bed. You can also put TV on an articulation arm. Then a pair of chairs and footstools, or a chaise longue could go in the bay window with a table and lamp. TV could be turned for viewing from there. All of the extended closet would be as you've shown with the recessed entry into the bathroom.

  • 7 years ago
    last modified: 7 years ago

    reversing would be ideal, but couldnt put the fireplace on the current bed wall because it needs to vent out. also, i don think bed would fit where TV is now, b/c not enough room for nightstands on each side of the bed with the door and window in the way.


    so i think its too late to think about reversing..


    what do you think about a loveseat at the end of the bed?

  • 7 years ago

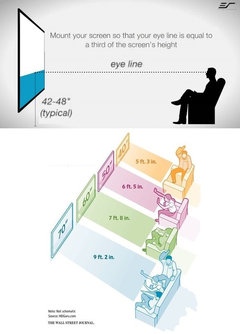
    You said you'd have 40+" of walk space, but if it is for watching TV here are the guidelines.

  • 7 years ago

    good call, is there another way to lay out the entire room and fireplace so that the bed and couch can both face face on a 45 the TV and the fireplace?

  • 7 years ago
    last modified: 7 years ago


    What about wall mounting TV on an adjustable arm in the corner between the single window and the bay? Can' t load the pic, but here's the link showing chaises in the window too. TV can adjust to face bed or swing around toward the seats in your bay to watch. I do think furniture will be more comfortable for sitting there than a built-in bench would be. Also, two chairs is a better option than a loveseat which usually seats one comfortably rather than two side by side.

  • 7 years ago

    Can also find them that raise and lower the TV.


    moneymm thanked decoenthusiaste
  • 7 years ago

    dont know if i want to lower the TV into the fireplace :), but i will keep in mind.

  • 7 years ago

    ok, i changed it all around, i just didnt have as much room in the new closet as i wanted...


    now, i have about 30% more closet space..


    cons.. lose some more bedroom space and a nice double door entrance.


    and now enter bathroom from closet, but i dont mind..


    this currently has the one nightstand and couch slightly covering window,


    and the other nightstand is blocking balcony door. I am thinking i can just have the door/balcony removed, or do some type of temporary much cheaper job and just sheetrock over the door (so the outside looks the same and requires no siding work and removal work. and the inside is good to go with some simple sheetrock. but either way, i cant just block the door with a nightstand can i?? that would look weird right?


    is the spacing everywhere else good? enough room between entrance door and side of armoire? can i make less and make the 32" closet bigger?


    good spacing in big closet?


    I was thinking couch could also go by the 3 windows, angled toward the TV, then i could slide the bed toward front of house more too. but this option gives more floor space.


    anything i can do to make this better?


    thanks


  • 7 years ago

    cant really find any pictures of a nightstand or furniture in front blocking of a balcony door, or a french door.


    it would be nice to keep the light from it. just not sure if it would look silly or not.

  • 7 years ago
    last modified: 7 years ago

    Sounds like you misunderstood my direction about the TV. I wasn't suggesting mounting it over the fireplace. It would go in the corner on the other side of the bay; just like the fireplace; they'd be left and right of the bay window. Your bed would go back where you originally had it and where there was plenty of room for the bedside tables. An articulated arm mounted to the wall would allow complete turning, raising and lowering of the TV, so you could see from bed or from the seating in the window.


  • 7 years ago

    thanks deco,


    i understood, i just figured if i was able to move the fireplace to the interior wall (which i found out from fireplace manfufacturer i am able to), then i am better off with the ideal situation of having the bed face the entrance to bedroom.


    by putting the fireplace in the corner, and keeping bed like this i also am able to find a spot for the dresser which is key.


    but only downside is now the nightstands will be sort of in the way of the window and blocking the balcony door, or cost me 600-800 to remove the balcony door/balcony.


    what do you think of the space between door and armoire, 60" is good, can i go less?


  • 7 years ago

    Bedside table in window.

    Bedside tables in windows

    What kind of armoire are we talking about?


  • 7 years ago
    Yea the window isn’t the issue it’s the balcony French door...

    Armoire is 47” w, 20”d and 84 tall
  • 7 years ago

    Do you plan to use the balcony? Does it overlook something you'd enjoy seeing every day, or is it just there as part of the home's exterior esthetic?

  • 7 years ago
    No never. Not at all.

    I’m 100% fine blocking it.


    It looks ok from front of house. But must have been there for owner to smoke cigarettes only.
  • 7 years ago

    If it wouldn't look silly from the outside, maybe you should put a window there to match the other one.

  • 7 years ago
    last modified: 7 years ago


    would look silly to leave balcony and only put window yea i think so.

    but to remove balcony and put window... yea in a perfect world i would, but its not in the budget if i get rid of the balcony, its gonna need siding work etc.

    you think a nightstand in front of the

    door would look silly?

  • 7 years ago


    Can you take a pic from that side of the house so I can see what the balcony and door actually look like. Might help me with a solution. Will you be removing the window AC unit?

  • 7 years ago

    I think you must decide if you are more concerned about functon of the room or the form. In some areas of the re-design one will carry more weight than the other. Although I'm big on having the bed opposite the door, in this case you have so little room for the bed vignette between the windows, and you've already pulled wires on that wall so it is a better size for the TV, and you really don't have to go to the expense. Maybe your original location will be best. if the TV is the issue, I think the corner installation has already answered that problem.


  • 7 years ago

    running wires for TV is free, its just my time. :)


    yes, removing AC unit, central was broke, i am fixing it. i dont have pic from side of the house.


    i like the room with the new layout, if the door was free to remove and replace with a window i would do that, or if the nightstand looked ok in front of the door, i would do that.


  • 7 years ago

    For now, just treat it like a window and put the nightstand there. In fact, you could paint the lower glass parts of it to match your wall paint if that makes it less noticeable as a door. Easy to remove paint from glass if you replace it with a window later. Then you can sell it on Craig's list or donate it to Habitat Store. The balcony looks to be a "backyard" fixture hanging on the house and not really on view from the front of the house or overlooking a pool or the ocean, lol. Later on you could remove it once your other projects are finished. It really doesn't appear to be a defining part of the architecture. Maybe is was just a spot to smoke as you suggested.

    moneymm thanked decoenthusiaste