Software
Houzz Logo Print
webuser_840635788

Kitchen renovation help needed

7 years ago
last modified: 7 years ago
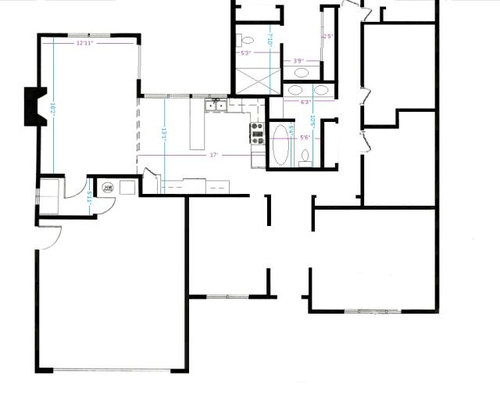
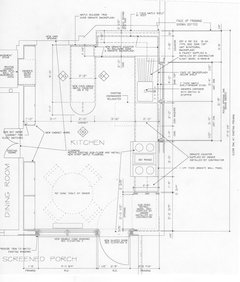
We will soon be remodeling an almost untouched early '60's kitchen. The existing layout is a U-shape, but there's not quite enough space for a kitchen table on the far side of the peninsula. The four inch drop from the level of the kitchen floor to the level of the family room floor also makes it more difficult. The dishwasher is in a very awkward location, and the chokepoint between the refrigerator and peninsula seems unnecessary.
We are planning on raising the level of the family room floor, so that the dropoff is eliminated, and on removing the sliding door.
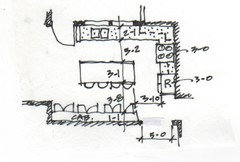
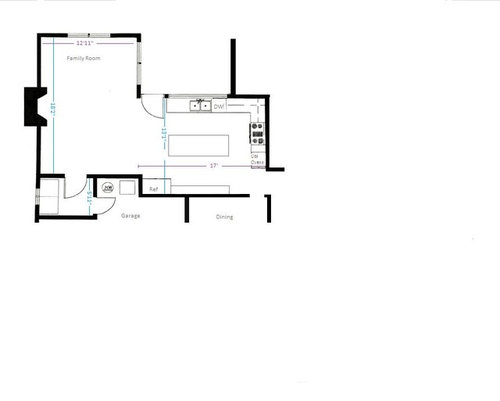
I'd like to reorient the kitchen so that we can have a kitchen island. I've taken a stab at drawing out a potential layout, but I'd very much appreciate comments on how to improve it. The refrigerator being so far away, in the far corner, allows more space when entering the kitchen, between the island and pantry cabinets, but it is very far away.

And yes, I'll be asking for advice on the master bathroom and hall bathroom next.


Comments (18)

  • 7 years ago

    The clearance between counters is too small and the appliances are shown rather large. If you want a semi-pro range and a 42" refrigerator you may need to move some walls.

    CatNaps thanked User
  • 7 years ago

    Sorry your stab is not good. The island is a barrier between sink and fridge. The dishwasher is in your prep zone and you don't have enough counter space between cooktop and ovens.

    My first thought was to move the whole kitchen to the family room and the family room to where the kitchen is now. This way the kitchen isn't also a hallway to the family room.

    CatNaps thanked cpartist
  • 7 years ago

    There's room for 40" aisles, both between the back countertop and the island and between the island and the pantry cabinets. I thought 36" was considered acceptable for an aisle?


    Flipping the kitchen and family room is an interesting idea. Such a flip would make the trek from the kitchen to the dining room through what would then be the family room.

    There's not much space between the existing double ovens and the cooktop, but there is enough space to set down a single hot dish. The end of the island would be closer for setting down multiple items than the peninsula currently is.

  • 7 years ago

    Is that a formal dining room next to front door? Do you use it?

    CatNaps thanked seabornman
  • 7 years ago

    Can you move the back door to the family room side window bank? That will give you the room to put fridge, dw, sink together on the back wall.

    A 36” aisle is not sonething you should do in a renovation....why build in a bottkeneck! You should have 42” aisles for a one cook kitchen, 48” aisles for a two+ one. Island seating with a walkway need more.

    Could the utility items be moved to the garage corner by the dining room?

    CatNaps thanked rantontoo
  • 7 years ago

    There's room for 40" aisles, both between the back countertop and the island and between the island and the pantry cabinets. I thought 36" was considered acceptable for an aisle?

    Nope. Minimum for a one butt kitchen (meaning you don't cook with any help from hubby, kids, etc) is 42" from counter edge to counter edge and actually should be from appliance handle to counter edge.

    Minimum for a 2 or more butt kitchen is 48".

    36" is for walking around an aisle where there is no work zone.

    If you have an island with seating you need a minimum of 48" behind for walking.


    Flipping the kitchen and family room is an interesting idea. Such a flip would make the trek from the kitchen to the dining room through what would then be the family room.

    No you would combine your kitchen with your dining area in the larger space.

    CatNaps thanked cpartist
  • 7 years ago


    I'm not seeing how combining kitchen and dining in the existing family room space would work. The family room (12'11" x 18'2") and kitchen (13'1" x 17') are close to the same size.


    The space is not ideal, but it has been used for almost 60 years.

    I need to make the best of the space that is available.


    13'1" from front to back of the kitchen gives us 26" for the back/sink counter, 13 inches for the pantry cabinet wall, leaving 118" for the island and the space in front and back of the island.


    rantontoo, your suggestion that the door to the backyard be moved to (actually stay in) the family room would give us three more feet on that back wall, but it leaves us with the awkwardness of getting into the backyard while also blocking light coming into the kitchen, if we put the refrigerator there. Possible, but not my first choice at this point.


    I don't know how expensive or difficult it is to move a HVAC unit and water heater (the utility bits in the garage).

    The dining room is in front of the kitchen, yes. I think that's a load bearing wall between the kitchen and dining room.

    There are definitely limitations in this house, but it's what I have.

    Lots of things to think about.

  • 7 years ago

    Is house one-story, slab-on-grade?

  • 7 years ago

    yes they are close to the same size but the difference is your kitchen is a thoroughfare to the other rooms while your family room is by itself. Walking through a "dining" space is not such a big deal but walking through a working kitchen is. Yes you've lived with it as is for all this time but that doesn't make it functionally good design.

    We humans are very adaptable. My rental before I moved into my house had a corner sink with 6" of space between the sink and the stove. About as dysfunctional as you can get, yet I managed to make it work and actually got used to it.

    By moving the kitchen, you can utilize the full space for just a kitchen and not for a kitchen AND thoroughfare. That is the big difference.

  • 7 years ago
    last modified: 7 years ago
    It's one-story yes, but there's a very tiny crawl space under most of the house. I've never been under there, but for some reason, I think the family room may not have crawl space underneath it. I'll see if I can find out.

  • 7 years ago
    last modified: 7 years ago

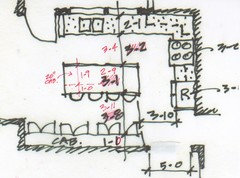
    For a renovation, rules of thumb can't apply; you do the best you can with what you've got. I know the plan below will work because I've designed tighter kitchens that work fine.

    You can always use stools at the island or eliminate the overhang and make the island 2-6 wide: I've done that too. A wider door to he dining room would also help.

    Maybe the garage door could open into the kitchen instead of the family room.


    CatNaps thanked User
  • 7 years ago
    last modified: 7 years ago

    Sorry I disagree RES. 38" for an aisle between sink and island is quite tight. I've cooked in a space like that.

    The 3'8" between island and pantry cabinets are ok as you say, but I absolutely wouldn't do less than 42" in the working part of the kitchen.

    Plus as mentioned, the other issue is the traffic running through the kitchen.

    CatNaps thanked cpartist
  • 7 years ago

    Our new kitchen is 44" from sink cabinet to island cabinet. I can see 38" as tight but doable. Set up some sawhorses and a piece of plywood or a piece of furniture in front of your sink now and experiment with dimensions. I built a mockup of our island to convince my better half that 48" wasn't necessary. Removing the bearing wall is not much expense if you want to look at that alternative. Moving the kitchen along with plumbing to the family room, especially with a slab, might be more expensive. I think RES 3d's sketch shows a solution that would work, except that it's tight for seating at the island.

    CatNaps thanked seabornman
  • 7 years ago
    last modified: 7 years ago

    The 42" minimum clearance applies when there is a stove involved. When bending over to open the oven door, a smaller clearance may cause you to hit your bum and launch yourself forward. But that's not a problem in this kitchen. Therefore, the trade-off is simple: mock it up and if you want more space, narrow the island cabinets a few inches or delete the overhang and seating. Its not complicated.

    CatNaps thanked User
  • 7 years ago
    last modified: 7 years ago

    The tightest kitchen I ever designed was in a space 11-7 wide. It had a 1-0 wall of cabinets, a 3-0 passage, a 2-2 island top, a 3-4 clearance to the sinkfront and 2-1 for the sink counter top.

    The microwave oven was recessed into the wall of the passage.


    CatNaps thanked User
  • 7 years ago

    Here's a smaller island. If you don't like being surprised by short drawers, design it with doors and rolling shelves inside.


    CatNaps thanked User
  • 7 years ago
    last modified: 7 years ago

    In a preliminary design phase my dimensions are from the edge of counters.

    CatNaps thanked User