Software
Houzz Logo Print
cherylbmusic

Need design suggestions!

7 years ago
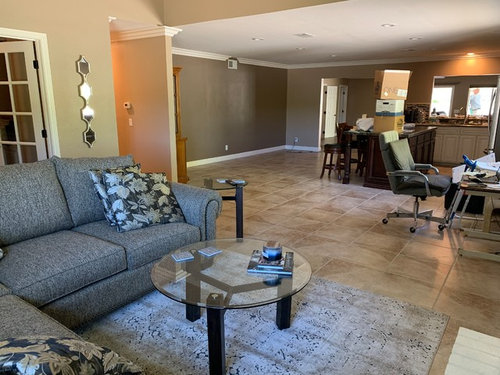
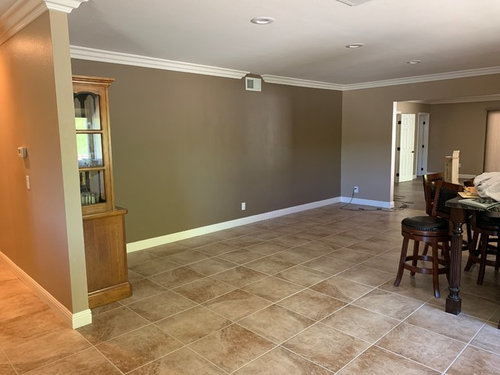
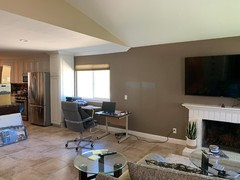
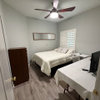
In need of ideas / suggestions for what to do with the large area across from the kitchen island as well as the area to the Left of the fireplace. Furniture, wall decor, etc. **Photos attached - please disregard all the random boxes & temporary office table set up. **


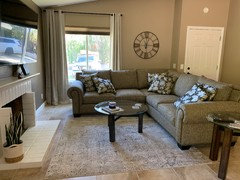
(Unsure why last photo is upside down???)

Comments (26)

  • 7 years ago

    Only allowed to upload 2 photos - so the last "upside down" photo is not seen where it showed the area to the Left of the fireplace. That area is sort of seen in the 1st photo where you see a rolling office chair. Hope that is helpful.

  • PRO
    7 years ago
    last modified: 7 years ago

    Breakfast nook or sitting area with couple of chairs?

  • 7 years ago
    last modified: 7 years ago

    I'm afraid I see a disconnect between the very dark kitchen and dining area (why so dark?) and the warm gray walls and cool gray furniture in the living room. The all-gray trend is over and done with, and these colors here seem rather gloomy. If you love this look then that's fine, and the pictures may not be true to real life, but you might think of introducing warmer colors in accessories, art and rugs to add more life to your rooms.

    cherylbmusic thanked ingrid_vc so. CA zone 9
  • PRO
    7 years ago

    You could move your home office over there to make more room in your living area; add a home bar; build an enclosed pantry. I love @celerygirl's suggestion for breakfast nook as well.

  • 7 years ago

    Try adding more pics now, below my post.

  • 7 years ago

    Hi ~ yes, a breakfast nook was talked about, but an enclosed / built-in pantry would be a good idea too. Thank you :-)

  • 7 years ago
    last modified: 7 years ago

    Ingrid_vc so. CA zone 9 --- The photos are not color accurate. This is a friends home whom I am helping. He is an older gentleman who does not want to change his paint colors (which are in the brown / tan family - no gray walls anywhere) I am working with what he wants to keep. Also, his kitchen was remodeled a few years ago with professional grade finish on the cabinets & island (cream cabinets & darker island) which was very costly. (Not my favorite choices, but to each their own.) His sectional couch is actually a very warm gray with tones of black & gold mixed in. A high-end piece of furniture that he recently purchased & is keeping.

    I realize art, rugs, etc are necessary and am looking for ideas to fill the empty space. Thank you for your input anyway.

  • 7 years ago

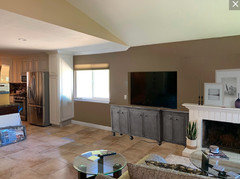
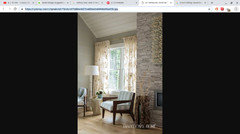
    Additional photo to show area to the Left of the fireplace. This house does have a home office, but built-in cabinets were being done in it, so a temporary area was set up for him. An accent chair & wall decor have been ordered, but any suggestions for something closer &/or under the window area?

  • 7 years ago

    The flooring and wall color are gorgeous!! What awesome colors.



    I would consider adding an eating area to the large area across from the kitchen. I would also consider adding a hutch like area with cabinets above and below and a counter top and make it like a "drink station". You could add a drink fridge if you would like. Here is the Google Images for eating area hutch.....https://www.google.com/search?rls=en&q=Eating+area+hutch&tbm=isch&source=univ&client=safari&sa=X&ved=2ahUKEwiupMaalIXhAhWH8YMKHdinA6QQsAR6BAgEEAE&biw=1806&bih=931


    As for the space beside the fireplace, I would get the TV off the top of the fireplace. That really is, IMHO, the worst place for the TV. Heat from the fireplace is bad for the TV, and it is a bad viewing angle. I would move the TV to that spot with an awesome TV cabinet below it. I would get it in a finish to match the trim on the fireplace.


    I would move the desk area to where the hutch is in the kitchen area now. I would relocate the hutch to another room or get rid of it. It really does not go with the current decor.


    cherylbmusic thanked Kathi Steele
  • 7 years ago

    Hi, what are the dimensions for the sitting area near the fireplace? What is to the right of the fireplace (or how much space)?

  • 7 years ago


    cherylbmusic thanked groveraxle
  • 7 years ago

    Hi Kathi Steele - thank you for all your ideas. :-) His old hutch is not staying (thank goodness), he just has not had time to empty it yet. I like the idea of a drink / coffee station. The fireplace is non-functioning (aka: he NEVER uses it) and he's pretty stubborn about having his TV above the fireplace. Not my favorite spot for a TV either :-/ He does have a home office, it was getting custom built-in cabinets when the photos were taken so the house was a bit of a mess. Thank you again for your ideas and the link too ~ greatly appreciated!


  • 7 years ago

    Hi Jas Webber - the area to the Right of the fireplace is small. We are keeping it clear of any objects so the home owner can easily open / close his window coverings. (He is physically limited - didn't want too many things in his walking way.) Sorry, I do not have the dimensions for the area to the Left of the fireplace. It's an open space where you can see his living room, kitchen, his home office & a new 800 sq ft addition all when entering his front door. *The addition is a media room / poker room for him.* I attached a photo that sort of shows the full fireplace area. Other previous photos show more of the areas.


  • 7 years ago
    Two comfy chairs and an end table to drink coffee... coffee bar... add more kitchen cabinets and countertops... plants.... piano...
    cherylbmusic thanked Chance DeBoor
  • 7 years ago

    I have lined my fireplace bottom with foil and I burn candles in mine!! Very bright and cheerful and no ashes! I just take out the foil when it is full and reline it and burn another candle. Here in Indiana, it keeps the fireplace area nice and toasty!! IKEA has a huge candle that is ~$10 and it lasts for 2 weeks. So I buy 10 of them and burn one every 2 weeks during the cold winter months!

    cherylbmusic thanked Kathi Steele
  • 7 years ago

    Cherylbmusic,

    I agree that a comfy chair and side table and/or a plant would be a nice fit for left of the fireplace. Maybe a not-so bulky chair like the one in the photo so as not to weigh that area down with bulky furniture.

    Will you be adding curtains to the window next to the tall cab? This is so kind of you to help your neighbor with his decorating!! Good for you!:)


  • 7 years ago

    Hi Jas Webber - That is the style of chair I have picked out for him, just different fabric - it is a great style without being bulky. :-) I wanted to add curtains to the window next to the cabinet area, but he is set in his ways & does not want them. :-/

  • 7 years ago

    @Groveraxle, such a creative idea - placing the table/chair near the window!

    cherylbmusic thanked Jas Webber
  • 7 years ago
    Following
  • 7 years ago

    @Groveraxle - thanks so much for the very helpful pictures - love it! And the chair color is pretty much identical to what we have ordered. :-) May I ask what design program you use to create the images? Looks great!

  • 7 years ago

    Cheryl, I use Photoshop.

    cherylbmusic thanked groveraxle
  • 7 years ago

    @Groveraxle - thanks for the info :-) Do you have any recommendations for the area across from the kitchen island? It's a long, empty space that we are struggling to figure out what to do with. Any feedback is always appreciated.

  • 7 years ago

    @cherylbmusic, the area across from the kitchen does not seem very deep - its hard to tell from the picture. Would your neighbor be open to a wall treatment or wall paper-a feature wall would give the area some distinction.


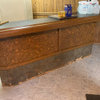
    And if he drinks the occasional cocktail, maybe a standing bar would be a nice addition:) See pic (it doesn't have to be this fancy but you get the idea) https://www.houzz.com/photos/needham-bar-traditional-home-bar-boston-phvw-vp~109768


    There seems to be a pass-thru over the sink - is that a formal dining room on the other side?


  • 7 years ago


    cherylbmusic thanked Jas Webber
  • 7 years ago

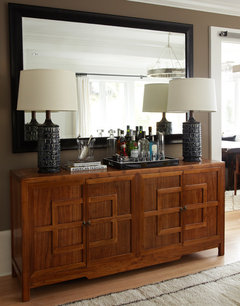
    @Jas Webber - Thank you for the pictures - greatly appreciated! The pass through in the kitchen area is actually where the new addition was recently added onto the back of his house. (The pass though used to be his old kitchen window - where the end/back of his house USED to be.) The new addition will be a media room for him with theater type seating & a poker table. All I have to do in the media room is art (already ordered) and find a 9x12 rug for under his theater seating. Anyway, a wall treatment is something I'd love to do, but the homeowner does not want it. :-/ I like the idea of a rectangle dining table and server. A mirror too to help move some light around in the dark space. Thank you again!