

Creative minds needed! Help w/ main living area/kitchen remodel layout
7 years ago
Sort by:Oldest
Comments (2)
Related Stories

KITCHEN DESIGNDesign Dilemma: My Kitchen Needs Help!
See how you can update a kitchen with new countertops, light fixtures, paint and hardware
Full Story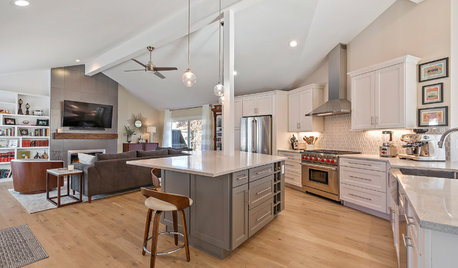
INSIDE HOUZZBaby Boomers Address Aging Needs in Kitchen Remodels
Their choices include open-plan designs and robust lighting systems, the 2019 U.S. Houzz Kitchen Trends Study finds
Full Story
KITCHEN DESIGNKitchen of the Week: Remodel Spurs a New First-Floor Layout
A designer creates a more workable kitchen for a food blogger while improving its connection to surrounding spaces
Full Story
KITCHEN MAKEOVERSBold Blues Perk Up a Kitchen and Living Area
A redesign brings a contemporary city feeling to a traditional suburban house in Texas
Full Story
KITCHEN DESIGNHow to Map Out Your Kitchen Remodel’s Scope of Work
Help prevent budget overruns by determining the extent of your project, and find pros to help you get the job done
Full Story
REMODELING GUIDES5 Trade-Offs to Consider When Remodeling Your Kitchen
A kitchen designer asks big-picture questions to help you decide where to invest and where to compromise in your remodel
Full Story
HOUZZ PRODUCT NEWS2 Things That Can Help Keep a Remodeling Project on Track
How you react to a problem can make or break a project. Being nimble and creative can ensure a positive outcome
Full Story
KITCHEN DESIGNRemodeling Your Kitchen in Stages: Planning and Design
When doing a remodel in phases, being overprepared is key
Full Story
REMODELING GUIDESRemodeling Your Kitchen in Stages: The Schedule
Part 3: See when and how to plan your demo, cabinet work, floor installation and more
Full Story
KITCHEN DESIGNKitchen Remodel Costs: 3 Budgets, 3 Kitchens
What you can expect from a kitchen remodel with a budget from $20,000 to $100,000
Full Story





kcalgalOriginal Author
kcalgalOriginal Author
Related Professionals
Sedalia Interior Designers & Decorators · Asheville Interior Designers & Decorators · New Haven Interior Designers & Decorators · Redding Interior Designers & Decorators · Magnolia Architects & Building Designers · Crestview Architects & Building Designers · Saint Joseph Architects & Building Designers · Eugene Architects & Building Designers · Macon Kitchen & Bathroom Designers · Cincinnati Kitchen & Bathroom Designers · Dayton Kitchen & Bathroom Designers · Fort Wayne Kitchen & Bathroom Designers · Allentown Kitchen & Bathroom Designers · Hudson Kitchen & Bathroom Designers · Platteville Kitchen & Bathroom Designers