Software
Houzz Logo Print
ana_46

Kitchen layout / style

7 years ago
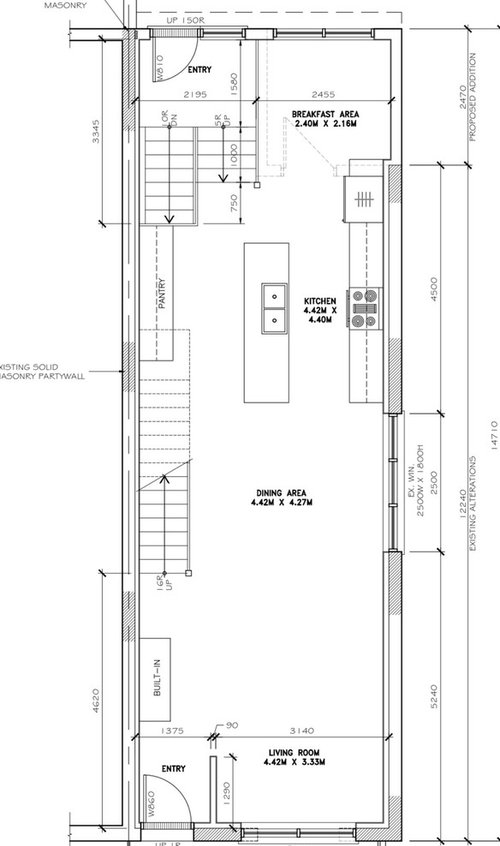
Hi everyone,

I would really love fresh opinion and suggestions for the layout / colour of our new kitchen.

Quick background info:
- we fully gutted our narrow semi in the city
- trying to design our kitchen w/out designer
- narrow home: about 15’ x 40’
- main floor is open concept kitchen, dining,
living.

While I’m set on the location of these rooms .. the layout of the kitchen is killing me .. especially the design of it.

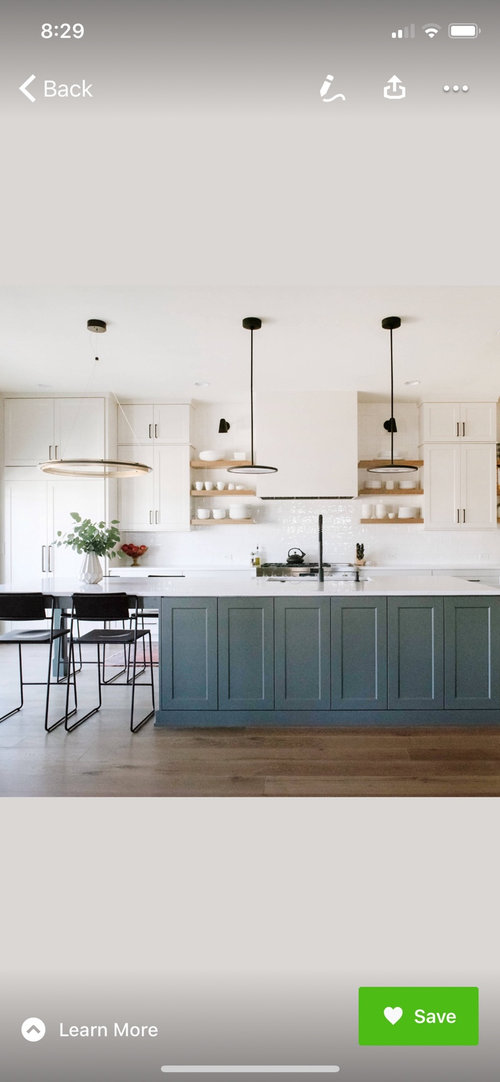
I love the look of black/white kitchens but I’m not sure which layout works best.

Must haves:
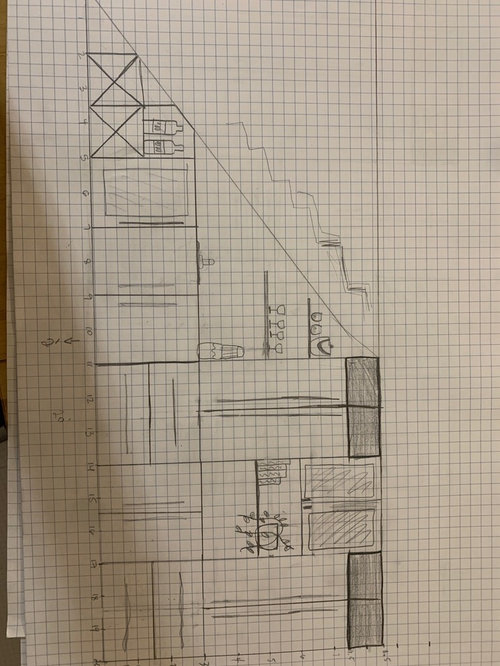
- a mini bar will start under the stairs that leads to a full wall pantry (see my very rough sketch)
- white quartz countertops (marble looking)
- stainless steel appliances
- Black (or dark grey) and white cabinets
- no open shelves (at least not on the range wall - our range is 4ft as is fridge and that wall is 14ft)
- the hood fan is an insert, so I’m loving the look of it either al Black next to white uppers; or white to match the white uppers (Dee the inspiration images)

If you’ve made it this far ... I’d really appreciate your help!!

:)

Comments (15)

  • PRO
    7 years ago

    Your layout reminds me of our Purple Palace. Maybe this helps a bit? As far as your color palette.


    ana_46 thanked Shakuff
  • 7 years ago

    In such a small space why do you have a dining room and a breakfast area? I agree with DrB that you'd be better off with just a dining room and adding a 1/2 bath.

    If it were me, I'd move the kitchen to the rear of the house with the dining room in the middle and the living room where you have it.

    Or at the back, add the powder room.

    ana_46 thanked cpartist
  • 7 years ago

    I agree with above. A 1/2 bath +- mudroom at back entry (does that go to outdoor space?). Since it's open concept, you can dine in the dining space or have bar stools and eat at counter for breakfast/quick snacks.

    ana_46 thanked Gcubed
  • 7 years ago

    DrB477 cpartist Shakuff Thanks for taking the time to reply.


    Powder Room -- I know not putting a powder room in the main floor is a controversial move. Currently, the powder room (its a half bath) is at the bottom of the split level at the back next to a mudroom. Personally, I see a powder room on the main floor a suburban luxury. I cringe when I have to use one at friends/family house. You're either in a kitchen or a dining room or a living room. It's not something I'd consider.


    "Breakfast Area" - what the architect labeled "breakfast area" is really just an evolving space. That back window is west facing so LOTS of light. For now it'll be a place for our two young girls to play, add a daybed and it's a great place for a tea and a book, add a bar table when guests are over for a nice hangout. Anyways, I didn't want to make that space anything permanent. And I feel its too crammed and away from the island for a kitchen.


    Dimensions - That range wall is 14'; the opposite wall is a total of 20ft (9' with full height ceiling; 11' under stairs); island will be approximately 7ft.


    The structure of the place has been decided. It's what we like and what will work for our family. We are working on the design elements of the kitchen.


    All suggestions help! The more Houzz images I see ... the more confused I get!

  • 7 years ago
    last modified: 7 years ago

    Comments i think your powder room setup is adequete, having the only bathroom(s) upstairs with the bedrooms is not a good setup.

    I'm sure you are spending enough on this that a designer would be worth it. That doesn't mean you shouldn't have a good idea of what you want, but a professional to help is a very good idea.

    space between your island and the range wall (measured counter to counter) should be 48". IDK what it is now. Same on pantry side.

    sink shouldn't be directly back to back with range.

    7' island doesn't really have enough room for decent prep space, a big sink, and a dishwasher.

    I don't really love the kitchen in a narrow home being a major walkway with your range not in a protected spot which is sort of what it becomes if breakfast area = playroom and small kids are about. Most of these sort of homes have the kitchen isolated in the back. Could consider connecting the island and range wall with counter and making a single level "U" peninsula which would give you some more counter space and the ability to have an overhang with some stools. I'm not sure how long you plan to be here but its nice to have kids able to sit in the kitchen while you make breakfast before school or do their homework while making dinner. It would also force through traffic past the pantry instead of right past the stove.

    ana_46 thanked DrB477
  • 7 years ago
    Take a look at Elizabeth m Roberts and Mowery Marsh architects. They are big where I live and do mostly townhomes and brownstones. Great inspiration; they do modern design while giving a nod to the history of houses. Nothing feels too stark or modern
    We are in the process of doing a similar project. We have a playroom at the front of the house, living/dining at the back and kitchen in the middle. We are wider though, at about 22’. I didn’t want formal dining; we aren’t formal people and have two small kids.
    We are doing a charcoal island, silestone statuario counters in a sueded finish, pale cool gray perimeter cabs etc. We will have a big open wall of shelving and a long slab shelf in lieu of uppers.
    Check out cedar and moss; I think you’ll like their light fixtures. And nice prices too.
    Our floors are white oak. Hardware throughout the house is matte black and matte brass.
  • 7 years ago

    DrB477 Thanks for the feedback!


    Seems my description of the powder room location wasn't clear. That bathroom is located at the bottom of the split staircase going to basement - there are two more washrooms on the top 2 floors (3 baths total). I've attached the full house plans ... save the time it would take to explain.


    Unfortunately, we went way over our budget with unexpected structural issues (the house is 100+ years old) so hiring a designer isn't possible right now.


    Space b/w counter and island is 42"; island 42"; walkway 48" between island/pantry.

    And yes, I wasn't planning on putting the sink directly behind the stove ... closer to the dining room side of the island.


    You make a good point about the walkway with the range. Definitely worth looking into it .. actually I once saw a "doggy door" of sorts that slides out of the cabinets on demand. Anyways ... I digress.


    The island will take seating as well. In the pantry wall "hallway".


    With the white oak floors, I'm just trying to figure out how the black and white will better fit the space.

  • 7 years ago


    Floor plan

  • PRO
    7 years ago

    Hiring a designer @ $50/hour to consult on if you are making the right decisions will not effect your long term budget. It is likely that she will keep you from making a much more costly mistake moving forward.

    Also if you do more than consult they have connections and can likely save money on finishes or installation.

    ana_46 thanked Sativa McGee Designs
  • 7 years ago

    Sativa McGee Designs Thanks for the feedback. Any chance you know a great one in the Toronto area?

  • 7 years ago
    Also, look up studioblack interiors out of Australia. Their aesthetic is pretty much white and ...you guessed it, black. It is modern but somehow has a vibe that isn’t totally stark
  • 7 years ago
    LK Boken: thanks so much for all those suggestions. It’s always exciting when I see designs for townhouses or brownstones. Most of the homes on Houzz are larger, wider homes. Thanks again! And good luck with your project.
  • 7 years ago
    @ana thx, you too. I know, the narrowness presents unique challenges to design, light, etc. good luck! Circle back when you finish your reno and post some pics!