

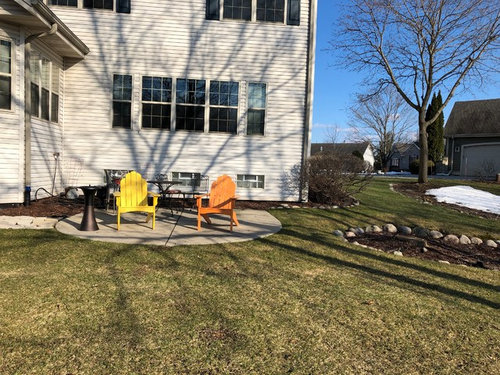
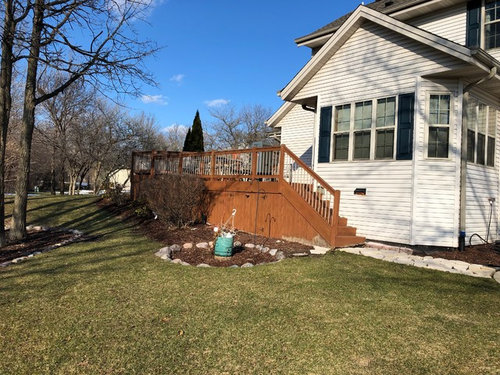
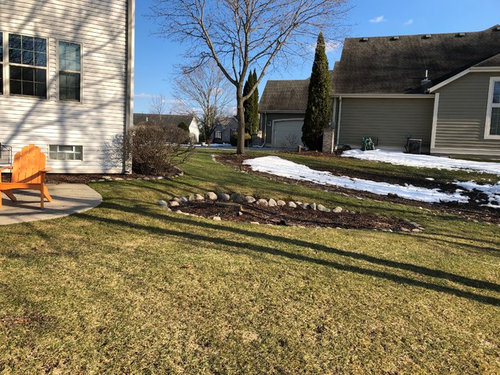
Deck stairs to patio transition and more ideas!
7 years ago

Sort by:Oldest
Comments (4)
Related Stories

TRENDING NOW9 Ideas to Borrow From Popular Spring 2020 Decks and Patios
See the stylish details and clever design features that hooked Houzz readers on these inviting outdoor spaces
Full Story
TRENDING NOWThe 10 Most Popular Patios and Decks of 2020
Get ideas for your outdoor lounging, dining and cooking spaces from this year’s top patios and decks
Full Story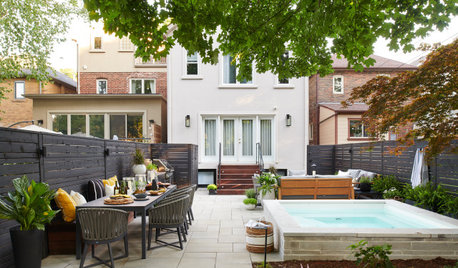
TRENDING NOWThe 10 Most Popular Patio and Deck Tours of 2020
The most-read stories from our Patio of the Week series show clever ways outdoor areas can create more living space
Full Story
DECKSTrending Now: 6 Popular Ideas for New Decks and Terraces
Colorful shades, built-in furniture and planters that double as walls are some of Houzzers’ favorite features
Full Story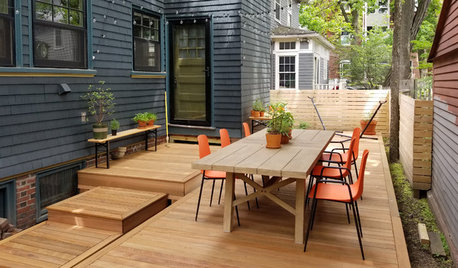
TRENDING NOWKick Back, Relax and Enjoy the Top 10 Popular Patios and Decks
Check out these trending outdoor photos to get smart ideas for shade, shelter, lighting and layouts
Full Story
LANDSCAPE DESIGN5 Ways to Make Your Concrete Patio More Attractive
These design ideas can liven up your paved outdoor space
Full Story
LIFE10 Ideas for Enjoying More Outdoor Living This Fall
Here are outdoor activities to try and tips for making your porch and patio feel cozier as the days get shorter
Full Story
STAIRWAYS17 Ideas for Storage Under the Stairs
It’s not just about the ups and downs. These clever staircases also provide storage, display and seating
Full Story
GARDENING AND LANDSCAPINGBook to Know: 'Deck Ideas That Work'
Considering a new deck? Peter Jeswald's handy volume offers loads of design and material ideas
Full Story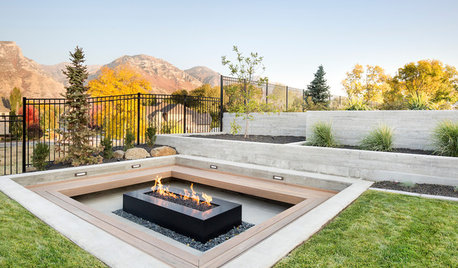
LANDSCAPE DESIGN10 Sunken Seating Areas Bring Drama to Decks and Patios
Boost your yard’s design by lowering a section of seating and gaining a new perspective
Full StorySponsored

Columbus Design-Build, Kitchen & Bath Remodeling, Historic Renovations
cfollowell
Yardvaark
Related Professionals
DeRidder Landscape Contractors · Branson Landscape Contractors · San Jose Landscape Contractors · Newport News Decks, Patios & Outdoor Enclosures · York Decks, Patios & Outdoor Enclosures · South Bend Decks, Patios & Outdoor Enclosures · Fort Worth Home Builders · Davenport Home Builders · Gary Home Builders · Canton Home Builders · Saint George Home Builders · Janesville Home Additions · Los Angeles Home Additions · Jackson Home Additions · Vancouver Home AdditionsmbuckmasterOriginal Author
Yardvaark