Software
Houzz Logo Print
debreese

Wall cabinet depth problem in kitchen remodel

7 years ago
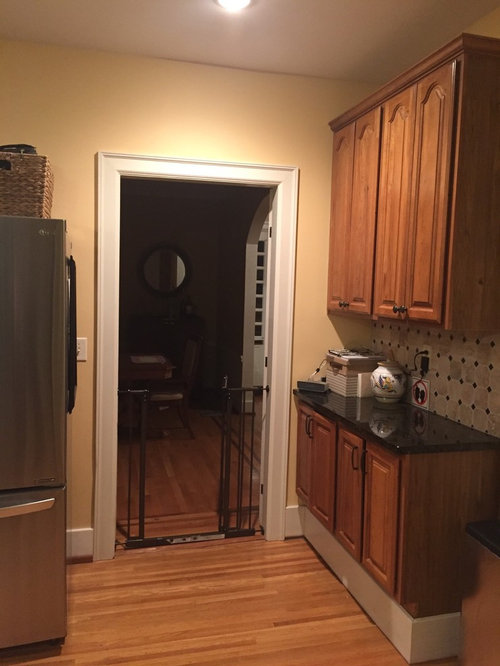
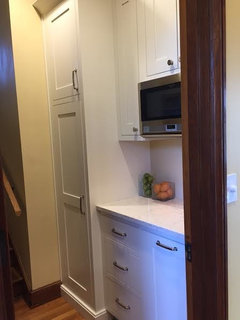
I need some advice help for one wall in my upcoming kitchen remodel. We are replacing all cabinets, flooring, granite etc ( before photos) in our 1920 house; no structural or wall changes except closing in the hall door shown, to make room for the double wall oven.
Our kitchen design is complete except for this one wall, which is problematic. Design constraints:
1) need a wall-hung microwave on this wall ( nowhere else to put it, and we do not want undercounter microwave)
2) base cabinets in this corner can only be 18” deep
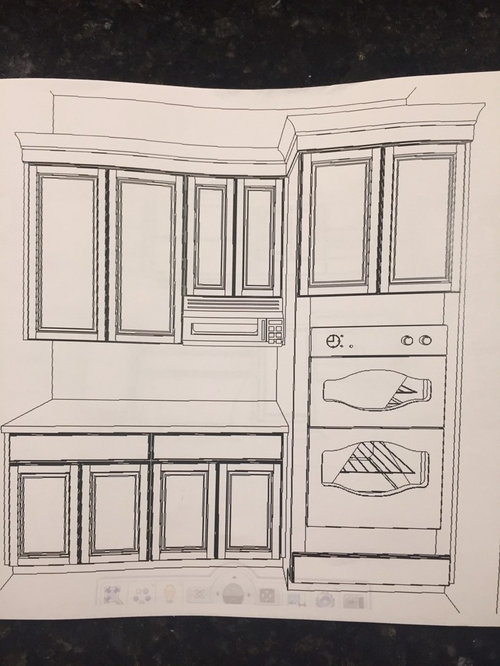
3) current solution ( shown in drawing) includes a 24” wide by 12 7/8 deep under cabinet microwave, under a 12 “deep wall cabinet

The problem with this design is that 1) the microwave will stick out 7/8 inch, and 2) replacing this microwave in the future may be very difficult. I’ve debated making the upper cabinets deeper ( 15”) to accommodate a deeper microwave on a shelf, but very concerned about the functionality of the counter space here as the base cabinets can’t be deeper than 18” in the current space.
Suggestions for resolving this design problem?

Comments (18)

  • PRO
    7 years ago
    last modified: 7 years ago

    Use an OTR and 15” deep cabinets. Easy to find. Standard dimensions. Get one with convection cooking and it’s an extra oven too.


  • 7 years ago
    Thanks! Won’t it be awkward if the wall cabinets are 15” and the base cabinets below are only 3 inches deeper? It seems like it would be hard to use the countertop if there is not enough head space...
  • 7 years ago

    I don't think sticking out 7/8" is a problem. Some other options are a microwave self which you can set a countertop microwave on - there is usually an outlet in the back. The plus of this is that a countertop microwave is not that expensive and easy to replace if it breaks. You mentioned this and if you need to move to a 15" cabinet to do this, again I don't know if 1" is an issue. You may be able to have a shelf in a 14" cabinet.


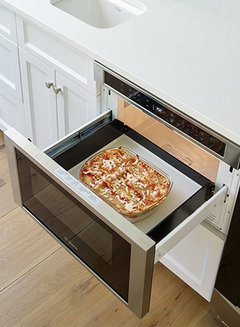
    Another option is the microwave drawer. You said you do not want an under counter microwave, but many do not know the microwave drawer exist and those that have it seem to like it and find it easy to use. I will qualify by saying I haven't seen one in real life. It opens like a drawer and the food is set in. There is no squatting down to use the microwave. This would probably need to go in a standard base cabinet elsewhere in the kitchen.


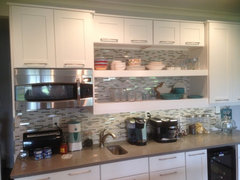
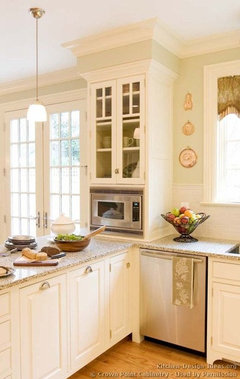
    If you are getting older, think about lifting items up to the microwave. This is an issue for me just because I am short. If I ever do a kitchen from scratch I will do something like this. You would lose some counter space, but the microwave is very user friendly at counter level. Sometimes this is done with doors that hide a countertop microwave:


    If you can live with one oven, this is a possibility:


    If you really need two ovens, you could do a range rather than a stove top in addition to a wall oven.

  • 7 years ago
    Thanks, jhmarie. Great ideas!
    I did look at the microwave drawers, but they are very pricey ( $1800) and with my bad back ( which will only get worse as I age), I didn’t like that bending.
    I’m 5’7” so slightly below eye level microwave works great for us. We already own the double oven and it’s only a year old so it’s staying.
    I like the middle idea- interesting. We’d have to consider whether we are willing to give up the 20- some inches of countertop on our landing area near the oven.
  • 7 years ago

    We actually put in a wall cabinet that has a shelf extender on it for a microwave. The cabinet is still a standard 12" deep, but the shelf extends that to 18" (6" of microwave would stick out) and it allows us to put most countertop microwaves (some are too wide because we only wanted space for a compact unit, but the cabinets come in all sizes), which means they are fairly cheap to replace as needed. The counter area under the shelf functions like in your plan -landing space for the oven (fridge and pantry in our layout) and the microwave.

  • 7 years ago
    last modified: 7 years ago

    We paid less than 1k (Spring 2018) at Abt, our local appliance superstore for our 24" Sharp MW drawer. Ours lives in the island, so we got the model with the tilt-out control panel, which can be read while standing upright.

    Googling Sharp MW, I find them starting at $900 for the regular model and $1200 for the tilt-out.

    Microwave drawers are all made by Sharp. If you want another brand name slapped on it, you will have to shell out quite a bit more.

    I LOVE mine.


    Deb Reese thanked User
  • 7 years ago
    Do you really need a flat counter top there? I like the idea of a pantry-like space that when all closed up, it has a flat vertical plane.
    Deb Reese thanked lmckuin
  • 7 years ago

    A MW shelf in an upper will be the most versatile. It will be fine.

    Deb Reese thanked User
  • 7 years ago

    Thanks!

  • PRO
    7 years ago

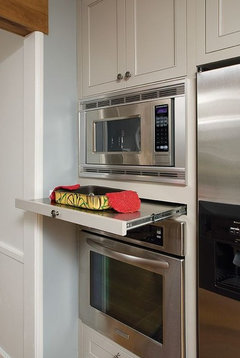
    Here’s a side view of a microwave shelf. You can see that it protrudes in order to support a larger MW. We used it there for her Breville. The nice thing about a shelf is that a lot of models will fit on it. It’s easy to replace it if it does without worrying about if you have to buy a new trim kit.


    Deb Reese thanked User
  • 7 years ago

    Won’t it be awkward if the wall cabinets are 15” and the base cabinets below are only 3 inches deeper?


    If you live near an ikea, run in and look at their kitchen displays. All their uppers are 15" deep now so even if you wouldn't consider using their cabinets you can get a good idea of how that proportion works.

    Deb Reese thanked writersblock (9b/10a)
  • 7 years ago

    Thanks, Cooks's Kitchen- the picture really helps.

    I really like the idea and flexibility of a 15 inch microwave shelf. But in our case our bottom cabinet is only 18" deep so the top cabinet at 15" and bottom cabinet ( 18") are almost even. I never see cabinets where the top and bottom are almost flush with a counter space below, and I assume there is a design reason for this- presuming it's because it could render the countertop in- between of limited use.

    Do you think it works well with those proportions? That counter is not primary work space, but does need to work as 1) a landing space for microwave and double oven , and 2) buffet/bar space for serving when entertaining.

  • 7 years ago

    We had a shelf, as well, and it worked perfectly, and looked good. I believe it would work with your shallow lowers, as long as you have a full 18"+ between surfaces. It certainly would be available as your "landing space". It is a budget worthy, functional option!

  • PRO
    7 years ago

    Keep in mind that while the case of your wall cabinet is 12" deep, the doors are 3/4" (unless you are getting inset cabinets). So that 7/8" should not be an issue.

  • 7 years ago

    Have you considered posting your floor plan and making sure it all works and there's not a better solution?

  • PRO
    7 years ago

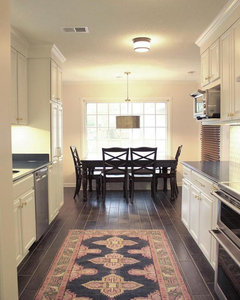
    This is just off a kitchen in the servants hallway (second staircase). This is an "over-the-counter microwave" and is just like an over the range type, but only 24" wide instead and no ventilation. It still has a light that shines down on the countertop. The cabinets underneath are 21" deep. 18" deep would look just as good. The upper cabinets were deeper than standard....I forget by how much. I did this kitchen 3 or 4 years ago.


  • PRO
    7 years ago

    I could not afford to give up any real estate in my kitchen for a built-in microwave - not even a drawer (didn't want to spend that kind of money, anyway!). So I just bought a nice, very small LG countertop oven and tucked it in next to the refrigerator cabinet. I think I paid $99 for it. It's no longer made (it was nearly 3 years ago), but this one is similar.

    https://www.lg.com/us/cooking-appliances/lg-LCS1112ST-countertop-microwave

    I do use it daily and it serves my needs perfectly. Microwaves don't last that long - don't want something built-in that later costs a fortune to re-build cabinet around it due to it being off by 1/4 inch.

    Deb Reese thanked Anglophilia