

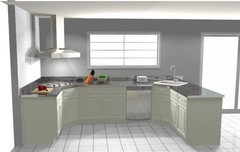
Which kitchen format do you like?
7 years ago


Featured Answer
Sort by:Oldest
Comments (20)
 7 years ago
 PRO7 years agolast modified: 7 years ago
Related Professionals
Ashland Home Remodeling · Hilton Head Island Home Remodeling · Coeur d'Alene Home Remodeling · Evanston Home Remodeling · Phoenix Kitchen Remodelers · Des Moines Bathroom Remodelers · Peoria Architects & Building Designers · Kingman Architects & Building Designers · Edmonton Architects & Building Designers · Green Bay Kitchen & Bathroom Designers · Rocky Mount Kitchen & Bathroom Designers · Richmond Kitchen & Bathroom Designers · Enfield Kitchen & Bathroom Designers · Joplin Kitchen Remodelers · Hudson Kitchen Remodelers 7 years ago
 7 years agolast modified: 7 years ago
 7 years ago
- 7 years ago
- PRO7 years ago
 7 years ago
 7 years ago
- 7 years ago
- 7 years ago
- 7 years ago
 7 years agolast modified: 7 years ago
 7 years ago
 7 years ago
- 7 years ago
 7 years ago
- 7 years ago
 7 years ago

Related Stories

KITCHEN DESIGNOpen vs. Closed Kitchens — Which Style Works Best for You?
Get the kitchen layout that's right for you with this advice from 3 experts
Full Story
KITCHEN DESIGNHouzz Quiz: Which Kitchen Backsplash Material Is Right for You?
With so many options available, see if we can help you narrow down the selection
Full Story
KITCHEN DESIGN12 Great Kitchen Styles — Which One’s for You?
Sometimes you can be surprised by the kitchen style that really calls to you. The proof is in the pictures
Full Story
BEFORE AND AFTERSKitchen of the Week: Bungalow Kitchen’s Historic Charm Preserved
A new design adds function and modern conveniences and fits right in with the home’s period style
Full Story
KITCHEN APPLIANCESWhich Appliance Finish Should You Choose for Your Kitchen?
Find out which design situations call for stainless steel, black, paneled, white and colored appliances
Full Story
KITCHEN ISLANDSWhich Is for You — Kitchen Table or Island?
Learn about size, storage, lighting and other details to choose the right table for your kitchen and your lifestyle
Full Story
KITCHEN SINKSWhich Type of Kitchen Sink Should You Choose?
Learn the pros and cons of common kitchen sink styles and materials
Full Story
KITCHEN STORAGEStyle Your Open Kitchen Shelving Like a Pro
Follow these do’s and don’ts for arranging items on your kitchen shelves
Full Story
KITCHEN DESIGN3 Warm, Inviting Kitchens We’d Like to Come Home To
See how farmhouse-inspired touches cozy up Colonial, traditional and transitional kitchens
Full Story
HOUZZ TOURSMy Houzz: A Sherbet-Colored Kitchen and a Spa-Like Bath
Portland, Oregon, homeowners update their 1950s ranch to create their dream ‘glass house’
Full Story


Bri Bosh