Software
Houzz Logo Print
kulrn

Asking for a friend-kitchen help

7 years ago
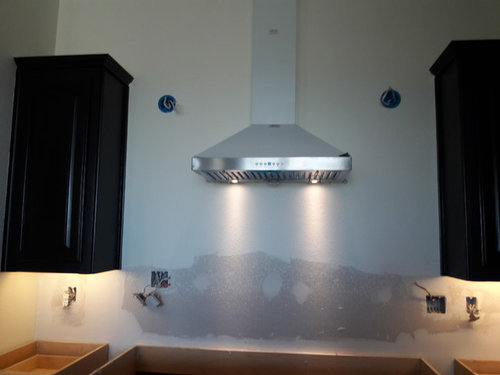

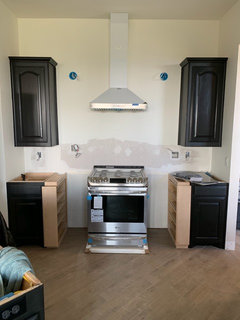
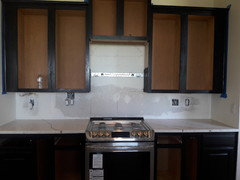

My friend is renovating her kitchen and wants to put sconces next to the range. She also wants to do an alcove over the stove to sit bottles of oils/spices, whatnots? Here is the space. Flanking cabinets do not go to the ceiling, so she's also unsure of where to end backsplash (when that time comes).

No kitchen designer involved. Thoughts? (sorry only photos I have of space right now)

webuser_570545741's ideas · More Info


Need opinions on this quartz. · More Info


FYI, I'm not a fan of alcove idea, and think she may not need to put sconces either..

Comments (41)

  • 7 years ago
    The hood doesn’t look wide enough. I also don’t like the idea of a niche or sconces.

    kulrn thanked lisadlu16
  • 7 years ago
    Yes, agree the hood seems a little small for the space.

  • 7 years ago
    It'll be too warm above stove for spices and oils.

    kulrn thanked vpierce
  • 7 years ago
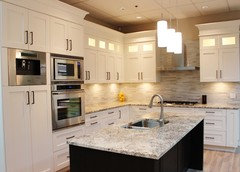
    Backsplash goes from counter up to bottom of upper cabinets. Area behind hood should be completely covered, from counter to top of the upper cabinets, upper cabinet to upper cabinet, nice clean visual line.
    kulrn thanked Joy
  • 7 years ago
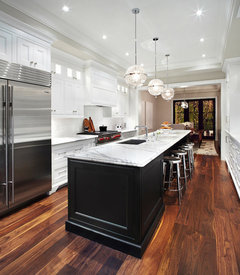
    Oh thank you Beth! You found more than I could to show her! I will share the advice. I'll also ask her to send me a picture of the whole space with the range. Thanks everyone else for the input too!

  • PRO
    7 years ago
    How wide is her range. Looking at the base cabinet, the range might be quite large in which case the hood/vent it totally inadequate.
  • 7 years ago
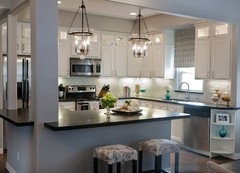
    I'll check Flo. I think the range is in now. I'll post update when I get a pic. Thanks!

  • 7 years ago
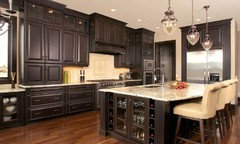
    I would not place sconces there around the hood--because they are almost sure to collect a yucky grease film and need to be cleaned often. Esp. since that hood looks too small. And, whoever cleans them is going to need a ladder...

    kulrn thanked ci_lantro
  • PRO
    7 years ago
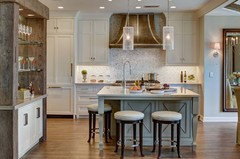
    Agree hood is too small.

    Hood also looks too high to work correctly.

    Get the installation manuals of both stove & hood then follow instructions carefully before doing anything else.

    Safety & Function First

    kulrn thanked Business_Name_Placeholder
  • 7 years ago

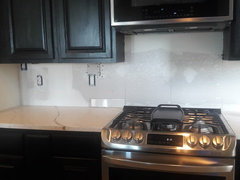
    Here's the whole space. Not sure of her plans to fill the rest of area by stove. she's adding to her previous cabinets. Any advice welcome!

    Other · More Info


  • PRO
    7 years ago
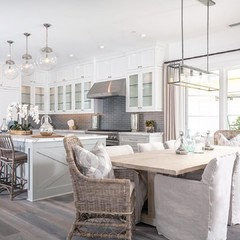
    Definitely get a plan before continuing & possibly make a costly mistake.


    Kitchens need a plan before installing.


    Trying to retrofit cabinets into a new layout causes unproportions. That's what is "throwing it off" visually.


    The wall cabinets are too narrow which are leaving huge gaps on both sides around hood. Loosing storage potential as is.


    Either get new wall cabinets or floating shelves on both sides. Keep it symmetrical in this scenario.


    I don't like open shelves near stove due to extra cleaning, but in this case, I guess that's the limited option. Tile to under hood line.


    But seriously look at getting the hood & stove specs corrected before doing anything else.


    Nice of you to help a friend. They need it :)

    kulrn thanked Business_Name_Placeholder
  • 7 years ago

    Since you two are talking about it -- what about 3 dark shelves with top lining up with electric outlets for good-looking lighting...

    kulrn thanked everdebz
  • 7 years ago
    last modified: 7 years ago

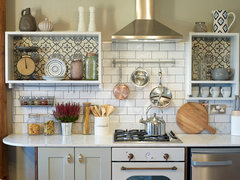
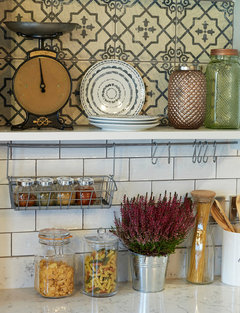
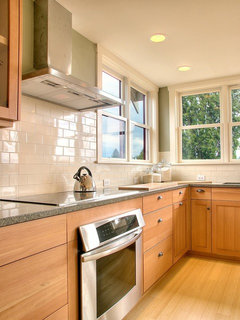
    The 'boxes' and different tile behind add a lot of interest, surrounding and filling the stove wall. Some are inexpensive. Try light and dark, like the cabinet is dark... could blend well.


    Eco Friendly Holiday Home · More Info


    Eco Friendly Holiday Home · More Info


    Eco Friendly Holiday Home · More Info


    https://www.houzz.com/photos/eco-friendly-holiday-home-rustic-kitchen-phvw-vp~22651877

  • 7 years ago

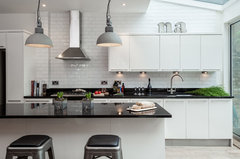
    Good photos above, but here's another with less wide a hood, but a lot added with all the tile. Lighting blends.

    Hurlingham Road, Fulham · More Info


  • 7 years ago

    A lot of look, and what else that is 'big' and noticeable is going in?

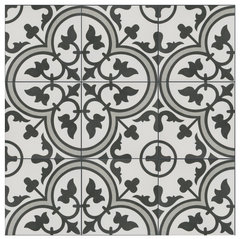
    Arte Grey Porcelain Floor and Wall Tile · More Info

    https://www.houzz.com/products/975x975-art-porcelain-floor-wall-tiles-set-of-16-gray-prvw-vr~46758254

  • 7 years ago

    The tile does help everdebz. Thanks artistsharonva! I agree to have more of a plan. I think I talked her into a bath designer before she starts gutting that! I've learned a lot of do's and don'ts here, but I'm no pro!

    I figured I'll get some advice, and let her read this thread later today!


  • 7 years ago
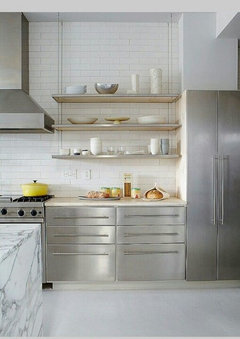
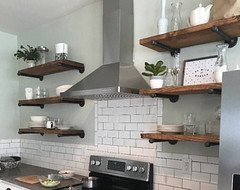
    Stainless steel industrial kitchen shelving mounted on either side of the hood might be a look.....once the hood is properly sized and mounted.
  • PRO
    7 years ago
    last modified: 7 years ago


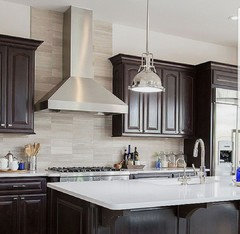
    Examples of wider dark cabinets with open hood


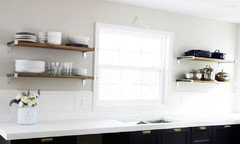
    If limited to the less wide cabinets then open shelves


    I suggest tiling up to bottom of hood & hang shelving right above. Also keep backslash similar in color and tone to blend as a whole.


    straight across is nice


    Imho, I would avoid this tile different level

    kulrn thanked Business_Name_Placeholder
  • PRO
    7 years ago
    You are such a good friend to help. Kitchen design is all about inches and parts of inches! Work triangles are so important. Hood vents require a PhD in air movement! Grease control! Visual appearance. Refrigerator doors and how much space is needed for counter depth refrigerator doors to open fully. Lighting. Sure hope this turns out well. Surely it will be better with your kind assistance!
    kulrn thanked Flo Mangan
  • 7 years ago

    I would never ever ever want to reach over a stove to get spices or oils.

    I was thinking ss shelves also. Do you see the rail pictured 5 pictures above that has various hanging storage units? Ikea has that, with a range of baskets and shelves that work with it -- might be an additional option.

    kulrn thanked raee_gw zone 5b-6a Ohio
  • 7 years ago

    The counters are happening in a couple of weeks. So much helpful feedback here! I will be sure to post updates. I think sometimes when you have an older kitchen and want an update without changing the footprint, it feels like an easy swap out of items! I'll have to ask her if she has pictures of the old space to see how it was set up. I can't remember!

  • 7 years ago

    From: Dawn

    To: kulrn

    Date: 17 hours ago

    Hi Houzz Gang!
    A hug thank you from a desperate women seeking much needed advice. I have read everyone's comments and I appreciate every one of them. My husband and I have been going back and forth on whether to sell our home or completely remodel and stay. We had renters in it for a short time and they did not take care of it so a remodel is must if we move back in. So, in the beginning of this project I was only doing the bare necessities and not going all out like I wanted. And tonight, my husband and I have decided to make It our home. My original choice for this space was not to have a vent but a smart wifi conv oven/microwave. Remove those cabinets and install new wider ones and maybe going across on top of the microwave. And with your help to open my eyes to the grease issue and reaching for spices over stove I am not having an insert in backsplash behind oven. And no lights. I would love any advice I can get on this idea.

  • 7 years ago

    She's new to houzz and sent message to me!

  • 7 years ago

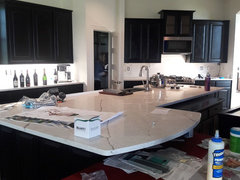

    update: Here's the space now with the Changes she made and the counters going in. She is glad she made the changes!

    Before:

  • 7 years ago




    My friend is also trying to figure out what to do with these areas next to the fireplace. This is actually a very large foyer and the fireplace is two sided with the master. I thought closing it in would probably work, but she thinks it may close in the space too much. Any ideas welcome.

  • 7 years ago

    What a big improvement in the after photos! I am so happy that your friend listened to the good advice the posters shared. Wishing her well as she settles back in to her home!

    kulrn thanked cyc2001
  • PRO
    7 years ago
    Leave the fireplace itself alone. Not worth changing. As to those side cubbies, sheetrock those in in the living room side and make them into storage on the bedroom side. Add shelving. They could store seasonal bedding or decos whatever. They are useless in living room. I would remove mirror over fireplace. It is not in proportion to the room. Beef up fireplace surround. Add nice mantel. Then a great piece of art over mantel would be beautiful. Add drapery panels to lower portion of the windows just to frame the view. Remove overgrown shrubs outside and put a fountain seating to create a beautiful outside view. Small scale furniture in the living room. Make it a beautiful quiet spot. Hope she has family room for TV and daily living? There is no spot I can see for a TV in this room. A couple complimentary rugs in entry and living room. Possible bench and console in entry.
  • 7 years ago

    Thanks Flo. I told her sheet rock too! It's not really a living area, just a very wide hall. She was just going to put a chair/reading nook in that corner. The opening to the right of the windows goes to kitchen/dining/living space.

  • 7 years ago
    last modified: 7 years ago

    Problems with above range spice/condiment storage (actually, I planned to do that myself, easy access given my height to the most used spices and condiments, but enclosed in a cabinet... I now store plastic travel mugs and similar lightweight stuff up there...)

    1) Open shelves will gather cooking grease pronto, alcove or not. (I never did consider this option.)

    2) Heat rising may adversely affect spices and condiments and oils.

    3) If you have a glass topped range, and drop something heavy on it... ack!!! (I have a glass-topped induction range. No way I wanna do that!)

    The sconces sound like a bad idea, too. I'd get a good vent that comes with its own light source. The vent needs to be wider than those sconces would allow. (Edit, I'm not even sure that would pass code...)

    Oh, I do like that quartz!


  • PRO
    7 years ago
    Ok great. I would make it a French receiving lounge as they call it. Might look for a great French inspired fireplace surround. A pretty velvet settee, small coffee table and one additional small scale chair. Still would want pretty garden spot outside those windows. It can be any style they want. Just make it inviting. I would soften the paint colors too. Figure out furniture and fabrics and then pick soothing wall color. Do they like color or are they more neutral people? I can “see” it either way.
    kulrn thanked Flo Mangan
  • PRO
    7 years ago
    @artimis-she has implemented suggestions. Scroll up a bit to see what has been accomplished.
  • 7 years ago

    If she wants to use the area as a reading nook I like Flo's suggestions for furnishing -- although it might be nice and practical to modify at least one of the cubbies into a bookcase. Hopefully there is no ductwork or plumbing behind them so they can be accessed from the bedroom.

    kulrn thanked raee_gw zone 5b-6a Ohio
  • 7 years ago

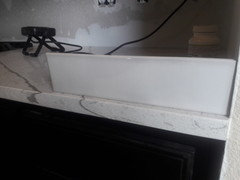
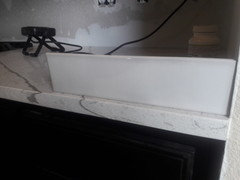
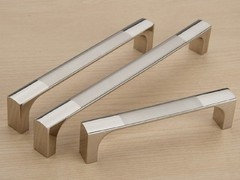
    Thought I'd throw in an update. Included is the backsplash tile she has picked out. Any suggestions on pulls/knobs? Mix or all pulls?


  • 7 years ago

    Thought I'd post an update including backsplash tile picked. Any suggestions on pulls/knobs? Mix or all pulls?


  • 7 years ago

    I personally dislike knobs for practical reasons, as well as aesthetic. So I went with all pulls, and would again.

    Seeing it on computer isn't really reliable, but that tile looks a bit "cool" (blueish cast) for the counter -- is it so in real life?

  • 7 years ago

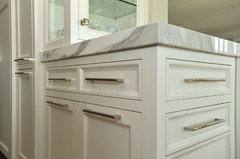
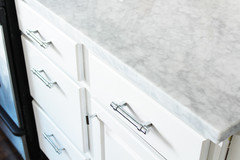
    i would do all handles, with size appropriate options on bigger or smaller doors/drawers. something like they've done here

    all handles:

    Combo of knobs and handles

  • 7 years ago

    Thanks Beth! I will share. Do you have an opinion on the tile for backsplash? I like it, but your the tile queen!

  • 7 years ago

    she's also open to Island pendant ideas!


  • 7 years ago

    I think the tile is a nice match.

    as for lighting, there a so, so many to choose from. she has nice, tall ceilings and a large island, so she could pick something a little larger.

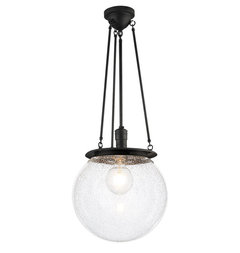
    here are some options that might work. I'd stick w/the nickel/black or combo of both.

    this is from Rejuvenation and one I was considering for my own island. The Hood comes in different combos of glass, and metal color.

    kulrn thanked Beth H. :