

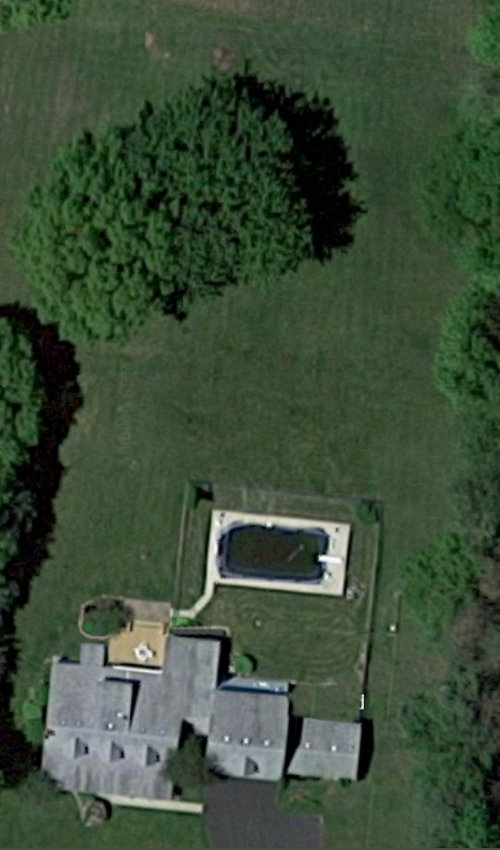
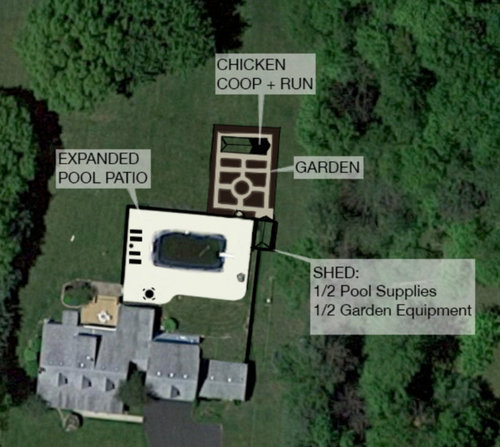
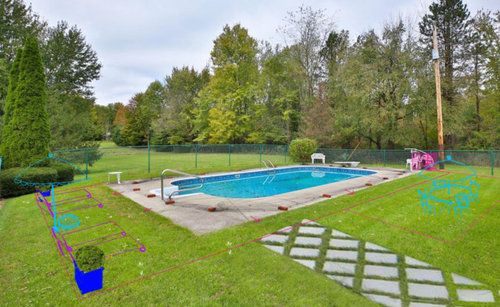
Backyard design help: incorporate a garden with an existing pool area?
7 years ago
Sort by:Oldest
Comments (2)
Related Stories
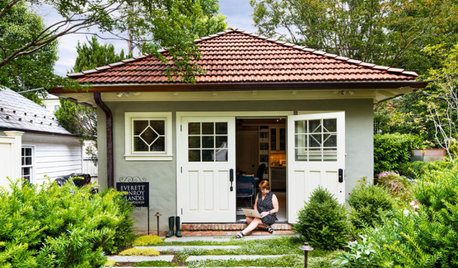
HOME OFFICESExplore a Garden Designer’s Gem of a Backyard Studio
An architect helps transform an existing garage into a home office surrounded by beauty
Full Story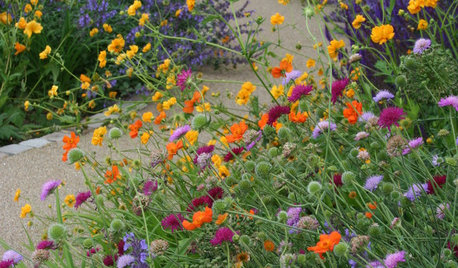
PLANTING IDEAS3 Color Palettes to Help Set Your Garden’s Mood
Select plants in these color combinations to create an outdoor space that’s cheerful, energizing or calming
Full Story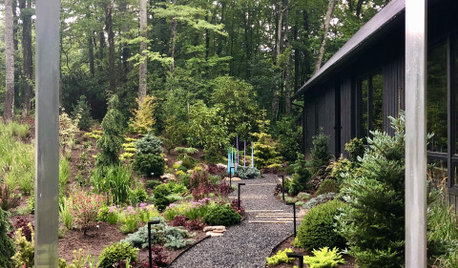
LANDSCAPE DESIGNTour a Designer’s Gardens in the North Carolina Mountains
The nature-inspired landscape surrounds a new dogtrot home with a meadow, a steep hillside, bogs and a natural stream
Full Story
LANDSCAPE DESIGNBackyard of the Week: A New Pool and Spa, and Room to Lounge
A contractor finds a pleasing layout for water elements and a pergola-covered seating area in a compact backyard
Full Story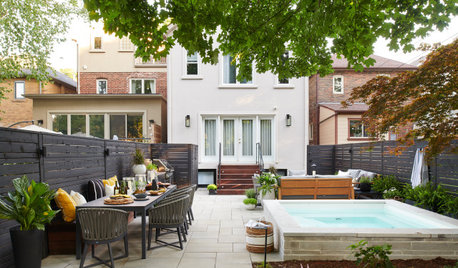
PATIO OF THE WEEKPatio of the Week: Petite Pool Enhances a Toronto Backyard
A once-neglected yard becomes an inviting urban retreat, complete with an outdoor kitchen, a lounge and a plunge pool
Full Story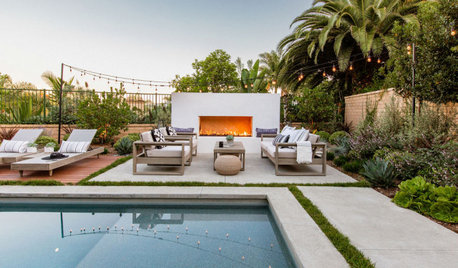
LANDSCAPE DESIGNYard of the Week: New Pool, Grill Area and Stylish Lounge
A landscape designer updates a coastal home to suit a family’s lifestyle and create a welcoming spot for guests
Full Story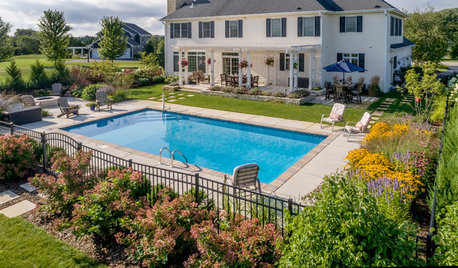
BEFORE AND AFTERSYard of the Week: Pool, Pergola and Gardens in Wisconsin
A landscape designer finds the perfect proportions, layout and blooms for a family of four
Full Story
LANDSCAPE DESIGNThis Design Move Can Make a Garden Feel More Expansive
See how to design with sightlines by directing the eye with hedges, vistas and focal points
Full Story
URBAN GARDENSA Lush Cottage Garden in a Small Urban Backyard
Removing the lawn was the springboard for this redesigned English garden that’s a haven for birds and bees
Full Story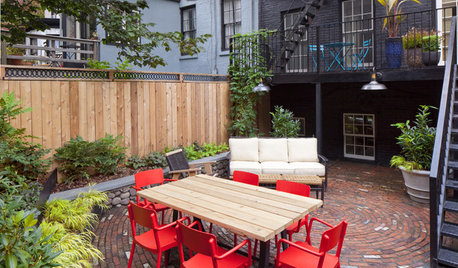
URBAN GARDENSA Dynamic Backyard Design Embraces Its Urban Setting
A New York City outdoor space comes to life with a curvy new brick patio, thoughtful outdoor furnishings and evergreen foliage
Full Story


R.D. London Studios
parker_31Original Author
Related Professionals
Coldwater Landscape Architects & Landscape Designers · San Antonio Landscape Contractors · Joplin Decks, Patios & Outdoor Enclosures · Aiken Decks, Patios & Outdoor Enclosures · Salt Lake City Landscape Architects & Landscape Designers · Hilo Landscape Architects & Landscape Designers · North Adams Landscape Contractors · Columbus General Contractors · Ottumwa General Contractors · Scranton Interior Designers & Decorators · Greenville Architects & Building Designers · Springfield Kitchen & Bathroom Designers · Salisbury Kitchen & Bathroom Designers · Tulsa Kitchen & Bathroom Designers · Concord Kitchen & Bathroom Designers