Software
Houzz Logo Print
jeanette_gillespie25

Remodel Causing Problems

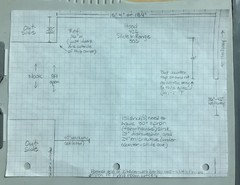
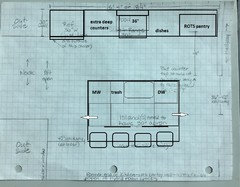
Help! In remodeling our kitchen, we decided to take out all of the interior walls separating our kitchen, dining, hallway, entry way, and living room and now the space where I want/need to put a sink/dishwasher/under counter microwave/seating island is both too small and too big. We are considering two islands but think that may be a mistake because the kitchen “area” is only 15’x15’. I’m not a pro, but have attached a simple drawing to show the space.

Comments (36)

  • 7 years ago
    Simple drawing of the space we have to work with.
  • PRO
    7 years ago

    You forgot to post your drawing.

  • PRO
    7 years ago

    When will people learn. DO NOT DEMO UNTIL YOU HAVE A PLAN. I don't even want to think about the structural support, I'm praying you did that correctly at least.


    Stop everything, getting the proper pros in now. Begin with a structural engineer if you haven't already. For the kitchen get a kitchen designer in. Drop the idea of the double islands because they don't work practically.

  • 7 years ago
    Wow...we did and the walls we took out we’re not load bearing!
  • 7 years ago
    The problem with taking out walls is that you really have to have a plan in place for how the new kitchen will be laid out and how it will function without them. Fewer walls means appliance placement and storage become much more problematic - as you're discovering. I do think you need to get some advice from a pro on this, because putting in two islands doesn't seem like a particularly good option to me.
  • 7 years ago
    Does anyone have any positive ideas or is everyone just going to criticize me for tearing out walls and not getting a kitchen designer?
  • 7 years ago
    The only kitchen wall we took out was a cubbyhole for the refrigerator that would have been in the bottom right corner of my drawing and an angled countertop with a bar top on the backside of it that had our sink and dishwasher edit that was attached to the cubbyhole wall also in the center of the kitchen space.
  • 7 years ago

    Start with putting some walls back. Your notations on the plan simply do not work with the reality of what you created. You need a Kitchen Designer.

  • 7 years ago

    Having read plenty of answers to similar posts on here, I don't think remarks were made to belittle your choice to demo first. Likely, just wanting you to be safe and sound.

  • 7 years ago
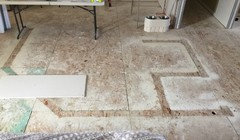
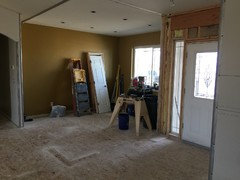
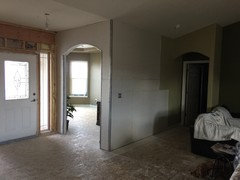
    In this photo you can see the lines in the sub floor left from where we took the refrigerator cubbyhole wall and the half wall that our angled countertop and bar were attached to. Really no big deal. We have always had the plan to put in an island in this space instead, as we have always hated that the kitchen was blocked off from the living room and we had to walk clear around to get to the sink and refrigerator. I just feel that if we put the island parallel with and about 4 or 5 feet away from the range and refrigerator wall it will not be very large because of the width we have to work with, and if we move it out so that it can be longer, it will be 7 or 8 feet between the sink and the range, which is not good. That is the reason I thought of two islands—a smaller one closer to the range with a sink and dishwasher and then another one for seating farther out. The range has always been where it is now in my drawing and the refrigerator is now where we had a countertop.
  • 7 years ago
    Where the walls were...
  • 7 years ago

    You need to post more of a floor plan (surrounding spaces) and any other real restrictions. Can plumbing move? Where are the windows? Can they move?

    While many will critisize the decision not to have a designer, here, it's that you did all that high cost, high risk work without a design at all, professional or otherwise. Usually planning comes before demo.

  • 7 years ago
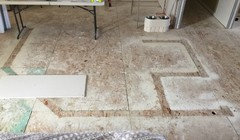
    Where the walls were...
  • 7 years ago
    There is nothing around—totally open floor plan.
  • 7 years ago

    Surely there are still bedrooms and bathrooms somewhere? Dining? Entry? Family room?

  • 7 years ago
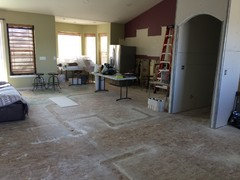
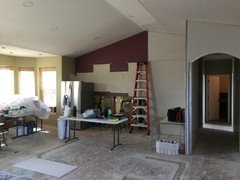
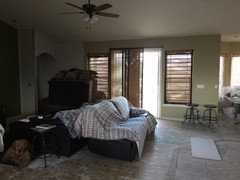
    Photos from areas surrounding the kitchen space
  • 7 years ago
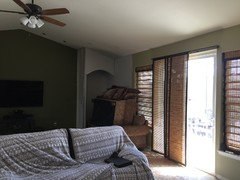
    One more
  • 7 years ago
    Entry, dining, kitchen area, breakfast nook, living room, doorway to office, and back to entry...
  • 7 years ago
    OP - to understand how best to layout the kitchen, it helps to have a plan of the areas around it, plus doors and windows, so we can understand traffic flows and spacial relationships. Whether there are walls or not, a house has natural traffic pathways, and any design needs to take those into account. It would also be useful to know where the plumbing is, and how difficult it would be to move it, vent the rangehood, etc. The more info you can provide, the better.
  • 7 years ago
    last modified: 7 years ago

    Since you have extra depth, make the cabinets on the back wall extra deep (30") to match the fridge box. You'll need a box behind the range, to mount the hood, unless you find one of the more expensive deeper models.

    Put two rows of cabinets on the island, with a seating overhang of 18", rather than the standard 15". I put sliders on the middle cabinet on the island, for storage of seldom used items--holiday decor, turkey roaster, etc. I've always thought a space like that would be great for a pet bed.


    GW archives--extra deep counters

  • 7 years ago

    How important is it to you to have your range centered on the long wall? And will it be able to vent outdoors?

    Could you take a few more pictures from different angles, so we can get a better feel for the space?

    Are you planning to have a table and seating in the nook? If so, how essential is seating at an island, and why?

  • 7 years ago

    This is a tough problem! I tried a simple layout but it leaves a lot of unused area (virtually a dance floor between island and living room). Had you considered putting a peninsula where the fridge is, and having seating in the nook?


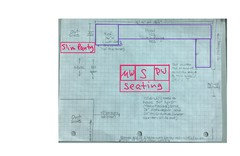
    I stuck with your initial idea and put a 6.5' island (for sink, microwave drawer, and dishwasher) with 18" overhang for seating 3 people at the island. I also put a slim (15" deep) pantry on the wall near the fridge because I think there isn't enough storage in the perimeter, although, you do have a good bit of space there. It may be enough.


    Problems with this plan ... no good place for trash pullout near clean up area. Dance floor of unused space. Underutilized nook (do you need mudroom cabinets? That could be a way to use that if it is close to the door you use).


  • 7 years ago

    Do one island running perpendicular to the range/fridge wall. It can be longer that way and should give you enough space for the undercounter microwave. If that doesn't work, I'd put it under the counter between the fridge and rangetop or do a tall "pantry" on the 48" section with the microwave in it.

  • 7 years ago
    We are flexible about the range and yes the hood will vent into the wall and then up through the rafters to the roof. We would like at least two counter high bar stools to visit while one of us is cooking/cleaning...we do that. We did have a cute little table in the nook previously. The wall with the cabinets, refrigerator, and range will have a counter top and cabinets the turn the little 90°corner , though.
  • 7 years ago
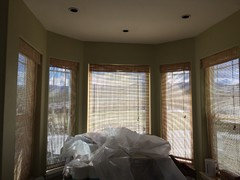
    The nook is a little half of an octagon.
  • 7 years ago
    Pam A you nailed it with your comment about the dance floor! Exactly!
  • 7 years ago

    I am wondering if it would be useful to extend the wall along the hallway just a bit further, maybe place the fridge on that wall, slide the stove down and have the sink in between. Keep the M/W in the island. Hmm but then the D/W... I know you don't want to have the dance floor outside the kitchen, but you don't want one in your working space inside it either! And preserve Ice>water>stone>fire as well.


  • PRO
    7 years ago

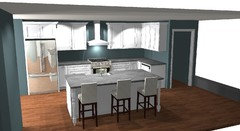
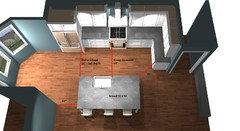
    Here's what I would do...

    You are over thinking some of those walkways... they don't need to be so large entering the space since it is not a thoroughfare. The island to stove needs to be a good distance to facilitate 2 people working in there.

    Here is the walking spaces....

    I don't even think you need 41" by the left of the island - you could pull that down to 38 or even 36 and pull the island in a bit. Just be sure to check where the table sits in the nook so its not too close.

    BTW the microwave is in the end cabinet by the entry doorway - not on the island.

    Good luck!!

  • 7 years ago
    Wow, Debbi! Thank you so much for your ideas! This is what I was hoping for when I first posted our problem! At first I regretted posting about it, because I got a bunch of negative comments about taking out the walls from people who were worried about them being load bearing (they aren’t) and about us not having a solid plan (we did but are now rethinking it from fear!), but you came in with some great thoughts about what I was actually asking for! Thank you for your thoughts about the walkways because we are worried about making a mistake there—either too little or too much space! I really just want it to be different and more open from what we had and you’ve helped me go in that direction! Many thanks!
  • PRO
    7 years ago

    You will always get some rough commentary. It's human nature. For the pros on here, we are trying to keep people form making huge mistakes. You would be surprised by the things folks do in their homes without any consideration for the next step or without knowledge of basic structure and support! It scary...

    You will also get some conflicting information from Pros as well. There are guidelines we all try to aspire to when designing a kitchen. Many of the more talented designers here get to work in larger spaces or new builds or large additions. I am in an area where new construction is almost non existent so it is remodel of smaller kitchens, smaller walkways, smaller islands but big dreams. We even have things set up in our showroom so someone can see what a 39" walkway is like around an island. Ideally it would be great to have hug walkways, but that is not always the case.

    In your case the left side of your island is just to get to the ref or the nook. You aren't coming in the door with loads of grocery bags or need the space to move furniture through there. 36"- 39" is plenty of space.

    I know a lot of people mentioned a pantry - there really isn't a place for one here unless you slide the ref to the right and put an 18" or 21" one on the left. That would be great too.

    Please get with a kitchen designer where ever you are purchasing your cabinets... they should be doing all these layouts for you to visualize

    Lines on paper and tape on the floor just don't work...

    Best of luck to you!

  • 7 years ago

    Debs layout is great, but a 64" aisle would drive me crazy. I would drop veggies carrying them between the sink and the range. I would do the standard 48". I've never heard of aisle that wide.

    Also I would make the island 65" deep (that is the size of my island) so you can have full size hidden cabinets under the seating overhang and better use all that space. I would also go only 84" wide so you have a more roomy aisles around the island.

    Definitely mockup a layout with tape/boxes and imagine using it first. That will make it clear whether and aisle is too big or small for you.

  • PRO
    7 years ago

    I'm not fond of the 64" - it could be smaller but a 48" will make it too close to the ref depending on how far that sticks out and too close to the cabinet that wraps around the corner...

  • 7 years ago
    last modified: 7 years ago

    If you pull the base cabinets on the sink wall out 6" and use extra deep counters, you can close the 64" gap to 58". Just sayin' ...

  • 7 years ago

    If the island was shorter length wise, it wouldn't be in front of the fridge or be too close to the side wall cabinets even with 48" aisles. Better to have it shorter IMO than have awkward wide aisles.

    Btw, my CD fridge is only 40" from my island (my aisle are 48") and I find it the perfect distance for taking things out of the fridge and putting them on the island... doesn't feel cramped at all.

    I love the 30" deep cabinet idea. I actually wanted 30" deep cabinets for my long wall in my kitchen so I could get a regular depth fridge, but it was cost prohibitive for a 22' wall.

  • 7 years ago

    Interesting post and want to follow and see how it turns out.

    Glad you hung in there Jeanette. It was a little tough in the beginning but you

    carried on and posted more pictures. Good for you. Good luck.

Sponsored
Buckeye Basements, Inc.
Average rating: 5 out of 5 stars40 Reviews
Central Ohio's Basement Finishing ExpertsBest Of Houzz '13-'21