Software
Houzz Logo Print
fellen

Wall above Kitchen Cabinets (12 ft ceilings)

7 years ago
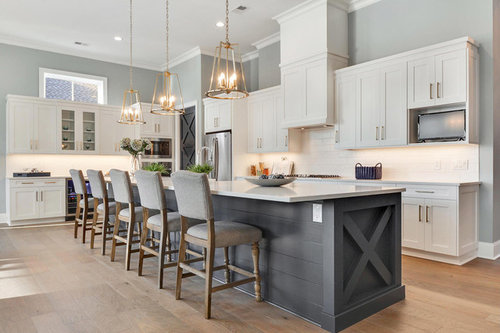
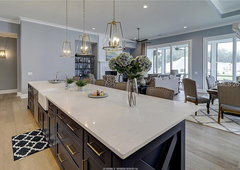
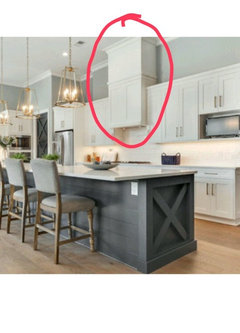
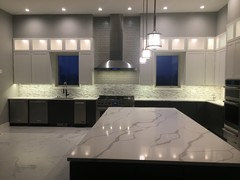

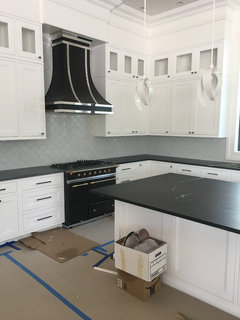
I am in the process of design - I struggle with the "space" being designed in the kitchen that includes almost 2.5ft+ of wall to ceiling that will be blank above the cabinetry, My first reaction when seeing the design was "wow" - but now I am concerned about how cleaning the top of all those cabinets could be a problem. Also is the room wall color the right choice above those cabinets? Should they be the color of the cabinets? Confused...Help...

Hampton Lake Model · More Info


Comments (27)

  • 7 years ago
    To answer your second question, no the above space should be the wall color of the room. As far as cleaning yeah it’s gonna have to be done, unless you extend the cabinets all the way up which is not likely to happen with 12 foot ceilings. Just part of the fun of having a stylish kitchen LOL.
    fellen thanked K R
  • 7 years ago
    I would put up with it for a kitchen that pretty!
    fellen thanked K R
  • 7 years ago

    I think the wall color is fine as shown. We have a similar situation although our ceiling is angled. I find that running an air cleaner 24 x 7 near the kitchen area significantly cuts down on the amount of dust getting on top of the cabinets.

  • 7 years ago

    Lower the ceiling in the kitchen. 12' is an impractical height for a workeoom.

  • PRO
    7 years ago

    Why do you want 12 foot ceilings?

  • 7 years ago

    Lower the ceiling and stack the uppers.

    fellen thanked User
  • 7 years ago

    Very lovely. A couple other design thoughts:

    - swap out all those drawer-over-door lower cabinets for drawer units

    - think about having the island seating along the long side and one short side - better layout for when you have 4-5 people sitting

    fellen thanked damiarain
  • 7 years ago
    last modified: 7 years ago


    Real Estate & Homes For Sale - 0 Homes | Zillow · More Info

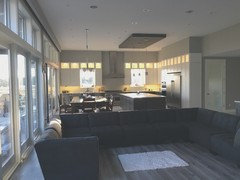
    Hi Mark - thanks for the question - the floor plan has an open concept kitchen, dining, living room that opens up to a rear yard lagoon view that runs parallel to the kitchen area layout, rest of house is 10 ft ceilings....we did look at that layout in another house with 10ft in that area of the home and it looked more closed in ( i was shocked at the difference in space feel when I saw them) - we will be placing 10ft stacking glass sliders all along the rear wall (see model home photo)

  • 7 years ago

    On the top of the cabinets put down paper towels or some sort of newsprint and then every few months pick it up, throw it out and replace. You'll have to anchor somehow, either with two-way tape or if you want to put things ontop of the cabinets as decorative touch they can be washed at the same time as you replace the paper.

    fellen thanked blfenton
  • PRO
    7 years ago

    Have you considered bulkheads down to whatever height you want for the upper cabinets? Some folks like 'em; some folks don't. But it solves the dust problem and it solves the "cabinets plopped against a wall" problem.

    fellen thanked Virgil Carter Fine Art
  • PRO
    7 years ago
    last modified: 7 years ago

    At 1st glance, above the hood where it covers venting going up looks unfinished.

    option 1
    Easiest option to paint it same color as walls

    option 2

    get same cabinet line parts & skin veneer around box & put decorative door panels to dress it up to match cabinets.

    option 3

    get a more decorative hood elsewhere.


    option 4

    if an option,

    lower ceilings. will save $ heating & cooling space & help the spacing above cabinets as well

    option 5

    stack cabinets to add some more heigth while leaving some space space above.


    fellen thanked Business_Name_Placeholder
  • PRO
    7 years ago
    last modified: 7 years ago

    Drop the ceiling to ten feet. MAX. That hood? No.

    fellen thanked JAN MOYER
  • 7 years ago
    last modified: 7 years ago

    stove vent looks really awkward and unprofessional.

    fellen thanked doods
  • 7 years ago
    last modified: 7 years ago

    also the window??? do the cabinets cover part of the window? If a window is needed there, why not have the bottom of the window visable above the cabinets, for me (not a professional) these two things, ie the stove vent, and window make this design look unprofessional

    fellen thanked doods
  • 7 years ago
    last modified: 7 years ago

    We have 12' ceilings. This is what we did. I designed the 30" tall soffits, provided precise framing dimensions and drawings to framers, double checked and supervised drywall guys. My GC said it could not be be done accurately, I said 'watch'. No doubt it is a challenge to get everything precise, but it can be done even in this wide kitchen. The soffits on the right (top of appliances) are much deeper. Our initial design was to have soffits painted white, same paint as cabinets, however painters accidently painted a coat same as wall colors and it popped; had them put a couple of more coats and we love it.


    This is before backsplash.


  • PRO
    7 years ago

    You have multiple choices.


    You can live with it open above. Yes, there will be dust and you'll have to get a ladder out to clean up there.


    You can have a soffit built to close in that space. Many of us have lived for the day to get rid of our soffits. I don't like them at all and I think they just look 'wrong".


    You can do what's in one of those pictures, taking your cabinets all the way to the ceiling and then have a library ladder so you can access them. Looks cook in pictures. I think it's ridiculous and I cannot imagine multiple people in a kitchen dancing around that stupid thing, or keeping children off it it. Such a ladder is just fine in a stately home where children never enter the library - an "adults-only" room. I"m assuming you don't want your kitchen to be this.


    Have your architect lower the ceilings to 10 ft and stack the cabinets to the ceiling. The uppers will still be hard to access and will be for things you should probably have discarded anyway.


    I only have 8 ft ceilings in my house. I wish they were 9 ft. But my kitchen looks very good the way they took the cabinets to the ceiling.


    If the rest of your rooms have 10 ft ceilings, I'd choose the option of lowering the ceiling in the kitchen. It's a ridiculous height for a new house.


    And get rid of that hood and find another. Also, ALL drawers on your lower cabinets.

    fellen thanked Anglophilia
  • 7 years ago

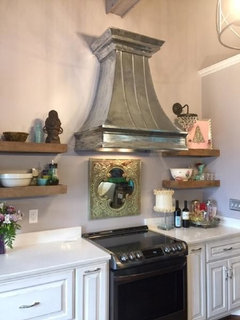
    Love your kitchen!!! I attached some pics for you of custom hoods that you can custom order. Also, you can add some amazing light fixtures. And I would never lower your ceilings.


    fellen thanked Barbara Davis
  • 7 years ago

    Thanks to you all for taking the time to share your ideas with me, I am with you all on the hood design - I HATE IT and planned to go with something in metal - prob stainless....husband and I went back and forth on the 10 v 12 ft ceilings - when you are standing looking to back of house - the sense of space fits the rear view along back of the house - however - when you look back to the wall of kitchen (runs parallel to back of house where the view is) - that gap from top of cabinets to ceiling makes me itchy...

  • 7 years ago
    last modified: 7 years ago

    My suggestions:

    10’ ceilings, stack cabinets to ceiling. We have this. Good storage; need to get a step ladder out to get holiday stuff down; no library ladder needed.

    All drawers instead of lower cabinets. Really you will love drawers.

    Alter the island overhang and seating so that people can sit at 90 degrees to each other. It’s more conversational; hate the short-order-cook diner set-up.

    Consider putting a couple glass front cabinets somewhere with lights inside; or design a hutch-style cabinet with some glass. A hutch cabinet would break up the look and provide a nice accent.

    Consider moving your fridge to the right side of your first picture by MW.

    Consider prep sink

    Post a professional design drawing with measurements. Pros on here can offer more help that way. Without a drawing nobody can’t see where your trash is, DW, etc, etc.

    I’m confused about the high-up window.


    fellen thanked AJCN
  • 7 years ago

    We are in the detailed floorplan phase now - are those the measurements that are useful ?

  • 7 years ago

    Yes you should post the drawings. I agree with those who say 12’ is a mistake, and that this has serious proportion problems. Stop the train wreck while it’s still possible. It makes you uncomfortable for good reason :-)

    fellen thanked scottie mom
  • 7 years ago

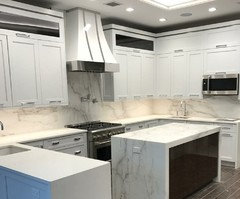
    Hi had the same problem as the kitchen opens to the family room so I put 21" uppers and then a soffit to look like trim. House is almost finished and I realize some will hate this solution but I didn't want to clean above them all the time. Hope this gives you one idea.

    mine · More Info


    mine · More Info


  • 7 years ago

    Following

    fellen thanked JD
  • 7 years ago

    @Anglophilla. "I only have 8 ft ceilings in my house. I wish they were 9 ft."


    Why do you wish they were 9'? Wouldn't 8' work better in the kitchen? In my new build I have 9' in the kitchen. I am trying to see of I can lower it to 8' without looking cumbersome.

    fellen thanked snowcountry
  • 7 years ago

    Lower the ceiling and stack the uppers.

    This is the right answer. 12' ceilings are out of proportion -- out of proportion with what? Human beings.

    To illustrate just how out-of-proportion 12' ceilings are, let me point out that I teach in a LARGE school. We have 5 acres of enclosed, heated space ... our ceilings are 10' and are "just right", meaning they feel comfortable and right. My own classroom is about 30x30, and it has 10' ceilings. Taller ceilings in a private home /smaller spaces is going to feel excessively tall.

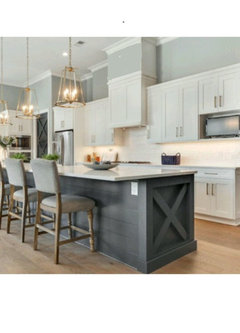
    I'm not loving the blue-island inspiration pix. It's super-trendy, which means it'll be super-out in a few years ... that "X" decoration on the end will be a major dust-catcher, just one more thing to clean ... five stools in a row? how's that comfortable for conversation? ... no natural light ... this list could go on. Oh, it contains some nice individual items, but I have no great love for this pix.

    fellen thanked Mrs Pete