

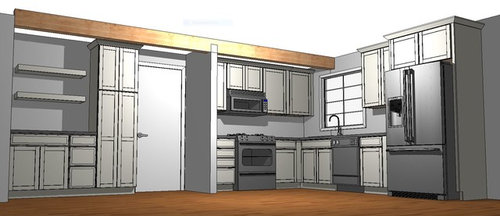
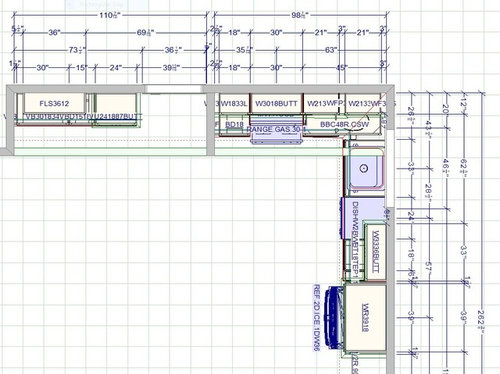
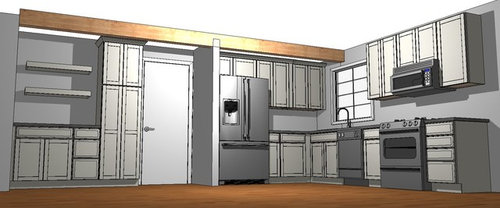
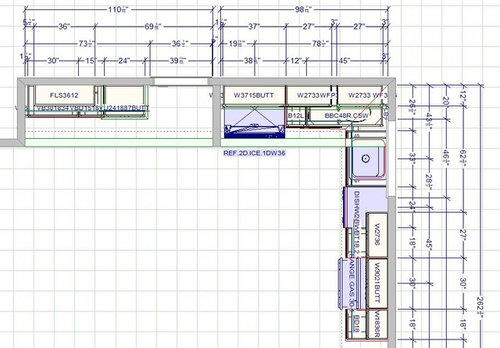
Which kitchen floorpan should we go with?
7 years ago
Sort by:Oldest
Comments (8)

Related Stories

COLORFUL KITCHENSWhen You Want to Go With Deep, Dark Green in Your Kitchen
See 11 ways to use this color, which can bring earthiness, elegance or a historic feel to the room
Full Story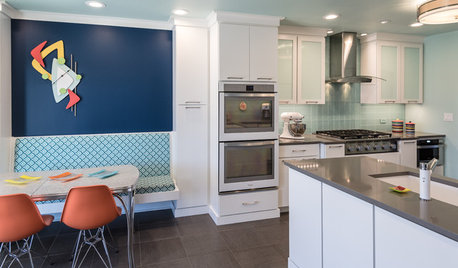
KITCHEN OF THE WEEKKitchen of the Week: Fans of Traditional Style Go For a ‘Mad Men’ Look
The TV show inspires a couple to turn their back on the style they knew and embrace a more fun and funkier vibe in their kitchen
Full Story
KITCHEN ISLANDSWhich Is for You — Kitchen Table or Island?
Learn about size, storage, lighting and other details to choose the right table for your kitchen and your lifestyle
Full Story
KITCHEN DESIGNOpen vs. Closed Kitchens — Which Style Works Best for You?
Get the kitchen layout that's right for you with this advice from 3 experts
Full Story
BEFORE AND AFTERSKitchen of the Week: Bungalow Kitchen’s Historic Charm Preserved
A new design adds function and modern conveniences and fits right in with the home’s period style
Full Story
KITCHEN DESIGNHouzz Quiz: Which Kitchen Backsplash Material Is Right for You?
With so many options available, see if we can help you narrow down the selection
Full Story
KITCHEN DESIGN12 Great Kitchen Styles — Which One’s for You?
Sometimes you can be surprised by the kitchen style that really calls to you. The proof is in the pictures
Full Story
REMODELING GUIDESFrom the Pros: 8 Reasons Kitchen Renovations Go Over Budget
We asked kitchen designers to tell us the most common budget-busters they see
Full Story
KITCHEN COUNTERTOPSKitchen Counters: Granite, Still a Go-to Surface Choice
Every slab of this natural stone is one of a kind — but there are things to watch for while you're admiring its unique beauty
Full Story
KITCHEN APPLIANCESWhich Appliance Finish Should You Choose for Your Kitchen?
Find out which design situations call for stainless steel, black, paneled, white and colored appliances
Full Story




biondanonima (Zone 7a Hudson Valley)
Sammy
Related Professionals
Greensboro Interior Designers & Decorators · Quincy Architects & Building Designers · Aberdeen Architects & Building Designers · Duluth Architects & Building Designers · Yuma Architects & Building Designers · Hot Springs Kitchen & Bathroom Designers · Bangor Kitchen & Bathroom Designers · Moline Kitchen Remodelers · Napa Kitchen Remodelers · Birmingham Custom Countertops · Vincennes Custom Countertops · Owensboro Custom Countertops · New Braunfels Custom Countertops · Chillicothe Custom Countertops · Altoona Custom CountertopsIg222
Annette Holbrook(z7a)
Kathi Steele
Patricia Colwell Consulting
Kathi Steele
Main Line Kitchen Design