Software
Houzz Logo Print
webuser_553263610

Check out this Bathroom pics too- HELP

7 years ago
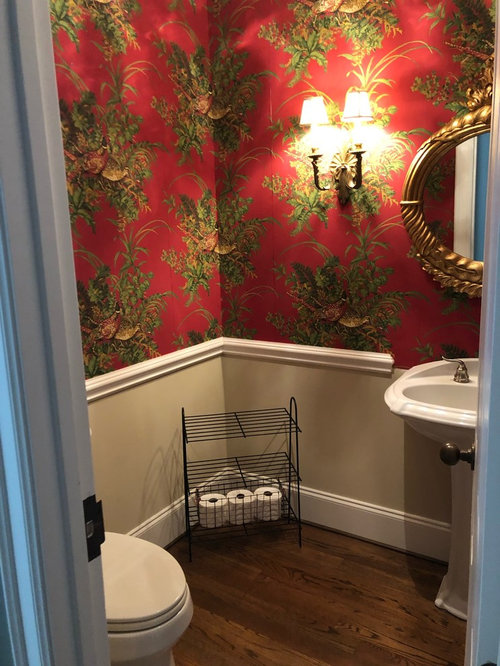
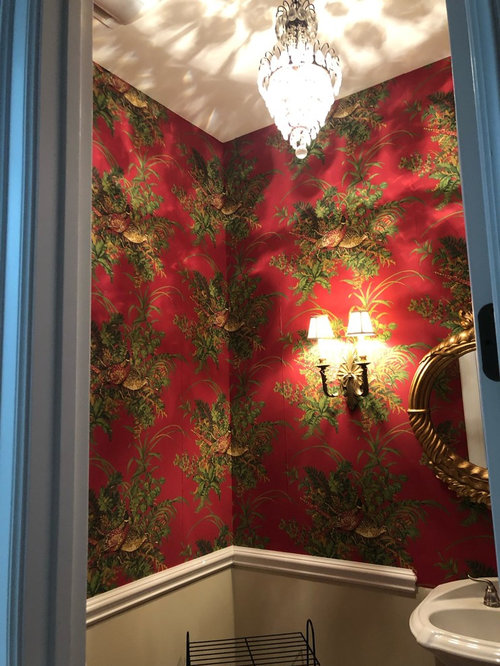
Going for the next bathroom renovation and it’s the Powder Room!! Everyone get your design hats on and help me out.
Dimensions = 66 inches long wall and 64 inches sides. Ceilings are 10 ft
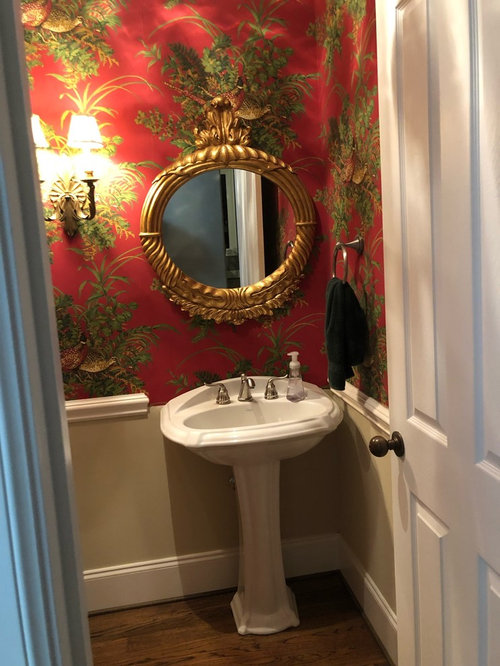
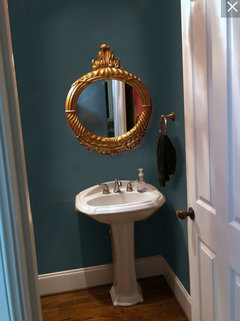
Removing the pedestal sink
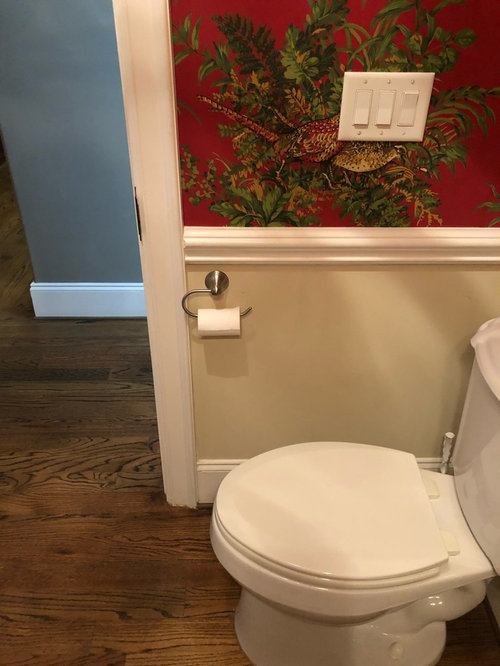
Leaving toilet where it is
Hardwood floor staying

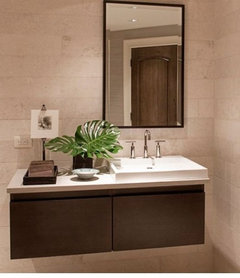
My thoughts are to put a single sink 36” and a linen cabinet 24” (Canterbury by Scott Brothers)on that back wall. I would like to tile starting behind the sink up to the height of the linen cabinet but I was thinking maybe going straight up to the molding to the top of the ceiling. Then I would paint the 3 other walls. You can see that wall but not the others when the door is open.

Comments (57)

  • 7 years ago

    The new look going to make it very dull !

  • 7 years ago

    coco - what do you suggest? Are you saying that I should leave it the way it is?

  • 7 years ago
    I actually think it looks good for a powder room now, but maybe it’s not your style. But perfect place to go outside the box with awesome wallpaper. I don’t see a linen cabinet in there now but it sounds like you say there is one. If you swap pedestal for vanity, then you don’t need a linen cabinet.
  • 7 years ago
    I was planning on purchasing the linen cabinet for more storage.
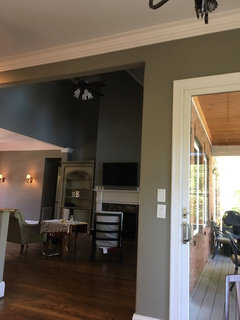
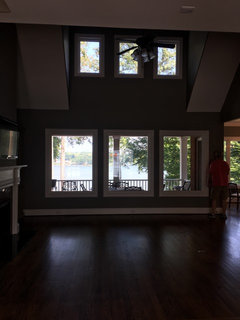
    The wallpaper isn’t really my style. You can see the bathroom from the kitchen and I wanted it to tie in to what I have in the kitchen. Kitchen is still a work in progress (paint and under cabinets light) but you get the idea. I want something clean and light and that partridge Xmas wallpaper doesn’t go!
    In the first picture you can see inside the bathroom.
  • 7 years ago

    I like the wallpaper. For a powered room I would not do tile. I say go bold or go home. Unless you need the storage the sink looks fine (maybe a bit low though). Not sure what's going on with the chair rail but I would lose that anyway.

  • 7 years ago
    If it were me, I’d leave it. I think it’s gorgeous.
  • 7 years ago

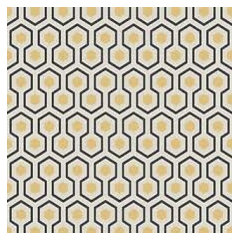
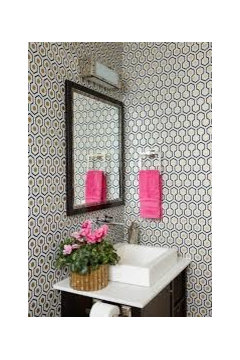
    I love wallpaper and I am totally with you about the partridge Christmas wrapping look. I would think some geometric David Hicks style wallpaper could look good in that PR. If it were my powder room, I would get a console sink instead of the pedestal or a regular vanity.


    Sue thanked Rita / Bring Back Sophie 4 Real
  • 7 years ago

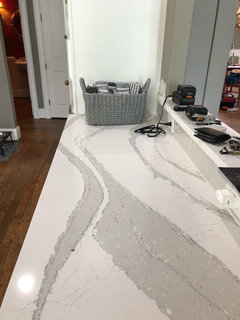
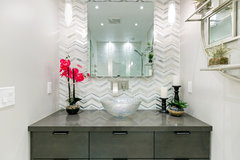
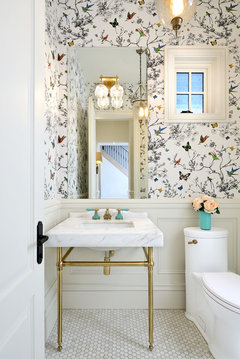
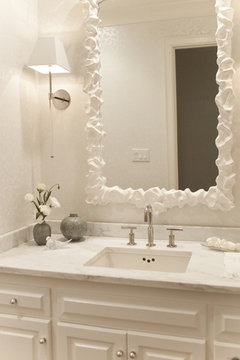
    Hmmm. Going from fab to drab, eh? At least do a custom vanity that goes end to end, maybe with the same quartz you used in the kitchen. You could do a tower to the ceiling on one end if you really need more storage.

    Elegant Wine Bar and adjacent Powder Room · More Info


  • 7 years ago
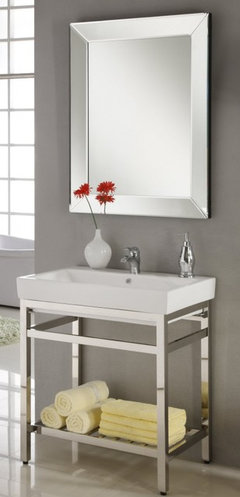
    Ohhh I love that chrome looking sink! But that wall is 66 in long and there’s that huge wasted space to the left of the sink that will look bare when I really need the storage.
    I’m not opposed to a cool looking wall paper though!
  • 7 years ago


    Willow Glen Residence · More Info


  • 7 years ago

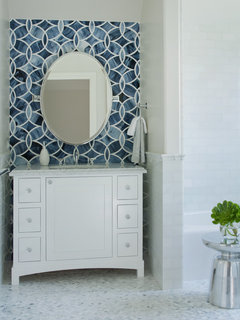
    Grover - that is Cambria Brittanica in the kitchen and it was really REALLY expensive and my budget is just about blown. I have about $3000 left for the powder room so I was trying to be budget minded by using the less expensive cabinets and using more of a wow type tile to get more of a wow factor. I have to pay someone to rip the wallpaper down, put in the new cabinets, take out the chair rail, and put the tile up. That will take a lot of my budget. The special tile I love is that Dream Glass tile that has various colors but especially the blue/grays my husband likes. The ceilings are 10 ft in there so it will still feel pretty airy even if I use the linen cabinet in white.

    I'm going to have take a look at some wallpaper to see what my budget can take and may have to hold off changing out the Xmas bathroom until I build up my funds.

  • 7 years ago

    I agree with the others, it is already fab, but perhaps too traditional for you. I would change the wallpaper to something dramatic but current, paint the lower part of the wall to coordinate with the wallpaper, update the mirror & light fixtures and call it a day. Your powder room is a gem. Removing the sink and adding a bunch of cabinetry and tile would be a mistake. Your ideas are great, but they belong in your full bathroom, not the powder room.

    Powder Room · More Info


    Custom New Build, Richmond Hill · More Info


  • PRO
    7 years ago
    last modified: 7 years ago

    Options for your bath. Be creative.


  • 7 years ago

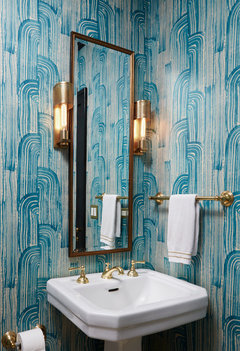
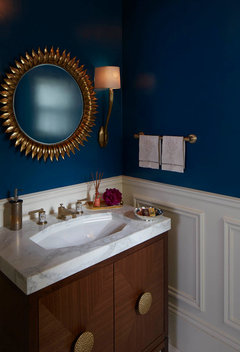
    A budget saving faster change would be to remove the rail and the wall paper, paint the walls a bold blue and keep everything else for the time being. The mirror would look great with blue and would be a surprise powder room, coming off the kitchen.


    Lake Shore East · More Info


    Transitional Powder Room · More Info


  • 7 years ago

    I’m not understanding why so much storage is needed in a powder room? You said you're getting the vanity for storage AND a linen closet for storage. What do you plan on doing in there that requires so much storage?

  • 7 years ago
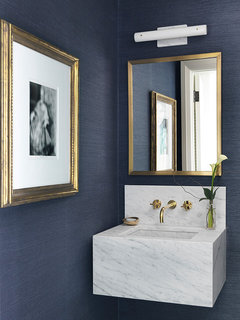
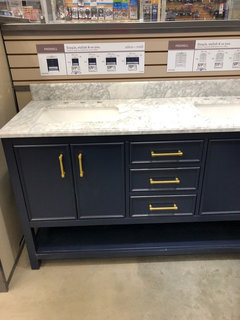
    I do love Navy and gold!
  • 7 years ago

    What color is the wall around the kitchen window? Beautiful kitchen, btw.

    Sue thanked tqtqtbw
  • 7 years ago
    Love the blue grass cloth and that chunky sink!
    The bathroom was designed back in 2006 when the house was built and the original owner was in to the Tuscan look. I am trying to update it. The pedestal sink is stained and barely holds a soap pump so that’s why I was thinking a cabinet that I could store beach towels for the lake and lake supplies.
  • 7 years ago
    Lindsey I guess I answered your question. I need storage for beach towels and since we live remotely for paper items.
    Powder rooms are used for quick trips in and out to do your business or a quick bathing suit change.
    The paint that is in the kitchen now is SW Felted Wool which is so dark (LRV 28). The painters are coming this week and will paint SW Agreeable Gray. The painters have finished the front of the house dining room and that has even lightened up the space. It’s bad that they had to bring in lights so they could see what they were painting even on a sunny day!
  • 7 years ago

    Keep it the way it is but move the chair rail up 6-8" so it clears the pedestal sink. Put white wainscotting below it.

  • 7 years ago


  • 7 years ago

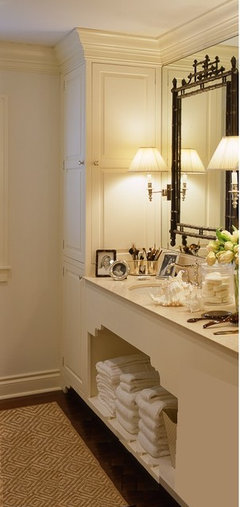
    Since you are at the lake, would you consider a new wallpaper in watery blue/green colors, skip the tile and save money there? Your tile close-up is interesting and pretty, but could look boring and gray if it is the same tile that you have shown under the linen tower picture. Not being a decorator and being a practical person, I understand if you need a place for beach towels. Are the towels going into the open cubby-holes in the tower? if yes, what colors/patterns are they going to be? They will be a major "design feature" if you fill two or three cubbies with them.

  • 7 years ago

    I think you may still be in kitchen mode and conditioned to fill every inch of space with cabinetry and tile. If your budget is limited, tiling to the ceiling is about the most expensive thing you could do. And all that tile with two separate cabinets could easily end up looking cluttered. If it were mine, I'd paint the walls and put that money toward a 60" single-sink vanity centered on the wall. That should give you plenty of storage for beach towels and paper.

  • 7 years ago


  • 7 years ago

    Jewel box powder rooms are HAWT!!! And you've already got one! Why mess with it?

  • 7 years ago

    I love the current bathroom but after seeing the lake view and the kitchen, it is easy to see why it doesn't fit the home any more.

  • 7 years ago

    Haha I know what a powder room is for; I was more-so asking about yours in particular - or more specifically, what you were using/planned on using the space for in order to require so much storage and they’re generally for quick use. But it makes sense now, storage for beach towels!

  • 7 years ago
    How expensive would it be to move the sink pipes over so I can center the sink?
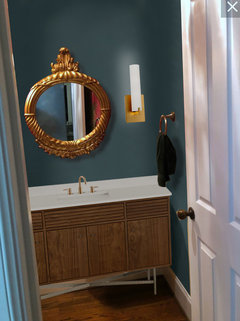
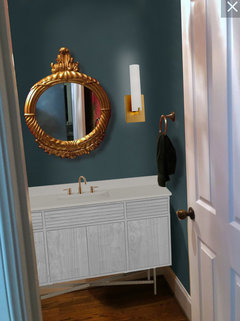
    Thank you Grover for the mock up pictures, they really helped me visualize what a blue bathroom would look like with gold fixtures and I like it! I like the mirror now that it’s not lost in the Xmas wallpaper.
    Now I’m shifting focus!
  • 7 years ago

    It's true, moving plumbing is expensive, but you might make up the cost if you used a ready-made vanity. (Or you could get lucky and find a vanity with a right-hand sink.) Compare that cost to a custom vanity that leaves the plumbing where it is, as that might be less in the long run. Not to further complicate matters, but you could also go with a pedestal sink and a separate dresser or buffet for storage beside it. And it looks like you might be in for some electrical work too, since the single existing sconce is floating in the middle of the wall.

  • 7 years ago

    Sue, I couldn't find a long enough vanity with a single sink on the right. That's really the only reason I moved your sink to the center. But you might find a custom vanity with a tower for storage at one end is not as expensive as you think. You should at least price it. It would look a lot better than two separate pieces with space in between.

  • 7 years ago

    What ever you do, don't do tile the bathroom. The wood floors are fabulous.

  • 7 years ago
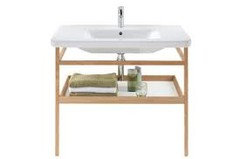
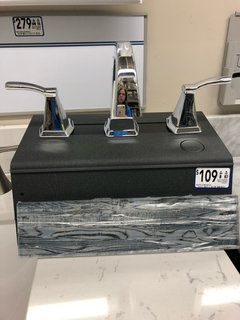
    How about this vanity? I need to measure the distance from the sink to the pipe.
    I think husband will like the blue and gold look bc he spent 34 years in the Navy.
    I do like the idea of a basket or chest. I think I already have the perfect one too!

    I like this only with one sink 37 inches long. I’ll go measure the hook up distance at Lowe’s.
  • 7 years ago

    I love that one-I had seen it in a pop up ad or something a while ago and I admired it immediately. Love the blue with the gold.

  • 7 years ago

    I love it. It is very masculine and attractive. You could even slide a rectangular basket with high sides onto the bottom shelf and get extra storage there too.

  • 7 years ago

    I appreciate wanting a change, but it seems that your "before" is a lot of people's "after" :))

  • 7 years ago
    Following
  • PRO
    7 years ago
    last modified: 7 years ago

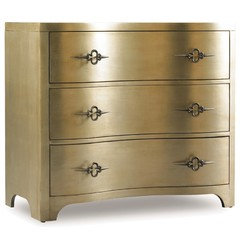
    Just remove the chair rail and wallpaper with something fabulous. Add a small free standing mirrored or brass storage cabinet that is no higher than the sink.


    Scalamandre Mikonos


    https://www.houzz.com/products/transitional-accent-chests-and-cabinets-prbr1-br~t_14926~s_2112

  • 7 years ago
    Is this wallpaper???
  • 7 years ago
    I feel your pain about tying an outdated powder room to the updated kitchen. Good luck and your view is beautiful!
  • 7 years ago

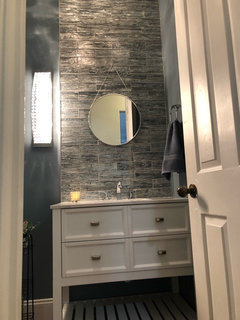
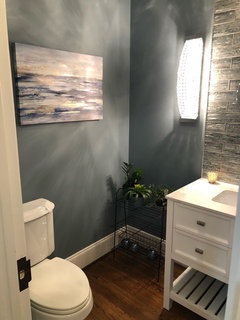

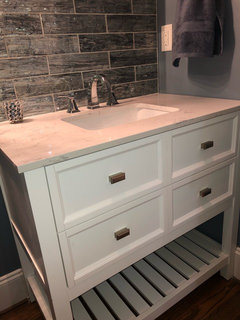
    Here’s the updated bathroom! I love it!

  • 7 years ago


    When you take pictures the tile reflects bc it’s glass but it goes well with the paint.

  • 7 years ago

    WHAT IS THE NAME OF THE TILE AND WHO MAKES IT? Turned out beautiful!

  • 7 years ago

    Jane
    It is Opal Lustre made by Dream Tile and I bought it from Floor and Decor.

  • 7 years ago

    Not only is it beautiful but it also complements your new kitchen. Bravo!

  • 7 years ago

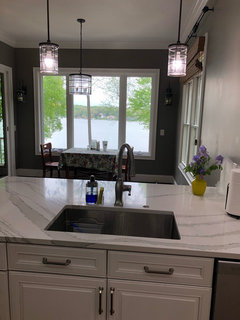
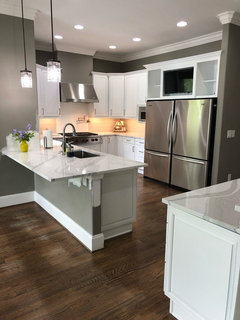
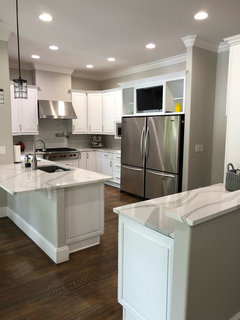
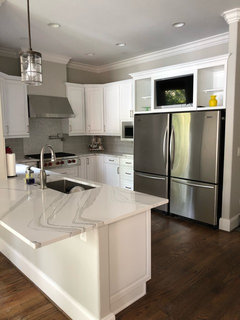
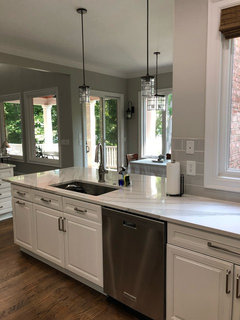
    Updated kitchen photos now that it’s finished. Remember we haven’t fully moved in yet so the kitchen hasn’t been decorated.

  • 7 years ago

    By the way, I forgot to mention that the bathroom cost $3500, $500 over my budget.
    This included: wallpaper removal, painting, paint, vanity, faucet, tile, new hardware, mirror, light, plumber and labor.
    I’m happy with the outcome!

  • 7 years ago

    Nice bathroom

  • 4 years ago
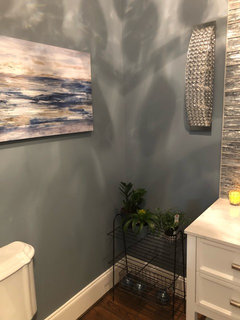
    Sue I happened upon your thread because I’m looking at that floor and decor tile for a wet bar backsplash. It looks fabulous in your bathroom. I’m dying reading all the comments of people wanting you to keep your original powder room, telling you it was going from fab to drab. 😆 You did a great job. Do you still like the tile?

  • 4 years ago
    Do you happen to remember what grout color you used with that bathroom tile?