Software
Houzz Logo Print
webuser_486723362

Open shelving, or more cabinets?

7 years ago
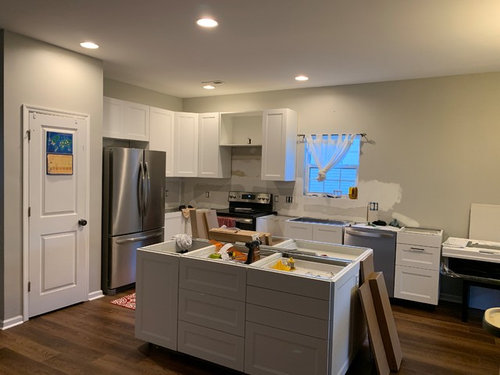
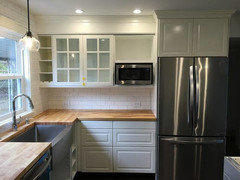
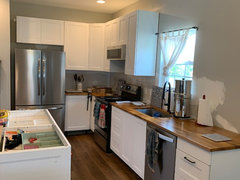
Seeking design advice for the open wall area to the right of the window - was planning to do modern open shelving of some sort that could support ceramic dishes, but am having doubts of that decision now because of many complaining about dust. If you’re a fan of open shelving, I appreciate your input. If you have ideas, please help! Area measures 42 in wide. Hardware and fixtures are black, countertops are butcherblock, and the backsplash is going to be varied 3x3 blue Spanish style tile. Thank you!


Comments (101)

  • 7 years ago
    last modified: 7 years ago

    44 inches from window to end of lower cabinets, 4.5 inches from upper cabinet to window. I thought I measured 42 yesterday, I guess I was wrong.

  • PRO
    7 years ago

    44 minus 4.5 is 39.5. So you get the 36 inch cabinet and it leaves 3.5 inches to edge of counter top on the lower cabinet.

    The sink window is the focal point, and spacing NEXT to it is what I'd keep at thet upper cabinet install.

    Dina thanked JAN MOYER
  • 7 years ago
    I think the glass cabinets are a good choice as my non-pro eye also noticed the kitchen is currently not balanced.
    Looking forward to seeing finished room!
    Dina thanked Gcubed
  • 7 years ago

    @gargigg, do I dare post completed photos? I’m not sure I’ll get to the fridge cabinet project because I feel it would block off the kitchen due to the location of the fridge... so, would it ever look ‘done’ to most? Probably not! Haha!

  • 7 years ago
    Dina, post away! Nothing is perfect.
    That said, I think the fridge box will help complete the look too (and keep you from having to clean around the fridge edge!). And though you could probably get a carpenter to do it later as an add-on, May be easier now when installation is still on-going (esp with kids running around).
    Good luck!
  • PRO
    7 years ago
    last modified: 7 years ago

    How would enclosing fridge/deepening upper cabinet to look seamlessly built in.........BLOCK anything, dear.? It would elevate the look of the cabinetry and kitchen by fifty percent!! My GAWD, hon : )

  • 7 years ago


    By extending that cabinet out, I block off view of 1/2 my uppers over in this already dark corner.

  • 7 years ago

    Is the fridge brand-new? Would you consider switching it for counter-depth? Or at minimum fill the gap above the fridge?

    I still think it would look most finished with the surround, but I do understand your concerns

  • PRO
    7 years ago
    last modified: 7 years ago

    Darling, THE FRIDGE at full depth ( or any depth ) is blocking light. .......having a full depth cabinet above the fridge and side panel enclosure will change nothing. If the corner is dark? It is because you have no under cabinet lighting, no recessed in that corner either.

    Look, you have babies, a budget. I get it. I would have put the counter DEPTH FRIDGE to the right of the window. I'd have put the range on that fridge/pantry wall. But I don't have the babies, and your money is your money.

    Dina thanked JAN MOYER
  • 7 years ago
    Sorry I do not have pictures yet but like you I have a pantry next to kitchen; it holds all my extra, plus cupboards. I also clean other people’s homes and would much rather clean a shelf than both sides of greasy glass and finger prints. I think your kitchen would look great with the shelves. I cook several times a day every day and do not have a issue of dust. I also have lg dog and long hair cat:everyone told me the same thing now several of my friends are taking their uppers down. Best wishes on your project can’t wait to see pictures please.
  • 7 years ago
    last modified: 7 years ago

    @gargigg @jan it is a brand new, counter depth fridge, you should have seen what the last fridge looked like in this space. Moving the fridge would have been a nice idea, but not an option now as all my electrical work has been completed. I am ordering the glass cabinet from Ikea, and if I can return this current cabinet above the fridge, I will buy a new one For above the fridge that’s 24 in depth and see if they have a large panel I can buy as well That’s color matched. it is already blocked off by the fridge. I can’t push the fridge back any further because of the water connection in the back, but I am going to disconnect it because the fridge doesn’t have a water dispenser and we don’t use the ice, we make our own with our Berkey water filter.

  • PRO
    7 years ago

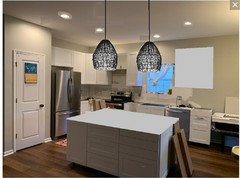
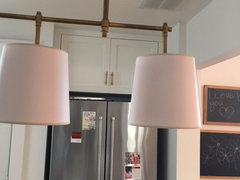
    Cabinets....................but what is going on with your ceiling lights. They don't seem to work with the layout. How do you plan to light the island?

    I've moved your ceiling lights around and added pendants. IMO you need a patterned tile for a backsplash


    Dina thanked BeverlyFLADeziner
  • 7 years ago

    But @BeverlFLADeziner, I’ve now put in a call to an electrician. Man, this is getting complicated! I appreciate those pictures so much!

  • 7 years ago

    The reason for the current lighting position is because we changed the layout.

    Remodel is due to water damage.

  • 7 years ago

    ah. lighting change will make things better. sorry you had the damage, and also that you couldn't have saved that crowded corner while you were designing. but i think you'll love your new kitchen!

  • 7 years ago

    Somebody said Dina needs a patterned tile for a backsplash -- but didn't she post the cobalt & white Spanish tiles she planned to use? I was going to say how much I liked them! And I like the new layout that does away with the peninsula.

    Dina thanked Karenmo
  • 7 years ago
    last modified: 7 years ago

    Thanks @karenmo. I appreciate that! I love our tile. And the new layout makes me want to be in my kitchen! It’s amazing. There’s been a lot of great suggestions that have helped me navigate my first renovation project, but a lot of it isn’t possible at this time.

  • 7 years ago
    last modified: 7 years ago

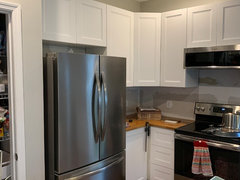
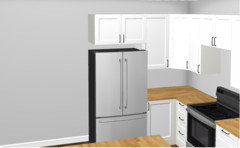
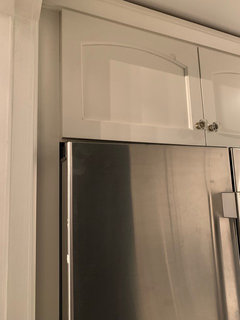
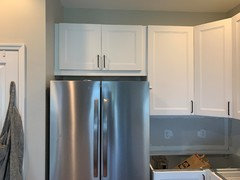
    question: Is this gap between the upper fridge cabinet and the fridge OK? If not, how would you fill it?


  • 7 years ago
    I think, visually, it needs to be filled. How? I’m not sure. Can a carpenter create a panel?
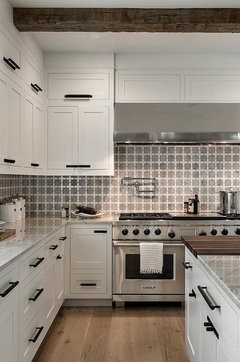
    My fridge is encased so minimal space around fridge. I can’t get great pic as I have a narrow hallway kitchen but I think you can see what I mean.
  • 7 years ago

    @garigg thank you for the picture! Ikea sent me with all sorts of random stuff, in which I’m sure are filler pieces. It’s very much a fend for yourself avenue, so I’m sure I’ll find some pieces to use And some YouTube videos to help. The white has to match, which can be tricky, though I’m sure some blogger somewhere has figured out which paint is a perfect match.

  • 7 years ago
    last modified: 7 years ago

    If your cabs are 40” high, you need filler in the space between the fridge and the cab. 30” uppers fit perfectly with Ikea sizes but 40” need filler. Also, if looks like you ordered the incorrect depth for the fridge cabinet. With cabinet depth fridge it’s not difficult to make if built in and it does not block anything and makes a more useful upper. Otherwise it looks awkward and creates a cab that’s useless. You need 2 24” depth fridge side panels and a 24” deep fridge cab. Ikea Sektion Bodbyn:


    I‘m glad you went with the glass upper!

  • 7 years ago

    If you want to make it work with the current fridge cab, I’d take that cab down, add a right side fridge panel, build out blocking to attach your fridge cabinet to line up with the side panel then add the left side panel. Looking at just your pics without measurements, it looks like you’ll need filler both to the right and left of the side panels. I would work this out on paper to the exact measurement. In your case I’d likely get one 3x8 panel instead of one of the 24” depth fridge panels and cut it down. That way you’d have extra for the filler needed on the left. Some use a drawer for filler space above the fridge if the measurement matches, others use a cut side panel, or wood with color matched paint.


    Do you have a carpenter or is this DIY?

  • 7 years ago

    DIY. Thanks!

  • PRO
    7 years ago
    last modified: 7 years ago

    Get two panels in case you screw up. Or get a skilled trim carpenter in there, consult him, tell him what you are doing, and back off the DIY for a best case result. In the end, it will save money, time and angst. He can take care of two sides, AND the height gap.


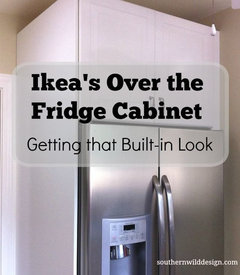
    https://southernwilddesign.com/ikeas-fridge-cabinet/


    https://southernwilddesign.com/ikeas-fridge-cabinet/

  • 7 years ago
    last modified: 7 years ago

    In our last kitchen, I took a trim piece (probably 3" wide) cut it to fit below the upper cab and between the wall on one side and the cab on the other side. Threw a few trim nails in with a brad nailer to hold it in place. While it didn't give it a flawlessly, built-in appearance (not my thing anyways), it did make it look a bit more finished.

    I think your kitchen looks amazing and I wouldn't let the perfectionist and condescending comments make you feel like it needs things that 90% of kitchens don't have anyways. Sometimes a perfect kitchen = a boring kitchen when it becomes stripped of character. Just my HO.

    Dina thanked daisychain Zn3b
  • 7 years ago

    You’re awesome @daisychain01. thank you! Do you have any pics?

  • 7 years ago
    last modified: 7 years ago

    I'll have a look, but like you, our kitchen was destroyed by water (after a fire on the upper floor) and I've got lots of pics of the new kitchen, but not many of the old.

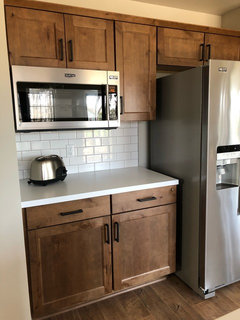
    ETA: So, not surprisingly, I misremembered and the piece looks to be a 1"x1" trim piece. You could get one to fit your gap. We opted not to do it on the new fridge (2nd pic). We have limited storage and I keep some pans on top of the fridge.

    Dina thanked daisychain Zn3b
  • 7 years ago
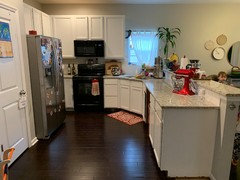
    I don’t think every fridge has to be completely built in. If it’s not a priority for you, don’t spend money on it! Here is our fridge- there is a gap, and I’m totally cool with it! In fact, I love our kitchen! :)

    Whatever you decide to do with your kitchen- I’m sure it will be spectacular!!
    Dina thanked Kate E
  • 7 years ago

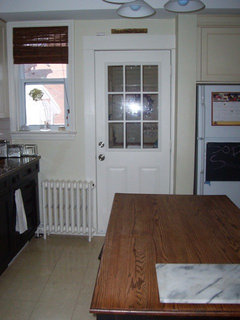
    Before (above fridge)

    After (contemplating trim above cabinets)


  • 7 years ago

    Filler looks good Molding on top is a personal preference. Nice work

    Dina thanked Toni Hamlett
  • PRO
    7 years ago
    perfect! just needed to touch the wall. it doesn't need anything else.
    Dina thanked Kitchen Tune-up Zeeland, Sales & Design
  • 7 years ago
    Looks beautiful!!
  • PRO
    7 years ago

    Looks great! For the other side, I think glass front cabinets can be a good compromise between open shelving and cabinets. However, if you decide to go with open shelving, consider quartz shelves as they are so much more easy to clean.

  • 7 years ago


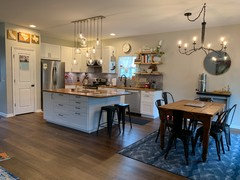
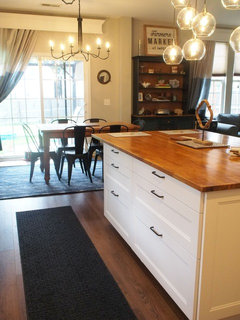
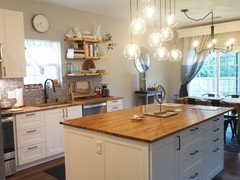
    Thanks for the advice, all! I went with open shelving and love the result. Thanks for the added advice - I made some changes to my original design because of it. I’ll post a few more photos below.

  • 7 years ago


  • 7 years ago


  • 7 years ago


  • 7 years ago

    You can never have enough cabinets...I vote for more upper....glass and lights if you want to display something special in no more than two cabinets....otherwise, all doors.

  • 7 years ago


    And another ‘before‘ for reference.

  • 7 years ago
    last modified: 7 years ago

    gutsy with the lighting! Like it !! ...it's a fun, lively space. You have a lot of storage in the island... so I think the shelves were the right move. People will react when they come by and see it..I'll bet you are enjoying that. You handled the big change for your space really well.

    Dina thanked herbflavor
  • 7 years ago

    It looks fantastic! I love the backsplash tiles -- they work beautifully with the wood counters.

    Dina thanked Karenmo
  • 7 years ago

    I think it looks great! I was an open shelving skeptic, but you convinced me.


    i love your milk glass. The tall angled pitcher looks a lot like one I have.❤️

    Dina thanked Julie B.
  • 7 years ago

    following

  • 7 years ago

    Yes, looks great! I don't suppose you'd share which brackets/shelves you used? I'm in need of some myself.

  • 7 years ago

    What a light, happy kitchen!! Congrats!

  • 7 years ago

    I absolutely love it!! That island - so beautiful yet so functional!! What a gorgeous final product - you did a GREAT job!!!

  • PRO
    7 years ago

    Fabulous light choice over the island! Turns out the shelves look great! Nice job.

  • 7 years ago

    Looks great love it

  • 7 years ago

    Badirks - what brand /style cabinetry did you install? Love the raised panels.

    Dina - is that the new Ikea Axstad??? I’ve been eyeing it but worried about the foul finish. Can you please provide more details? Thanks!!

  • 7 years ago

    Dina, it turned out great! Do you love your new SuperCore? How accurate do you think the color is comparing the actual floor to your computer screen? Is the actual lighter or darker? Does the bevel bother you at all? Sorry for so many questions, but I've got to pick a color this weekend and none of my samples seem just right for my lower level and I don['t have a Gunstock. I love how yours looks!