Software
Houzz Logo Print
adelle_watermelon

Best use of “extra” kitchen space

7 years ago
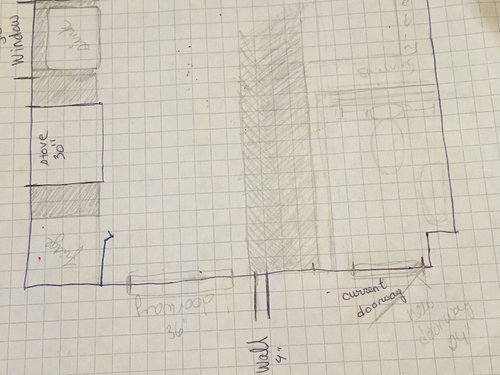
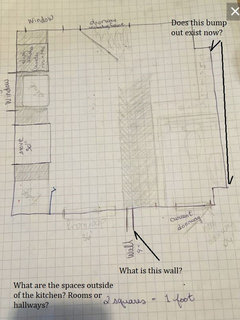
Hello, I’m working on changing my awkward 12x12 kitchen to a galley plus powder room. The current setup enters from the hall at the SE corner, and there is a door out to the patio pretty much due north. The new configuration would have the kitchen lead from the dining room to the south and the powder room door be from the hall (pretty much where the current kitchen door is, but narrower). Plan is for new fridge to be 24” counter depth. The only thing is that the NE corner of the room is a big question mark for me. The patio door placement makes counters running end to end impossible; they will need to stop short. I hope to put a pantry in, but it seems so convoluted and inefficient. Am I not seeing something? Thanks!


Comments (10)

  • PRO
    7 years ago

    the run on the left is too short for the sink , stove and ref. it is leaving you no countertop to work on. Get the ref to the other side. I am assuming that shaded are is to be cabinets??

    A few questions.....

    There is definitely potential here - just need a little more info to help you maximize the space. And maybe some pictures!

    Do you want an eat in kitchen??

    Don't do anything yet - other than look for a good kitchen designer..

    Adelle thanked Debbi Washburn
  • 7 years ago

    Thank you both! The weird corners/bump outs do exist and unfortunately cannot be moved. One is a drain from the (flat) roof, the other is plumbing. South of the kitchen is the dining room. The wall indicated divides the living/dining area of the house from a hallway that runs from the front entrance of the house to the kitchen. This whole project started from the need for a second bathroom in our townhouse. Every GC I’ve contacted about the project agrees that this is really the only possible place in the house for a powder room. I know it’s not ideal for a lot of people, but we’re okay with a galley kitchen and 24” fridge. We currently eat all meals in the dining room and don’t own a car so do groceries three or four times a week on foot. It’s winter literally half the year here and the back area is roughly 6x15 so doesn’t get a ton of use, to address the passageway issue. Also, crucially, we are not remotely concerned about resale. This is for us.


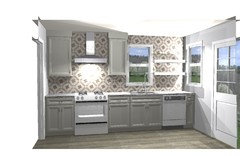
    I have been been struggling with the fridge placement! I had originally wanted it in the other side opposite sink, but upon seeing a 3D mock-up included with a quote I was provided realized how much I disliked how it blocked the light from the patio door. Plus it just seemed so awkwardly “there” out of nowhere. The shaded area in the drawing assumes upper and lower cabinets.


    Regarding moving stove, I am not sure how costly that would be as it’s gas. It’s something I had not considered. I am also unsure about moving the exterior door for cost reasons.


    Thank you so much for the questions, they’ve really made me think. I’ve been working with the assumption that the counter opposite the fridge/stove/sink would be used as prep space, but maybe that isn’t comfortable/intuitive and would just be frustrating, and it would be better to put the fridge opposite.

  • PRO
    7 years ago
    last modified: 7 years ago

    Don't give up yet - we have to try all possibilities...what is on the other side of the wall with the bumped in sections??

    If you put the ref by the doorway to the dining room it isn't blocking any light

  • 7 years ago

    Thanks! I’m the middle unit of a row of townhouses and the kitchen is to the rear of the property. The side window looks across to my neighbour‘s kitchen (the kitchen is narrower than the dining room, if you can picture it), while the wall with the bumped in areas is shared with my other neighbour. I see what you’re saying about placement at the doorway, and I *think* that could work now that I’m committed to counter depth. In previous plans, it was a standard sized fridge and could not be placed there due to the powder room, but was recessed in just past the end point of the powder room rear wall, thus the questionable pantry set-up. Now that I don’t need to worry about that, the right side facing north could start with the refrigerator. I think in either case the new doorway will need to be wider to accommodate the fridge door. This is a shame as I’m not generally a fan of really open kitchen and living areas, especially as I have a piano in the living room I would prefer to keep away from the kitchen grease etc.

  • PRO
    7 years ago

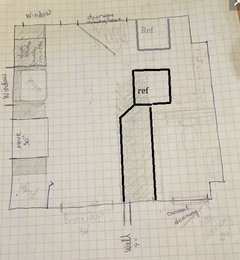
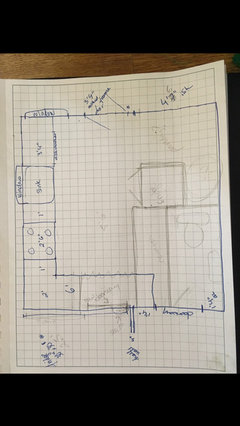
    This is a crude drawing but what about doing the run of cabinets, ending with an angled end and then setting the ref back there?? or put it on the outside wall as part of the entrance in to the pantry area?


    If you can flip the door swing that would be even better

  • 7 years ago

    You know it’s so funny that you suggest that, take a look at my very first, very rough sketch.

    I eventually decided to take the plunge and get a counter-depth fridge to hopefully do something more interesting with the pantry, but maybe my first instinct was the best anyway.

  • PRO
    7 years ago

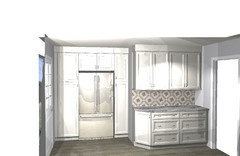
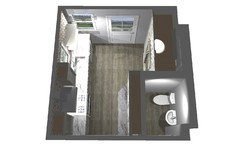
    Had some time on my lunch... here's what i think might be nice... I may be slightly off with the dimensions but you get the idea. I would do the toilet alongside the sink in the powder room that way if the door is left open you aren't staring at a toilet. Also forget the shelving walk behind the corner pantry... it fussy - just fill it across with pantry cabinets. This also uses a full depth ref with plenty of room! I prefer full depth to the shallower models but that just me...

    Hope you like it!


    It's not completely finished - I had to rush!

    Good luck!

    Adelle thanked Debbi Washburn
  • 7 years ago

    This is absolutely, absolutely amazing! I can’t thank you enough! I see now that I was really stuck in a box when it came to that corner. I can really picture how easy putting away groceries would be, etc, and don’t miss the walk-in aspect at all. I’m very touched that you put this work in.

  • PRO
    7 years ago

    Glad you like it - and you can save some money and just get a full size ref!