Software
Houzz Logo Print
speedysage

advice for front steps on 1930 house

7 years ago
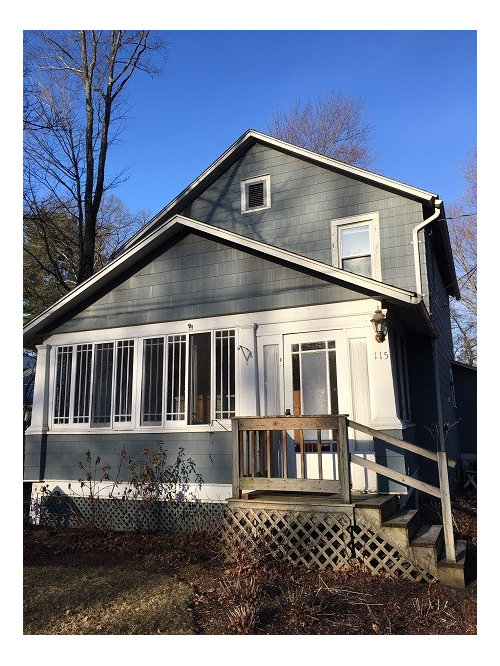
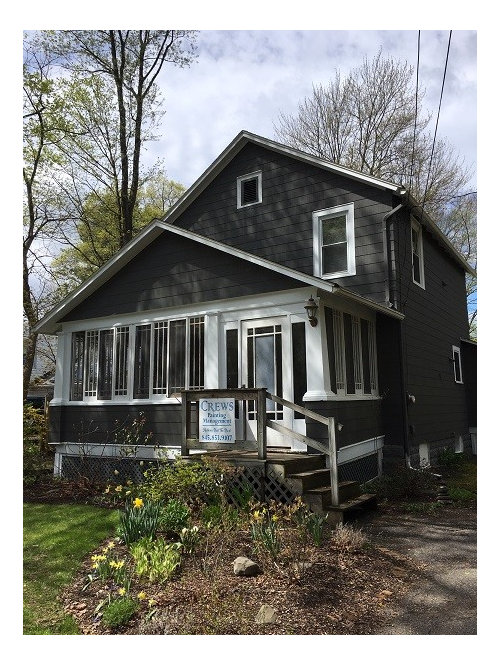
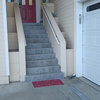
I'm in the process of having much-needed exterior painting done on my 1930 house (see before and in-process pics, below). The former gray-blue color is being replaced with BM Kendall Charcoal and BM Decorator White for the trim. As part of this project, I'd like to replace the front steps, which have always felt out of sync with the house, as they're clunky and obstruct the view of the entry way to the enclosed front porch, which is the more unique aspect of the house. The lattice is also terrible and doesn't match the original lattice.


Because the steps lead to the driveway along the side of the house, I'm not going to change their sideways orientation, although if my budget was unlimited, I'd move all of the native shrubs I've been planting in the front bed (where I removed an overgrown yew several years ago) and install brick/bluestone steps with a walkway. Instead, I'm looking for budget-friendly suggestions that better match the style of the house. One idea is to lower the decking of the stair landing so there's a step up into the enclosed porch, in order to lower the railing and open up the view to the door. And I'm fine with having parts or all of the stairs painted to match the house. Thanks in advance for any advice!


Original house paint (taken in morning light in late March, and it's east-facing, so apologies for the shadows) with view of stairs:


New house paint, in progress, in late April:


Comments (11)

  • 7 years ago

    Yes. Steps look like a weird diy add-on. I think the thing that really bothers me is the orientation. If you changed the direction of the stairs to go straight up to the door, they will still lead to the driveway and you've got the room to do it. I would build new wood steps, leading to the front and not the side, with a proper wood railing with straight balusters, and all painted white to match your trim. And make stairs nice and wide. You should also replace your light fixture with something more current.

    speedysage thanked Brown Dog
  • 7 years ago

    Thanks espc10 and Brown Dog! I agree that a straight orientation would look better and suppose I was being lazy about moving the sweet fern, blueberry, butterflyweed, and other natives, bulbs, etc. in that front landscaping bed, as I only planted them in the last few years. I would need to incorporate some kind of path that arcs from the stairs to the drive way, as the stairs will be parallel to the driveway. The front yard is small, in the traditional neighborhood design, but I don't think I want the path to go straight from the street to the steps.


    Suggestions on light fixtures are also welcome!

  • PRO
    7 years ago

    IMO the staircase/porch turning to the side doesn't seem correct. Maybe cut back the size of the enclosure so there is protection from the rain and have the stairs extend out the front of the home.


    speedysage thanked BeverlyFLADeziner
  • PRO
    7 years ago

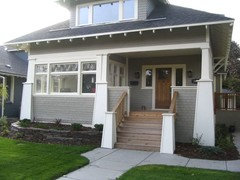


    The house could benefit from a bit of stone or brick incorporated into a new porch and steps. Here are some inspirations. Of course, these are "larger" than you need, but just for some ideas on what could be accomplished. Depending on budget. If you have to keep what you have, prime that wood and paint it your white trim. Add a window flower box to the outside railing and add red flowers and green variegated hanging ivy type plant material.

    Case Design/Remodeling, Inc. · More Info


    speedysage thanked Flo Mangan
  • PRO
    7 years ago


    Custom Architecture · More Info


  • PRO
    7 years ago


    Traditional Front Porch · More Info


  • 7 years ago

    BeverlyFLADeziner - I love that arts and crafts style and your idea, but can't add a major carpentry component to the project. (My whole house has been a slow 6-year renovation, and there are still big-ticket items on the list!)


    Flo Mangan - Thanks for the inspiration! As I said in my post, I also would love stone and brick, but to keep within budget, perhaps they can be incorporated into the walkway. I appreciate seeing that photo of the yellow house (Case Design) as it has the walkway turning to the side to meet the driveway, which is what I'd need to do, as well. Very helpful!


  • PRO
    7 years ago

    Yes, you could incorporate a flower bed in front of the wood structure and line it with a stack of bricks. Not stuff from Big Box stores, but real brick from a brick yard. They usually have some loose bricks you could gather up and use for your flower bed. Add some bigger boulders in the moss rock to the left side and incorporate into a flower/shrub bed on that side. Make sure to paint the lattice your darker color. That will help hide it visually.

    speedysage thanked Flo Mangan
  • 7 years ago

    I agree with the suggestions to have the stairs face the street, then to perhaps curve around to the driveway. As a gardener, I can assure you that your plants will probably survive if you plant them quickly after you did them up. A nice flower bed in the curve from the steps to the driveway will look great.

    speedysage thanked yvonnecmartin
  • last year

    Happy to report I'm finally replacing these front steps! The plan is to have the steps oriented out from the house (rather than to the side), with a wider landing and the railing (with straight balusters) centered on the middle of the columns. The final decision I have--and could use suggestions--is regarding the railing, and whether to have it come down into a rail post, or have a simple railing extend beyond the post. My preference is the latter, as I like the simplicity over a Newell post with a fancy top, and think it matches the house architecture. Suggestions welcome!