Software
Houzz Logo Print
ac921ol

off centered stove wall, how to tile?

7 years ago
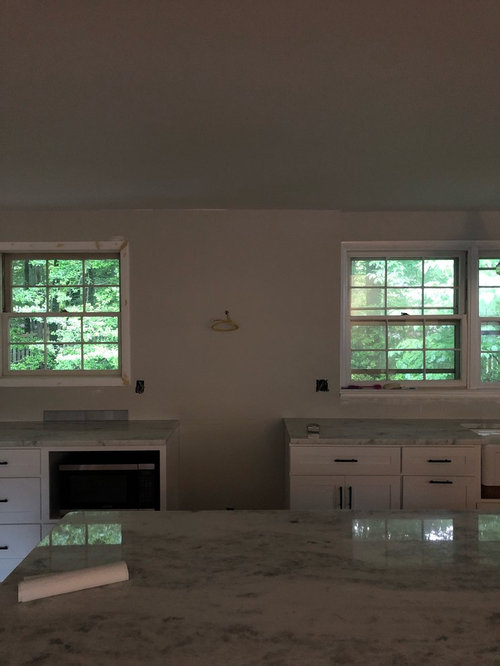
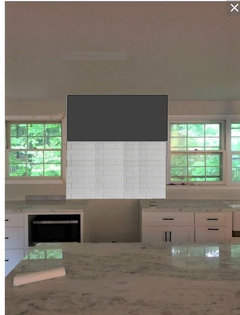
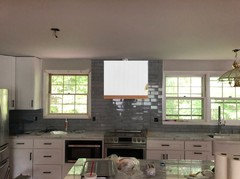
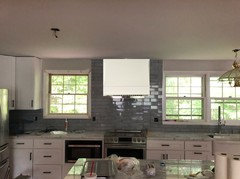
So I’m in a pickle, we want to backsplash tile this stove wall, but the right side of of the stove is 14” and the left side 16” (window to end of counter).

We have a range hood going up, and can’t figure out the best way to tile so that it looks even and not off centered.

Open to suggestion.

Comments (22)

  • 7 years ago

    If the GC or architect made a mistake, can you ask them to fix it?

  • 7 years ago
    No idea what happened, but my family, sister in law and dog are living at my parents while
    This is happening, so at this point it being a little off centered is ok, especially since countertops got installed yesterday.

    So you think just tile that whole wall above windows and all that Jazz. Any other suggestions? Maybe encasing the right side window with a two inch molding on the bumpout.

    Window is set back on the right side.

    Wife is heading over today to try and figure out the best way of tackling this wall.
  • PRO
    7 years ago

    I would add extra trim to compensate on the left side.


    So, then distance between hood and trim will match, but distance between hood and window will not.


    Why is the stove so narrow? What is the width of it?

  • 7 years ago
    That’s one of the options we are considering, with the trim and that space is measured out at 30inch to allow out free standing stove to slide in. Pictures are just letting it look small.
  • 7 years ago

    use a mosaic, as the small pattern "eats up" the differences. It'll be fine. I noticed more the bottoms of windows are at different heights from counter ..do not think the 14 vs 16 in you mentioned is that significant..but yes you are aware of it. A mosaic is needed for the various things . Go look...there are many and they are not all "dated".

  • 7 years ago
    last modified: 7 years ago

    I can't believe so many think 30" stove is small ;-) Like the suggestion of slightly wider trim on the larger side to compensate, but I think if you tiled the whole wall the visual impact of being off-center will appear negligible. good luck!

  • PRO
    7 years ago

    I think the more you try to compensate the more you will draw attention to it just tile the whole wall then hang the hood.

  • PRO
    7 years ago

    The distance from the counter edge will be 14/16, but the distances from the edge of the hood will be even less.....correct? That is where you will notice the differences. That is why I'd add a wider trim on the left.


    It appears that right side window is inset and you won't be adding any trim to that. Correct?

  • PRO
    7 years ago

    Beth is correct; just treat the entire wall as backsplash and tile. What is the hood style? That may actually be more important; I'd select something more contemporary with cleaner lines.

  • 7 years ago

    I agree to tile whole wall, then once you move back in, putting the visual weight on that wider side with accessories like a utensil crock will make the difference disappear.

  • 7 years ago
    Tile the area between the windows, and use a full-width hood.
  • 7 years ago
    I’m more concerned about the windows not being the same.
  • PRO
    7 years ago


  • 7 years ago
    last modified: 7 years ago

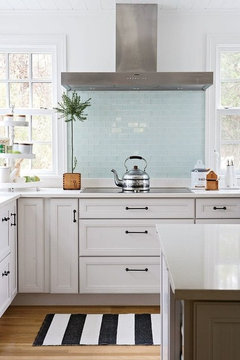
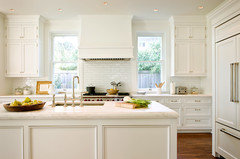
    Looks like you'll have a 30" range there? Maybe it is just the picture making it look smaller. If it were mine, and being this far along, I'd just camouflage it with centering a 36" hood between the windows and just tile the complete splash all the way up like Beth's example pics. No changes to window molding widths because that wound just draw attention to it. Maybe like Beth shows, the 30" would be just fine. If not use the 36". But don't center it with your range, but between the windows.

    I think a 36" hood would look really great there. You have the space. Many times it's recommended to have an overlap of the hood to the range anyway for the best vent functions. But you probably already have the hood sitting in a box ready to install and were just asking about the tiling after all. (Or maybe someone did make a mistake and could purchase a 36" hood in compensation?) So tiling it all the way should camouflage it nicely either way centered on the windows.

    I do also now see the issues with the window heights from the counter. Maybe some trim or something needs added at the bottom there for balance (maybe that's what you meant above?). A subway or horizontal tile will show the discrepancy more than a hex tile for instance so I'd address this now. And a contrasting grout will show it even more. So probably keep it monochromatic.

    Sounds like you've been having a stressful time with things and your family arrangements but your finish choices look great and love your window views. Hope you can find things that works and you can move on and start enjoying your new kitchen.

  • 7 years ago
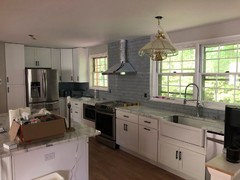
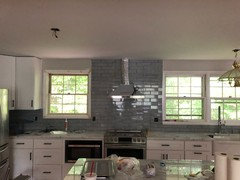
    Well we tiled the whole wall, it doesn’t look as off as I was thinking.

    The wife and I are happy with it, and most importantly she’s happy with it. Which had me in good graces.

    we went with a more monochrome look for the backsplash.

    We will be changing the windows eventually and even it out then with the height of them, but our whole budget went towards 3 bathrooms, kitchen, flooring about 60% of the house and some other nicknacks.

    Hvac and windows in the upcoming future.
  • 7 years ago
    last modified: 7 years ago

    looks good alex. very nice. I might have done a diff hood (that one looks so tiny in that spot) , and I would have tiled above the windows to keep it cohesive.

    is there trim only around the left window bordering the tile? now that looks odd


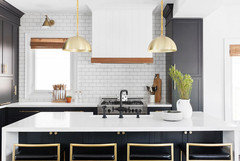
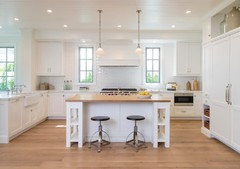
    look at these pics and see what you think

    I like this one. hood is beefed up a bit, and tile goes all the way around window

    this one too

    playing around with a bigger hood so you can see the diff.

  • 7 years ago

    I like the tile! What is it? TIA-dunnjn

  • 7 years ago
    Beth. Thanks.

    My wife does want to box the range hood eventually, but that’s down the road once we move in and make a list of what to do and what finishing touches to do. At that time we might switch to a bigger one

    Window to the left has trim all around it, we just need to paint it. We worried about tile going above/around the windows, (just to much tile on the wall) but we have enough to tile down the road if we want to


    Also the backsplash tile is
    La belle Air from floor and decor 3x12
  • 7 years ago
    last modified: 7 years ago

    then I think you're on your way to a nice kitchen. sounds like you're prepared w/extra tile if you need it. as for that hood, you'll have to get a diff one if you want it built in. but they aren't that expensive. you can sell yours and get a new one later. (I'm actually redoing my kitchen and going that route w/the built in vent)

  • PRO
    7 years ago

    The tile looks great!


    Hood: that is why I was asking about the width of the hood: that is where your eye might see the difference between the symmetry being off. Ironically, the smaller hood is doing you a favor, at least aesthetically, for now.


    With a wider hood, your eye would be able to pick up the difference is the 2 side's measurements.

  • 7 years ago
    Looks great. Glad you’re back in your wife’s good graces. Once you’re in the house, consider doing the tiles over the windows. Beth is usually right about these things. Glad you got enough of them for this idea.
    Now try to enjoy your new kitchen and not see the 2” difference cause no one else will!