Software
Houzz Logo Print
dcsend1231

CHANGE MY MIND.

7 years ago
last modified: 7 years ago
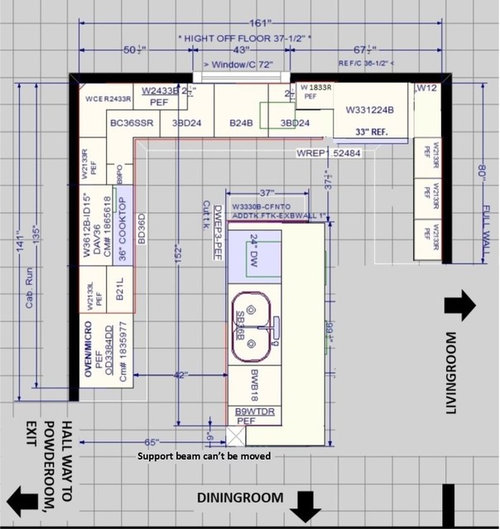
I'm stuck...I think I really want this layout to work, but I seem to be the only one. Change my mind.

Things you need to know:

I have been to 2 kitchen designers. We CANNOT move the window, we CANNOT move the support beam (that the island is built into), the sink HAS to be 6' or more away from the window, we CANNOT make the small wall between the kitchen and living room smaller. The appliances are already purchased. One designer said that the fridge cannot go where the stove is because with the fridge doors open, it'll be too close to the island. We'll have plenty of drawers w/ a few base cabinets for tall items in this layout.

This "U" layout will only work if the cabinets on the short wall are 12" deep. The area would basically be a beverage bar, with the coffee maker tucked in the corner & cookbooks on the shelf, and the cabinets would serve as a food pantry. Does this layout have too many cabinets for this smallish kitchen?

If we make this kitchen a "L" layout, I'll have this large blank wall. I'd rather make it usable space rather just leaving it for artwork.

Change my mind!


Comments (18)

  • 7 years ago

    Why can't the sink be near or under the window?

  • 7 years ago

    So, every time you unload the dishwasher you will have to carry everything across the kitchen to store it. Every. Time.

    A dishwasher should be located near to the storage of the majority of the stuff (dishes, glasses, silverware). You stand in one spot and put the dishes and glasses above it (or in a drawer next to it) and the silverware next to it.

  • 7 years ago
    1829 farm house. No room for plumbing. That side of the house is on a concrete slab, until you get 6’ from the window. Plus, I don’t want to see my neighbors’ house. I’d rather see my guests, family, soon to be beautiful living room =)
  • 7 years ago
    Tats,
    That wall of cabinets, in my mind, would be used for a food pantry, items I don’t use much...and a beverage bar...tucking the keurig in the corner, coffee mugs in cabinet, etc
  • 7 years ago
    Oh...and a place to put appetizers, beverages when entertaining
  • 7 years ago

    Noooo. I wasn't speaking literally. I don't care about the far wall. I meant that you have no place adjacent to the dishwasher to store the stuff. You're going to be carrying it somewhere else, needlessly. Every. Time.

    The dishwasher should not be in an island (unless there is drawer storage right next to it for dishes and silverware). That doesn't look like the work of a kitchen designer; it looks like a cabinet salesperson's work--no thought to workflow and usability.

  • PRO
    7 years ago
    last modified: 7 years ago

    I'd reverse the oven/micro with the fridge, and get down to a 30 inch cook and a RANGE.

    Leave that other wall blank for art.

  • 7 years ago

    If you opt out of the skinny cabinets on that wall, you could put a skinny tall pullout next to the fridge (for either cleaning stuff and a folding stepstool, or items that need to be restocked into the fridge). The blank space would then be perfect for a rolling cart - so useful! And you can move it out of the way. Above it could be a message center or some shelves for cookbooks or just some art.


    I think it looks great.

    Charla thanked Terri Ellis
  • PRO
    7 years ago
    last modified: 7 years ago

    It is nice open space with good overhead lighting. You can’t move the window, but you can get rid of it. It is taking up too much valuable wall space.

  • PRO
    7 years ago

    I love the dishwasher near the sink. You can rinse off or scrape things then pop into the dishwasher without dripping the items across the room to load the dishwasher. When meals are finished dishes will be returned to the kitchen to the island. Hence reach, scrape, load. When unloading put things away in easy reach or place on island and then put away. (one child unloads, another puts away!)


    You will find the beverage center really useful. Making drinks and reaching for ice. Having someone make coffee and not be in the way whilst another is preparing breakfast (or unloading the dishwasher).


    The oven behind the island means you can prep on the island (ie rinse & chop) then turn around and add to what cooking.


    With that many cabinets I have a feeling you like to put things away so I can see how having a blank wall instead of a beverage center could be frustrating for you. Place a drinks fridge in the beverage center instead of the last cabinet to define as a beverage center.


    I like the window adding light and breaking up the space rather than boxed in with cabinets.


    We all use our kitchens differently so beverage centers or things on display instead of cabinets is a personal choice. I have a very similar layout and it was designed by a kitchen designer and interior designer (not myself so I'm impartial). It works for how we live.

    Charla thanked Expat Home Styling
  • 7 years ago

    I had an 8' stretch of 12" deep base cabinets in my last kitchen and I LOVED them. Every small appliance lived in them and it was so easy to reach in and get the crock pot, blender, toaster, sous vide, etc. I think that is a great use of that wall.


    On this layout, if you haven't considered this ... why not:

    1) increase fridge from 33 to 36" wide. It gives you more choices of fridge to use here. This only works if the fridge you bought has not been delivered and you can change it with the appliance store, though.


    2) Are the stove and ovens gas or electric? I would want to put the fridge where the oven/micro is, and put the oven/micro stack where the fridge is. You could move from fridge to sink SO much easier this way. The fridge looks to be counter depth, you would have enough room. In my kitchen I have 45" from fridge cabinet to adjacent island, which is 42" from fridge door to counter edge. It feels like a generous space. It used to be just 36" from fridge cabinet to counter and that was small, but if someone was in the fridge you just asked them to move or walked the other direction.


    3) If its electric, can you slide the range toward the window wall by 9-12"? That would give you a nice sized drawer stack between the new fridge location and the cooktop for dishes and utensils - just one step away from the DW (maybe a big step, but still pretty close).


    Hope this helps - it is how I would change it to suit how I cook. Regardless, you will love those shallow cabinets.

  • 7 years ago

    The fridge can’t open with the adjacent cabinets there.

  • 7 years ago

    Emilyam819 - are you referring to the OPs original plan where the right door of the fridge runs the risk of hitting the wall of narrow cabinets?


    That is a good point, the filler strip shown there appears to be just 3" wide and a door with a handle is usually thicker than that. I suppose if the fridge is a single door model that is hinged on the left that won't be an issue, but that makes the clearance from fridge to island pretty tight. By the time you leave 1" behind the fridge, 1" overhang on the island countertop, and account for the full depth of the fridge (26" minimum) it may not open in that scenario either.

  • 7 years ago

    FWIW, I live in poured concrete on slab and every unit here has a sink under the window. In the kitchen plumbing can run under the cabinets. It need not come up through the floor in the exact spot where the sink will be. I don't think this is nearly as much of an unchangeable thing as you think.

  • 7 years ago
    last modified: 7 years ago

    There are not nearly as many “can nots” as you are imprisoning your brain with. None of them you have listed are impossible, or all that prohibitively expensive either. Not within the context of a complete kitchen redo and measured against the functionality you would gain from ditching the idea of “can not“.

    Free your mind. Start over.

  • 7 years ago

    I like it a lot, the way you have it laid out originally. No, it's not too many cabinets, as long as you keep it white, simple, and light-filled as your rendering shows it now. Drawers instead of base cabinets = good. Just make very sure the refrigerator really will open all the way without hitting the cabinets. The doors need to open all the way in order to pull out the veggie drawers (at least mine does).

    To answer tatts' concern about the dishwasher placement, I'd envision storing plates, cups and silverware in the cabinets under the window. Absolutely valid to minimize steps between washing and storage, so make sure that would work for you.

    Oh, and you say tuck the coffee maker in the space near the fridge? Not sure I understand, but remember coffee pots can overflow when being filled. Water or anything spilled between the fridge and the "short wall" cabinets would be a real pain to clean up. Cookbooks in that gap might be safer.

    1829 farmhouse? I'm jealous! (but happy for you!)

    Charla thanked User
  • 7 years ago
    Nickel,
    I too envisioned having the plates, etc in those drawers under the window. =) and yes! With all of the comments, I will def make sure that the fridge can FULLY open. Thank you.