Software
Houzz Logo Print
stefanie_iwashyna83

back staircase to second floor--keep it or let it go?

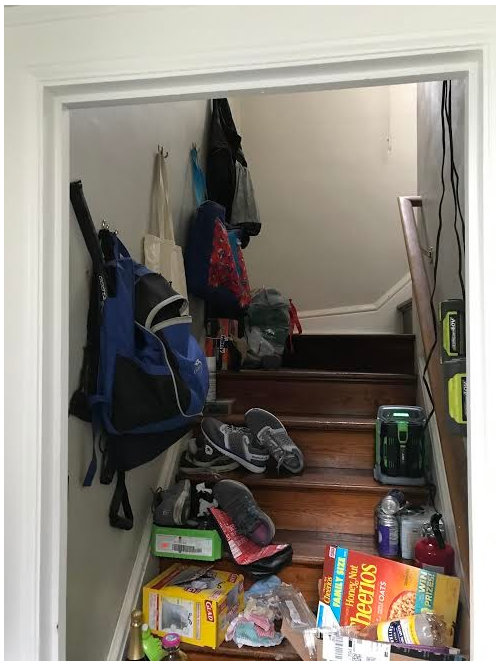
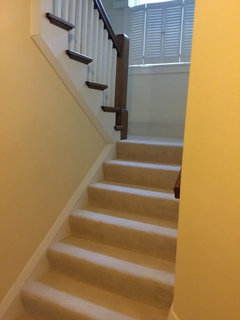
I have a 100-yr-old house (three-story) with a back staircase to the second floor landing. My house has lots of lovely period architectural details and I think this is one of them. However, we don't use it for going up/downstairs--it ends up being overflow storage, recycling, etc. and I'm wondering if we should remove it and recover the space into the kitchen and potentially a closet upstairs.


So what do you think? Is a second staircase one of the little quirks that makes you fall in love with an old house? Or should try to reclaim for living space?


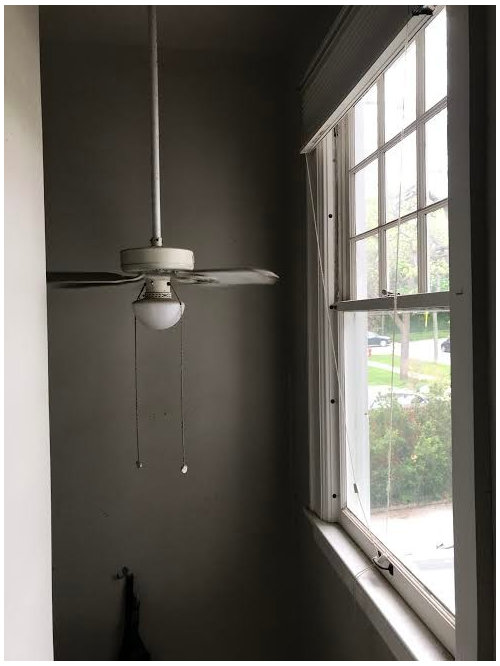
opening to second floor landing

view from the top

looking up from kitchen entrance (adjacent to door to outside)

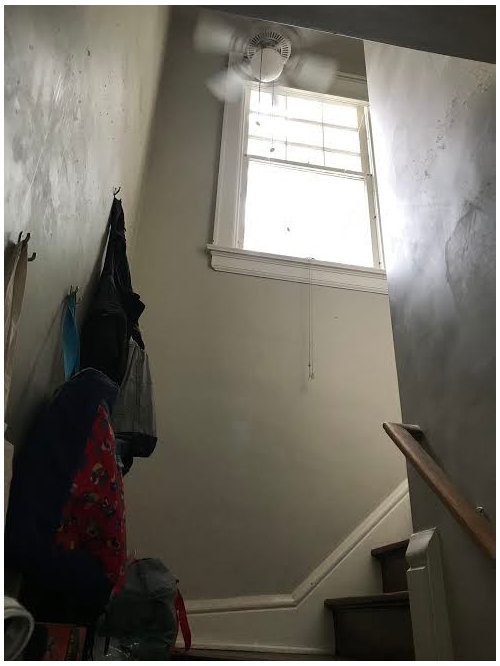
view up to the window pictured earlier


keep it
take it out

Comments (22)

  • 7 years ago
    Do you have any other entry mud room area?
    Stefanie Iwashyna thanked Bri Bosh
  • 7 years ago
    I never think original features in an historic house should be torn out. A family member has two sets of stairs in a farmhouse and they are convenient for access to the back upstairs hall. Why don’t you take everything off them and try to use them for a month or two, not every time, but when you are going to the back hallway. They are charming and you can tell your friends they are “the maid’s stairs.” It is the truth, even if you don’t personally have a maid!!!
  • 7 years ago

    I would leave them. They are nice to use occasionally. One of my houses had them, and although, they were not used often , they were used occasionally. They are also a good safety precaution, just in case. You might use yours, if that area was all repainted and had art work up and was made attractive enough, to use. Once all that is done, I would leave the door open, so that it would become used more.

  • 7 years ago

    Bri Bosh--not really. The opening in pic three is perpendicular to one of the exit doors to the outside it leads to a raised porch with stairs down yard and detached garage. Another door (basically lines up under the landing just beneath the window) has a small landing and six steps down to the basement and three steps up to an entrance to the kitchen. I think it may have led to a mud room of sorts at one time, but previous owners put a wall up and created a small study (accessible from the main entrance/hallway from front door.)

  • 7 years ago

    I would open the study and use it as a entrance mud room from exterior garage area again. If you need study office I would find another place in the home but would keep the stairs

  • 7 years ago
    last modified: 7 years ago

    If it were my house, I would not remove it. I'd clean it up, hang some wall art and replace the fan with a nice light fixture.

    On the other hand, if you wanted to get a small amount of useful storage, wanted to create a conversation piece and are addicted to 1940's mystery novels and movies, you could try a hidden door at least at the bottom of the stairs.

  • 7 years ago

    We had a second staircase in our house . It went from kitchen to back upstairs hall. Originally was the servants staircase. We didn’t remove stairs but use the kitchen area as a pantry. ( things go on the stairs). Upstairs we put in joists and a floor ( all which can be removed if that 2nd staircase is desired.

  • 7 years ago

    I wish I had a second stair case. Definitely a keeper!

  • 7 years ago
    <?xml version="1.0" encoding="UTF-8"?><md>Thanks so much to all who voted! Unfortunately, this means my husband was right—ugh—I’ll never hear the end of it!
  • 7 years ago

    We have two stairways going up in our 100+ year old house. We’re downsizing after 34 years. We also thought of removing the kitchen side stairs and have no regrets that we kept them. It’s been a place for people to sit and talk while we’re entertaining, kids to run loops around the house and easy access to our second floor. It adds so much charm.

  • 7 years ago
    last modified: 7 years ago

    I can see both sides, but I do hope you will keep it. in our first house (1917), the previous owners had completely removed the back staircase turning the first floor section into a pantry and the second floor into a closet. It did make renovating the kitchen easier as we didn’t have any “guilt“ over removing an original feature and the architect was able to create a more efficient space (we had six doors!) annexing the pantry to create a mud room and the upstair’s closet was absorbed into a bathroom. Our present house (1888) has the back staircase intact - we love it and use it all the time! We will be renovating this kitchen, but are definitely keeping the back stairs.

  • 7 years ago

    My Nana's home had a back staircase, it was well used. Children coming in to use the (only) second floor bath didn't track "dirt" through the "formal / guest" areas in the front. It was a straight shot from the back door to the staircase. Nana mopped that floor twice a day.

  • 7 years ago

    I grew up in a house with two staircases. Wish I could find another.

    You can make the stairs a pantry without ripping them out.

    Or take another look at the kitchen with your eyes on possible places for the recycling center.

    Can we see the kitchen? We may have ideas.

  • 7 years ago

    For my husband, a second set of stairs was a deal breaker when we built our house. His childhood home burned when he was a teenager and he and his sisters got out safely because they had access to a second set of stairs.

    Can you post pics of your layout so maybe we can brainstorm some ideas for dealing with your storage of the stuff that is currently residing on the stairs?

  • PRO
    7 years ago

    I grew up in a house with a back staircase that landed you in the kitchen . We used it all the time and I would keep it and teach everyone in the house to put their crap away. If you don’t want it to be used don’t put hooks there. IMO it is a part of the house that works but you need to decide what works for you You do seem to need some storgae for sure.

  • PRO
    7 years ago

    The second set of stairs was a safety factor and if you could use the underside as storage - I would definitely keep it!

  • PRO
    5 years ago

    I have a single family that was previously a 90 year old duplex. The back stairs make an already awkward floor plan on the second floor worse. It's going.

  • 3 years ago

    I’m reading all these comments about the back staircase. I was thinking of purchasing a home that had one. The steps that lead to the basement are like a ladder. And there’s an outside entrance to the basement through I’m gonna call them Dorothy doors. Thank the Wizard of Oz. I have absolutely no interest in the basement except for to house the mechanicals which would still be easily accessible. But back to the rear staircase. I could create a small area with windows all around it to make a breakfast area. Or maybe simply countertop with lower cabinets. I could have wall cabinets on the opposite side or even hooks to hang coats. A great space for my counter top appliances-air fryer, crock pot, rice cooker, etc. A place to feed the dogs. On the second floor the one bedroom only has windows on the side of the house. This is an old house so the home next-door is fairly close. So not a lot of sunshine. Whereas the back of the house faces south. That new area could be a nice little office nook, or area for a ladies vanity. I could turn part of it into a closet. But the main thing would be I could create sunshine coming into that one bedroom all day long.

    So I thought about what people said about the rear staircase and fires. Today we put a smoke detector in every bedroom. You can purchase portable ladders. And from the front bedrooms you could climb on to the front porch roof.

    Yes it’s charming to have a rear staircase. And if I were selling the home I would put that in the comment section. But the front staircase is so lovely. So for charm. So do I really need charm over function??

    So all of you who responded to this earlier post hopefully will see mine and I’d love to hear your comments.

    I’m really struggling as to what to do with moving. This home was removed from the market so it’s not actively being Shown. Plus I’m a licensed agent. I will live in this home with my adult daughter until she moves on. But I suspect she’ll live with me for the next five years. Then I’ll be in the home by myself. Maybe 10 years from now I’ll sell it and downsize. So I’m really not worried about children. And grand children aren’t a concern yet either. I like the look of the home. I like the fact that it’s an older home with the high ceilings and a proper foyer. I can’t find a decent contemporary home so this one is turn-of-the-century. Architecturally it’s pleasing. The location is convenient to everything. Low crime. So comments please

  • PRO
    3 years ago

    Those staircases were really for all the help to use in those really old houses.

  • PRO
    3 years ago

    I commented earlier. It would definitely keep second staircase. It is very cool feature. Functional and so fun to have. Rare in homes today. Go for it. 🤗

  • PRO
    3 years ago

    One more thing. If you or your daughter might need help on stairs, you could have stair auto seat installed on this secondary stairway and have it more out of sight.