Software
Houzz Logo Print
james_brehm

Need Help For My Kitchen

13 years ago
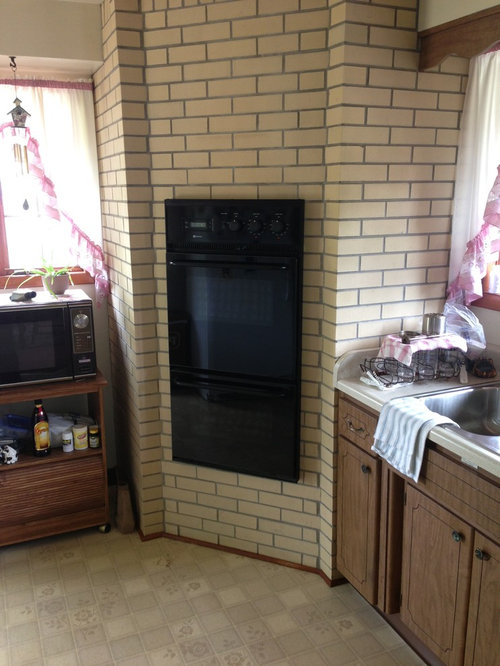
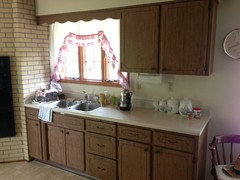
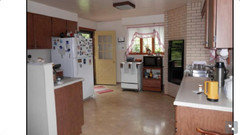
I am buying a new house and have this in the kitchen. We do not want the oven in the wall but are unsure what to do with the hole it will leave or the brick structure (remove/???). We are planning on doing a modern kitchen.

Comments (42)

  • 13 years ago
    From what little I can see, to go modern, this will need a total overhaul, so I would remove it all.
  • PRO
    13 years ago
    Could you give us photos from all angles and tell us where you are planning to place appliances once the oven is off the wall?
  • 13 years ago
    Yes, we are planning on replacing everything (cabinets, countertops, floors, appliances). I guess what I'm looking for is a way to make this go with a modern kitchen if possible.
  • 13 years ago
    last modified: 13 years ago
    HI -- That corner brick takes up a lot of square feet . I would have it removed .It is not worth keeping or trying to work around. It would probably only take about a couple of hours to do . The room will look much bigger . Corner anything's usually takes up space -- not saving any space filling corners. In your new plans - don't put anything angled in the corners .
  • 13 years ago
    Haven't closed on the house yet so I only have a few pictures at the moment and I haven't gotten to designing the kitchen, what we do with this thing plays a big factor based on the size of it.
  • 13 years ago
    HI -- In these photos -- that brick corner sure looks like the elephant in the room . When the room is totally cleared out (gutted)-- then you can plan your new modern kitchen. Lots of potential here.
  • PRO
    13 years ago
    You might want to post more photos of the eating area and how the family room configures next to the kitchen. It could well be you could do a peninsula or island for counter seating. I would suggest you have your kitchen drawn up to scale and begin placing all elements for work-flow first and aesthetics second. Your angled wall does take up quite a bit of space and I am assuming there is no need for the angled wall except for someone's sense of aesthetics. You will want to utilize every square inch of space to have your kitchen work for you the best way possible.
  • 13 years ago
    Thank you All. I joined the site this evening and am impressed with the quick responses. like I said I think we would like to keep the brick if we can make it work but of course ripping it out is always an option.
  • 13 years ago
    I'd have a contractor come in and take a look at this monster. If it is not supporting anything major take it out and make your kitchen more functional in the redo
  • 13 years ago
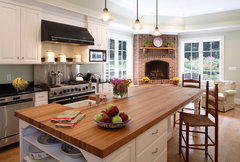
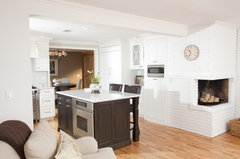
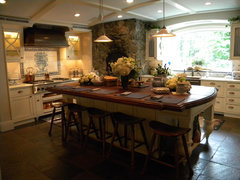
    I love the look of a fireplace in a kitchen. You could either have the look of a fireplace and use candles in it, or have gas run to it and use ventless gas logs. [houzz=
    Kitchen Addition · More Info
    ][houzz=
    Nice, white and bright kitchen · More Info
    ][houzz=
    Traditional Kitchen · More Info
    ]
  • 13 years ago
    "supporting" something may not be the reason....had to deal with an angled wall in a previous kitchen since the flue for the furnace was behind it...way too costly to move placement of furnace, piping, AND chimney! The clues to it all will be found in the cellar....definitely should ask inspector about it when home inspection is done...if you don't like the look of the brick, it can be "faced" with stone and still blend with modern design...and ovens in wall allows you to place cooktop elsewhere, have plenty of storage beneath it, and have streamlined modern design you desire! Personally don't think this was done by a previous owner just because they "liked the look"...there is more than meets the eye, literally.
  • 13 years ago
    IF you want a minimalist modern kitchen, and space is a premium, then I agree with everyone here - rip it out. If you like the character of the brick, space is not a premium, and/or the brick corner is there for structural or other foundational reasons - I believe it adds nice texture, is already of a modern style, can be faced with tile, or stone, or painted to go with your other room choices. As for the black hole, look to your interests and passions, perhaps its a great place for that modern cappuccino maker and coffee station, or a wine cooler and accoutrements, or pizza oven (which can be used for things other than pizza, you know), or an inhouse grilling station, or shelves for your cook book collection, etc. My understanding of modern aesthetic is that what you see is pared down but has a function, a reason for being there. So, make it so, and enjoy the results.
  • 13 years ago
    A builder and home inspector can help you, usually that opening can be enlarged, perhaps it is a great spot for a floor to ceiling display or cooler?
  • 13 years ago
    If you have enough room in the kitchen to get all the storage and other needs I would think about keeping it. I liked the idea of a fireplace or a pizza oven. Right now with the old brick and oven it looks dated. Covered in a different material or possibly painted it has potential to be a unique feature. Could go from the elephant in the room to the wow factor. Take the measurements of the room to some local kitchen designers and see what they come up with.
  • 13 years ago
    Keep in mind that sometimes, working around things like that can cost you more money and time, than just getting rid of it.
  • 13 years ago
    Kitchens, especially modern, always look better with natural light. Remove brick and replace windows from current location to extend to that corner. If your keeping the brick, (aside from the other good ideas) you could open the face up, add glass tiles in the back, then back light for wine storage. Could also be a coffee bar.
  • 13 years ago
    I would plaster the sides, knock out the middle wall that has the oven on it, re structure it to fit a door, add shelving inside & make it into a pantry. Looks like it could be a good size & would be practical as well.
  • 13 years ago
    Looks like you have a nice large space for a kitchen. I would definitely remove that brick. I don't think it will be that costly. I know what it's like to have something in your kitchen that is taking up space and is not very attractive. I have a 1/2 bath behind my refridge that i'm going to tear out cuz it's driving me crazy and is a space taker in the kitchen.
  • 13 years ago
    The white brick has a very modern feel to it and most likely you will want to remove it but if you decide to keep it, it looks like a great spot for a wine cooler or microwave above and bookshelf below. I'd take off the wood trim on the bottom. Its one of those features that takes a lot of space but also adds a lot of character.
  • 13 years ago
    last modified: 13 years ago
    HI -- I am commenting again because I fear you may be getting talked into keeping the brick corner box , so I just want to add 2 cents more . Firstly ,- that is"not" nice brick - and I have seen many of these brick corners . I am pretty sure there is no supporting structure - it's just a big box built to house the appliance and the rest is empty and wasted space . This will not fit into a modern kitchen and you would be wasting your money trying to work it in , believe me . There is just better ways of designing kitchens now !
  • 13 years ago
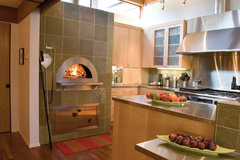
    sstar93's pics address the main issue: mass/scale. the pizza oven [love it!] steps back from the base cabinet opening space visually. the second extends the line of sight vertically, [beautifully done!] which doesn't appear to be an option for you. if you are thinking of keeping the dropped soffit look for cabinetry, the ceiling line could remain to create a feature e.g. custom ventilation for a large professional range.
    as so well stated previously -- function first! this is an expensive room-reno. no matter how beautiful, it is the most important room in the house for careful planning. 20+ years design experience says: remove it to see what you're working with, then plan accordingly. 14 year real estate sales experience says: if it bothers you when you love the house enough to buy it , why spend money trying to work around it when everything else is being replaced!? and when you sell-- what will be the first thing the next person sees . . .
  • 13 years ago
    I would remove it and create the modern kitchen of dreams!
  • 13 years ago
    I only read the introduction to your concerns?The one of many problems you could be facing is a chimney that was once in your home for a wood stove,or to vent a gas stove?If this in fact the problem the results of tearing out could be so dangerous to the structure to the home you will be faced with an awful situation?The most common problem with a chimney are an exterior fixture as well as an interior,and even a foundation structural problem as well?You need to look closely to the crawl space,if this is such a structure then you'll see this chimney is well grounded into the foundation of this structure!Then the pre mentioned exterior portion of the chimney is equally BAD due to most exterior structures will, and can cause permanent damage to your home!But the number one reason to seek advice of an expert in this field is for your families safety,but most of all every one around your home?If this is a home that was an era that asbestos was O.K. to use? Then you could be seeing a "very expensive fine in the ways of monies" that will,and can result in you not having enough eyes in your head to see all the "LAWS" that will be violated,and every one will carry a substantial fine ?The seriousness I was educated in,was due to a home my wife,and my self was in process of purchasing last summer,then the issue of a brick wall in a corner of the kitchen?Once we contacted the proper authorities about a free inspection,the truth was in fact a old chimney that was built in the 50's,and it was not only for ventilation,but it results into a structure problem also!How ever the number one problem was in fact "ASBESTOS"!!In our State of South Carolina the cost of quarantine,and removal of the chimney was so cost effective we never even went as far as to determine the actual cost of the damage it would result in the homes structure?The most terrible part of such a find is that the "OWNERS" now have a major problem confronting them with the facts that to just tear down the home was not a demolition problem but the cost of a quarantined asbestos area was in excess of $19,000,00 for a Professional Group out of Florida to remove the chimney?I hope I have not rained on your Sunday,but it is a better thing if we have some truth about a potential major problem that to assume the major concern was a simple removal of the chimney?Which by the way is not a simple task at hand?As mentioned I only read your opening statements,and if in deed this is an older home you must locate the proper professionals in the field of asbestos,and have them to approve your permission of a demolition of the chimney.My Home Town is close to the old Navy Ship Yards in Charleston SC,and to see a relative,or a friends family members die of this materials fibers that asbestos is airborne results in every case is the most awful thing imaginable!Still how ever if you are safe from an asbestos chimney,please seek a "Reputable Contractor" in the field of chimney constructions,and there removal,and seek there advice on the structure damage you could possibly be confronted with?For my closure on the following,please follow up with your "Home Owners Insurance",as well! This could result in the most terrible surprise of your life,and in most cases will violate all coverage of your Insurance Policy,and you have another huge surprise?Even if a Contractor is insured,this may not be an insurance policy coverage that results in you being the reliable party for such a drastic decision.In my time as a youth it was a common thing for our father or our friends fathers to build there homes!And even though I know the negative responces I'll get,our fathers had to purchase the Building Permit,and the Building Codes were so down to word too word facts for a approval of the final inspection from the appointed State,County,and City Building Inspector it is no longer cost effective to risk a problem that may result in the destruction of over 60% of the homes construction!!!And for the closure?Even if there is no asbestos problem,and you assume this responcibility upon your self,are you aware that if your family ever decides to sell your home,"IT MUST PASS A HOME INSPECTORS DECISION"!With a simple exaple,and my finalization,a friend of my family was informed from my wife and n=my self that you must place that moisture barrier under his families home?The fact of a $45.00 one time purchase of a roll of plastic,and your labor of installing the plastic under your crawl space resulted in our friends family neting a $46,567,00 loss in the buyers inspectors findings of the damage to be repaired before they would purchase the home?Once you have committed to a saling of your home in contract,you must eat the cost of repair,and the sale will carry out even if your loss is the entire profit of your selling of your home??Please as a fellow American brother for all Home Owners do the inspection over a word of even youe closest relative,or friend!With all the hope you and your entire family profit and this becomes every thing you want inthe new kitchen.Thank you for allowing my past experiances,and may God Bless.

    bullriderx a.k.a. Houzz Member
  • 13 years ago
    well put, Irishgems!! As I stated previously, there's more than meets the eye here...my previous home was over 100 years old ( the one with the angled wall in the kitchen with chimney behind it )...there had originally been a wood stove in front of that wall, so obviously the chimney was behind that wall...and of course asbestos would be lurking there also! Somewhere along the years someone had put up sheetrock on an angle to "close" the whole thing in, thus eliminating the asbestos problem.....although I didn't like working around that angle when re-designing my kitchen, it DID save thousands of dollars in fines and more!! PLEASE....PLEASE...have a REPUTABLE home inspector tell you what's going on behind that brick façade!!!
  • 13 years ago
    the original age appears to be '70s from the finishes-- which may limit possibilities of asbestos, fireplace, etc. basement/crawlspace will give you a good clue, as would a home inspector, of course
  • 13 years ago
    last modified: 13 years ago
    The only way I would recommend keeping it is if...

    * you really, really loved the look of the brick AND
    * you wanted a pizza oven or open fireplace there AND
    * you had no use for that space for anything else

    But sounds like none of the above is true, so I say, remove it. I know whereof I speak, having just removed a behemoth of a 1961-era indoor barbecue and fireplace massive brick thing. And my brick was a lot more attractive. The space I reclaimed was far more valuable than the use or appearance of the brick previously and I am sure it will be the same for you.

    The demo was really nothing (in time, expanse or fuss) given that a lot of other demo was going on at the same time.
  • 13 years ago
    If there is enough room to function well in the space without removing it, keep it! Reface...it may not be the most practical, but I am a lover (but sadly not yet an owner) of wall ovens.
  • 13 years ago
    James, is it even real brick and mortar? I'd find that out first and go from there. If not ditch it if you can.
  • 13 years ago
    Maybe a pantry?
  • 13 years ago
    Yes it was a wedding gift to the owner from her father who was a brick layer, it is a decorative piece that to my knowledge has nothing behind it. Was simply put in to hold a stove.
  • 13 years ago
    Wow, I don't know if that is better or worse. It isn't unattractive, just takes up a lot of space in a not very big kitchen. Could you reuse the bricks for something else, like fireplace, outdoor BBQ...but that may not be cost effective. Real brick will also make it harder to change the size of the opening once you take the oven out. Is this built on a slab? Or did they shore up that corner to support it? If you are not going to live there for very long you also need to consider resale. You may want to work with a kitchen designer and see what they think of incorporating this in a new kitchen.
  • PRO
    13 years ago
    The idea of the fireplace look to replace the oven is great! Good luck on your project!
  • 13 years ago
    Of course,I would remove it. The scale is all wrong and it is too close to both windows!
  • 13 years ago
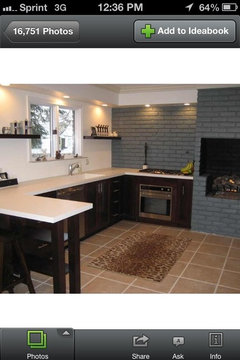
    The first picture makes it look like an eyesore but the third picture - standing back a little further from the hallway entry - makes it look like there could be some potential to keep that wall as an accent piece/focal point... perhaps painting the brick a lighter and brighter color would allow it to fit in with your other renovation ideas. It's certainly unique... which could be cool. I don't know how hard it would be swap appliances but you could fit three in-wall stainless steel appliances on that beast and it would be a major space saver... just thinking of ways to maybe work around it, if you have to.
  • PRO
    13 years ago
    Here's another version of a pizza oven in a modern kitchen. You might be able to keep the brick and reface it (maybe just the front section depending on what material you used). Looks like you have lots of space to work with. Can't wait to see what you come up with.
    Indoor Wood Fired Pizza Ovens · More Info
  • 13 years ago
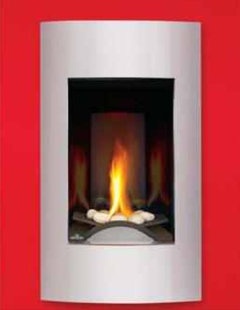
    Paint and stainless fireplace insert.
  • 13 years ago
    I like the gas fireplace idea above. If it was in my kitchen and I was going to do a total remodel I would use either cultured or real stone to give it a more modern look. I believe your space is large enough that you could even get an island in there. Whatever you do in your remodel, go for plenty of drawers and fewer cabinets with doors. Think tall, as in oven cabinets and pantries with pull out shelves on one wall with a coffee bar and small sink between.
  • 13 years ago
    We have a pizza oven and it must be very well vented with a chimney just like a fireplace. What's on the other side of the brick wall? Does the brick have any function other than to house the ovens?
  • 13 years ago
    last modified: 13 years ago

    I'd definitely save it as a walk-in pantry if possible. All it needs (hopefully!) is a door and some shelves:
    Design 75 · More Info
    https://www.houzz.com/photos/2010-showhome-traditional-kitchen-calgary-phvw-vp~1748635
    (search Houzz for "corner pantry" for more ideas)
  • 13 years ago
    @ leelee to my knowledge there is no purpose but holding the oven and there is nothing behind of importance. Once we close on the house and are able to get in and poke around I will have all the information. The current owners are pretty attached to every piece of the house so I am cautious of making request like " what is behind the oven because I want to knock that wall down"
  • 13 years ago
    If you do more research on corner pantry, you'll see there is never any windows on each side of the pantry.
Sponsored
Wannemacher Interiors
Average rating: 5 out of 5 stars26 Reviews
Customized Award-Winning Interior Design Solutions in Franklin Cnty OH