Software
Houzz Logo Print
mshutterbug

Ahhhh!! What to do with this room layout?

7 years ago
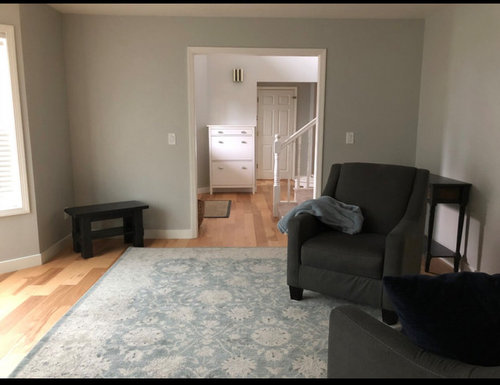
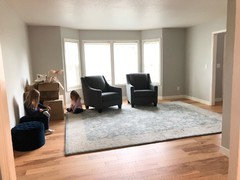
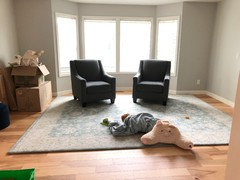
This has been a dilemma since we moved into this house over a year ago! It's technically I guess a formal living room. Initially I was thinking grownup space/quiet reading area. But let's get real - my kids do their reading all over the house, and grownup space?! Ha. It's not like we are going to have a cocktail party in there or something lol.


I homeschool my 2 youngest and we will be starting 1st grade in the Fall. Right now we have a homeschool/toy room upstairs, but they've outgrown the little table up there and frankly I don't like schooling up there. I want to be downstairs near or in the kitchen. So, I'm debating turning this living room space into a homeschool room. It even occurred to me to put a barn door on it so that it can be closed off from view of front door. But we already lack some natural light so I don't think I want to do that.


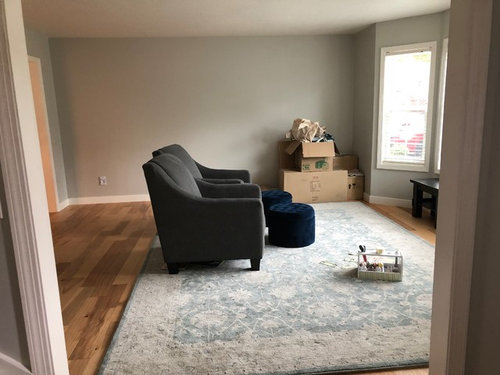
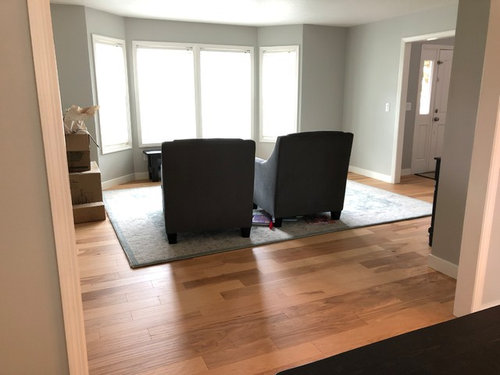
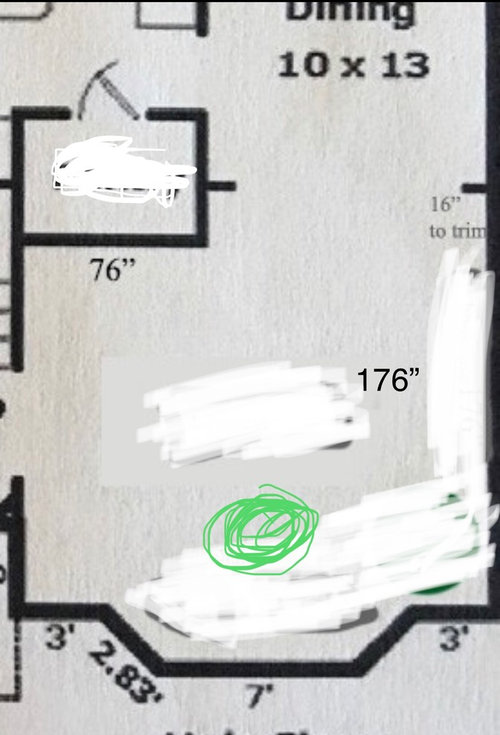
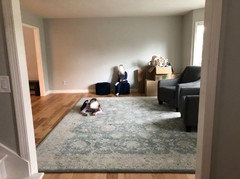
The chairs in there and the rug worked really well in our old house, but don't seem to fit as well here. And furniture layout is tricky because I can't block the pathways. This is also the room were we put our Christmas tree (and really the only place it will fit) so I don't want any permanent furniture blocking the bay window. W


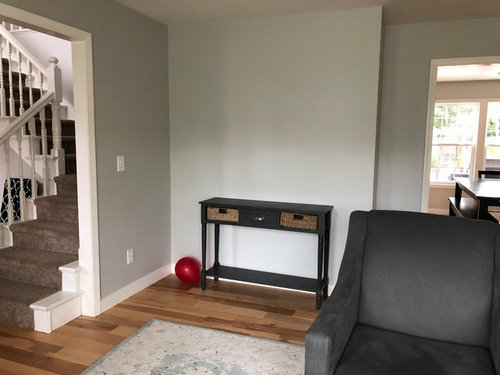
So, I DO want it to look pretty. I don't want bright colors. I don't want it to look like an elementary classroom. But maybe a little sitting area with our morning basket. A nice rug or two. But how. the heck do I layout furniture in this room? I want it to be fairly minimalist and not blocking the doorways.


I made a video to try to show how it flows.

https://youtu.be/o2AundoFuh8


And some pics


Any ideas??

Comments (10)

  • 7 years ago

    I tried moving the chairs under window and they just feel bulky. Maybe a small loveseat would be better? Or positioned differently?

  • 7 years ago

    Kind of confused....Do you want to contain all your home-schooling in this space? Meaning art projects,science experiments etc. The materials as well?

    mshutterbug thanked hollybar
  • 7 years ago

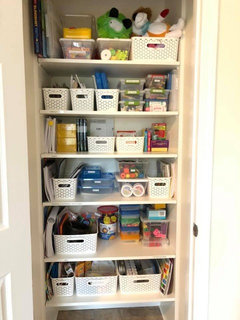
    I'm more than kind of confused so I can see why you'd feel that way :D I'm trying to decide really. I'm sort of thinking we can do any projects or things requiring shared space at our dining table. Then maybe get a couple of small desks to go along the long wall there. And put the seating in the bay window, kind of like Beverly showed, but probably much more minimal or I don't think I can fit desks on that wall. Maybe just the two chairs or a loveseat?? I like leaving the floor area open. Though that does look really nice. It also makes it a lot trickier to move out of the way at Christmastime. But your question about materials brings up a really good point. I'm really debating on what to do in terms of storing materials IF I go this route. This is the closet in our current school room and I'm really happy with the way it's organized. It is fairly small so I'm debating whether I could recreate it downstairs in a stand-alone storage piece. Or perhaps just bring the essentials that we use every day and leave some of the extras upstairs.


  • 7 years ago

    I never home-schooled but I've watched others,including my niece who has done it successfully with 5 (two oldest in college now) ;-) Seems to me that it works best when you designate an area and pretty much consolidate there. I am also a firm believer in houses that work/function for the families that live in them. That is what makes a house a home. Good luck on your decision.

    edit to add: I'd do french doors between the dining and the front room and homeschool away!

  • 7 years ago
    last modified: 7 years ago


    I can't look at your lovely bay window without thinking it should be a wonderful window bench with thick cushions so your children can read in front of the window. Build one with storage for materials underneath.

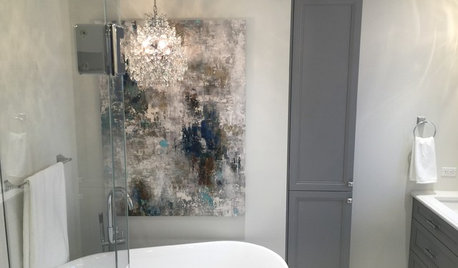
    Charlestown Beach Cottage · More Info


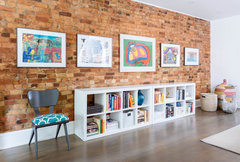
    The far wall that you see across the entryway can be half bookcases across the wall with baskets underneath, again for materials. Devote the space up above for rotating children's art wor. Add big bean bag chairs flanking the bookcase.

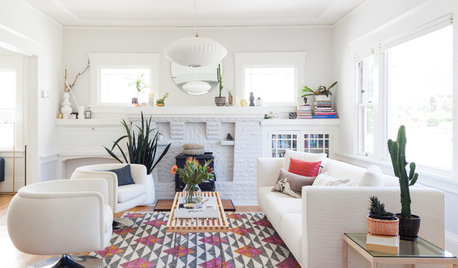
    Hillcrest Residence · More Info



    Place an attractive round table in the middle of the room for school work, dining, etc. with comfortable chairs that also work for fun family and children's parties. There you go!

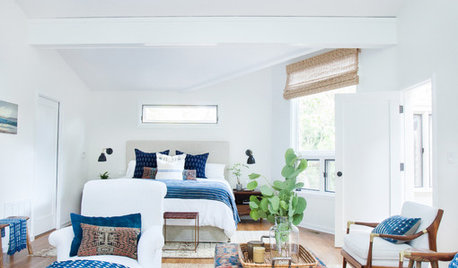
    Manhattan 5th Avenue Apartment · More Info


  • 7 years ago

    I homeschool 4 (10th down to 2nd grade) and have a small 10x14 dedicated room off my kitchen for that purpose. Right now, when they are little, much of the time is reading together and cuddling on the couch, but as they get older, the books and curriculum start to pile up! The other thing is you will need a place to sit and teach one on one subjects like writing and math - or at least go over those things if they do online or video or co-op. I tend to see the dining room being taken over more than the living room, because of a need for a table.


    Could you add some closed storage to your adjacent dining so you have a place to put things away and still claim dining space for dining (big complaint I hear is that there dining room is now homeschool room)? Rolling carts also work great for each child's curriculum and can be stored in a closet, or you can plan for them in the space. A place to sit and do read-alouds is great, maybe a sofa where the 3 of you fit, like the layout someone posted above would work. Storage becomes more critical the longer you homeschool! You have space along the walls for bookcases, you may want to consider doors on the bookcases - curriculum and math manipulatives never looks as nice as your collection of fabric covered classics. :)


    As they get older, they tend to want to work in their own space, where they can control the environment, so freestanding desks that you could move later as they grow more independent could work well. Also don't forget that you may want to do a timeline wall, post their art work, projects, etc. so good to plan for that now - that may help determine where this dedicated homeschool space should go.


    I also think French doors w/ glass would work well, and you could use window treatments to control visibility on the days when the homeschool mess gets big.


    My schoolroom table is a 3'x3' square that has 2 leaves that slide out for when I'm with more than one, and it works great as my desk. I've got built in shelves behind me, w/ cabs below: 2 cabs with doors, 2 with drawers, and on the opposite wall I have a dresser for art supplies, flanked by 2 counters for the printer, baskets of books, etc, and storage below the counters. I find the more you have consolidated in one dedicated school space, the easier it is. Don't forget the printer, printer paper, paper cutter, laminating machine. Not pretty, but somehow they always make their way into the homeschool room and best to just plan for that in advance!

  • 7 years ago

    Thanks guys!

    hollybar - french doors totally occurred to me too. I just wonder if I'm making things too choppy by doing that? I thought about french doors into dining room and a barn door from entry. But the other thing is if the dining room is part of our school area it might not make sense to close it off.


    I should also clarify - we rarely eat at the dining table. Really only when we have guests/holidays. Otherwise we usually sit at a smallish table in our kitchen that fits the 5 of us.


    housegal200 - I totally planned for a window bench initially! I still might... but it will have to wait until my husband is farther along on the other projects! I like that idea except for the table in the middle of the room. Only because the dining room is right there so I'm thinking that would be too much table :D


    nontoxspot - thanks for your input! Some really great thoughts! I homeschooled my oldest, but we put him in private school in 6th grade. I'm trying to maintain a totally open mind and be flexible, go year by year, with my younger 2. So there is a part of me that doesn't want to make any changes that are too permanent in case we stop homeschooling in a few years.


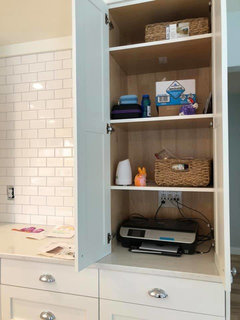
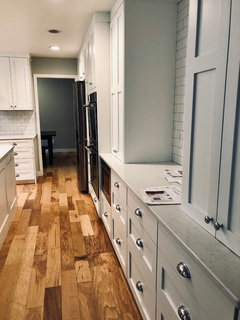
    So your idea is essentially use the dining room table as our main work area. And set up the front room as more of a traditional space with a couch and couple of chairs in front of the window like Beverly posted above? I currently have our printer in the kitchen because it's just most convenient there. I'll show you where it is. We have these two cabinet towers in our kitchen (still not 100% done, as we will have 2 floating shelves on this wall.) This cabinet is intended as sort of a "command center" with printer and charging station. I'm thinking I could store most of our essentials for homeschooling in it as well.


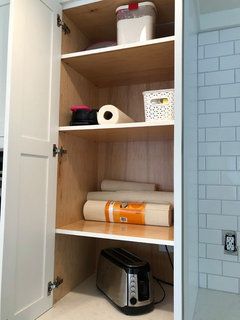
    The cabinet on the other side is for our toaster and possibly where I'll move my coffee/tea stuff (but not totally decided yet. Will reorganize when we are totally done.) I will likely have extra space in this cabinet, but it seems weird to have a toaster and then random school stuff...


    And this shows how close it is to the dining area. Floor looks really dark in this pic.


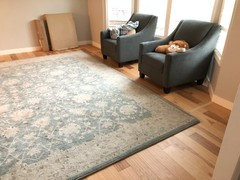
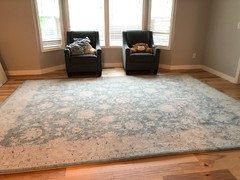
    The biggest issue I have with my chairs under the window is I think the rug looks weird. Or is it just me? It seems like it's the wrong size. I tried moving it so they are fully on the rug. But then it really looks too small for the space. Do I need a bigger rug? Two smaller rugs? Or.... just not sure.

    But I'd definitely like a comfortable place to sit and read and do morning basket stuff. Even with the kids on the floor with clipboards or something while I'm in a chair. I could replace these chairs with a loveseat or I could do a whole sitting area like above, but that would take up most of the room and I don't think I'd want to put desks in here. (Maybe I won't anyway, but it closes off that possibility I think)


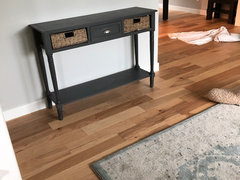
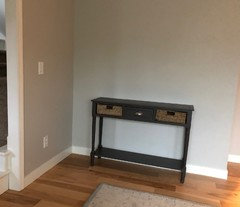
    This table can definitely go. But I'm showing how much space is around the rug...


  • 7 years ago

    Somehow I never noticed the rug wasn’t centered. Probably because of the boxes piled up. But this looks a lot better to me. But should the chairs go on, off, or half on half off the rug?

  • 7 years ago

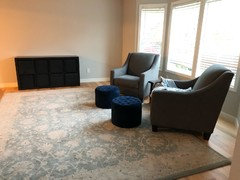
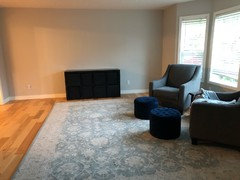
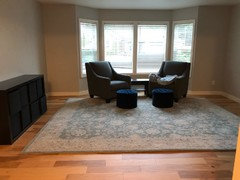
    Ok guys I’m a bit obsessive about this at the moment lol. So I pulled this short cube bookcase in. Was planning to get rid of it but it’s a good “placeholder”. It’s definitely too short on that long wall I think. But maybe 2 of these (or similar) in white. I could hide curriculum and school things in baskets on bottom shelf. And maybe leave top shelf open for pretty books. Then family photos or artwork above. I stuck a bench we no longer have use for between the chairs as a placeholder to visualize a small table there (with a lamp?) Debating about the ottomans. My kids are constantly rolling them around and playing with them which drives me bonkers. But it is nice to have a foot rest. Then the only question is what to do in the other corner. Currently have that entry table that I need to get rid of. It doesn’t even really go with anything else style wise. lol. I could put a small desk there or a puzzle table. Thoughts?