Software
Houzz Logo Print
kulrn

Should new barn match the house?

7 years ago
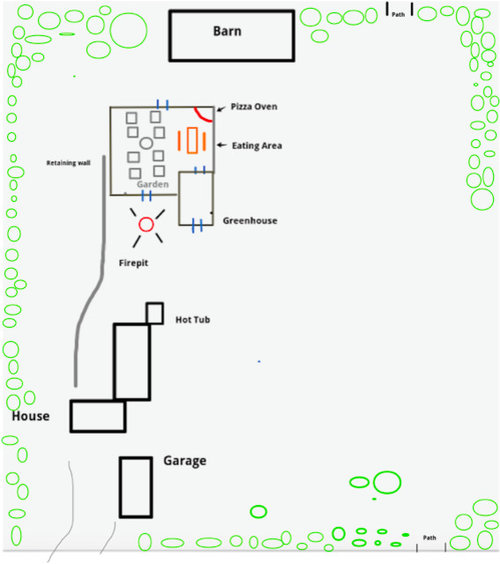
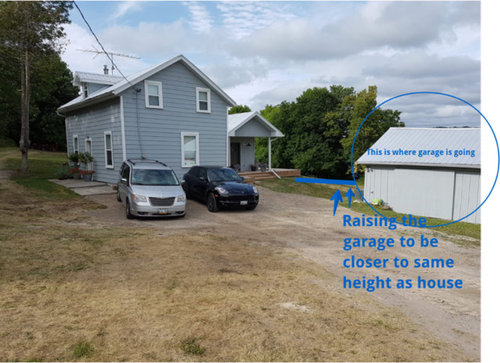
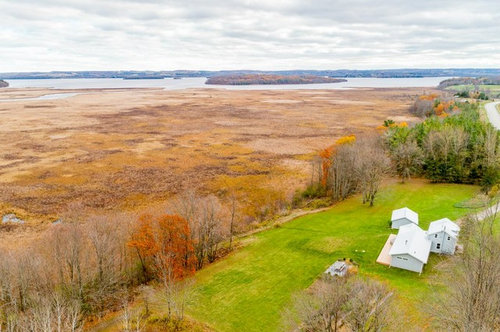
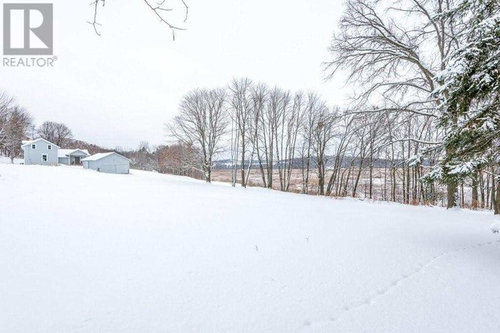
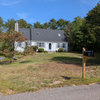
My sister has a 3 stage plan for adding barn, new garage, fencing, garden and greenhouse. This year, barn and garden, next year new garage where current one is located, then fence and gate. Attached is plan and photos.

I thought maybe the barn could stand alone as a dark charcoal color like front door. She thinks all should maybe match. Ideas welcome. NO to a RED barn! (I already asked!). Roofs will all match, house color/decking staying same.

Bon's house · More Info


Bon's house · More Info


Bon's house · More Info


Bon's house · More Info


Bon's house · More Info


Comments (12)

  • 7 years ago

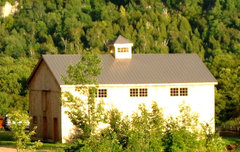
    barn style

    Bon's house · More Info

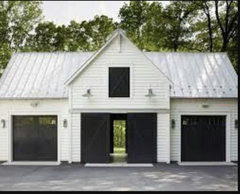
    garage style

    Bon's house · More Info

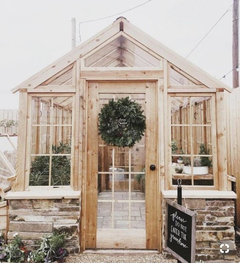
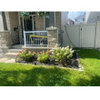
    greenhouse with more gray colored stone

    Bon's house · More Info


  • PRO
    7 years ago

    I personally have a fondness for outbuildings and garden structures that are architecturally different from the home when they have more charm. But that presumes a successful integration into the larger garden with a lot of factors involved ... placement, juxtaposition, orientation, screening and enhancement, etc. It would be impossible to give good guidelines without writing at least a book about it. It's better if key details are proposed and thumbs up or down is given.

    kulrn thanked Yardvaark
  • 7 years ago

    Nice setting! I'd want everything to match.

  • 7 years ago

    In general, this farm girl prefers all the same color. If every outbuilding is a different color it looks like you got a good deal on that color that day.


  • 7 years ago
    last modified: 7 years ago

    Where I am from, the ‘people/residential’ structures matched, while the ‘working’ structures all matched but were different than the residential structures - so the house and garage matched the in style and colour but barns and related outbuildings had their own style and colour. What will the barn be used for? If there is equipment (e.g. a tractor) or livestock or hay storage there, the access road to the barn and how that road relates to the rest of the structures and the main access road to the property in a functionally efficient and visually pleasing manner is an important part of the overall layout. I don’t see that sort of thing on your drawing of all the structures... For me, that would be a high priority issue to deal with in the plan, regardless of choice re colour and style of the outbuildings.

    kulrn thanked woodyoak zone 5 southern Ont., Canada
  • 7 years ago

    Like woodyoak, I'm used to residential buildings being a consistent style, while "work" buildings are a different (although often still consistent) style. Too bad she's against red. :-) Red would be charming.

    That said, also think carefully about your climate and whether a dark or light color is most appropriate. Outbuildings are usually less insulated than the residence, so color has a greater influence on the interior climate.

    (BTW, Yardvaark, if you ever write that book, I would probably buy it. I'm contemplating some of the same issues, myself. )

    kulrn thanked Holly Stockley
  • PRO
    7 years ago

    I just took a look at the site plan. Got me wondering if it was a hootenanny barn or a cow barn ...? Amazing tiny house ... only 5 picnic tables fit into it! That is quite a stretch out distance for the amenities that are residential in nature (pizza oven, dining area.) Without some background on intentions and motive, we'd have a hard time guessing if that was good. It might be. Then again ...

    kulrn thanked Yardvaark
  • 7 years ago

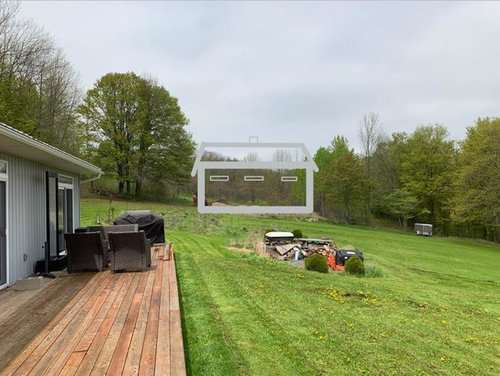
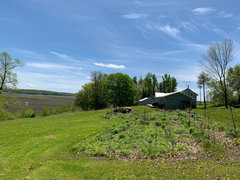
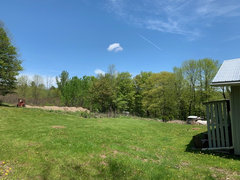
    Thanks for all the replies! Yes, house and garage will match, she's just rebuilding the garage in the style I posted. The barn will be built where the red tractor and dirt pile are in second pic below. Don't know if the plan is to scale, but I know her picnic table is going to be massive!

    Bon's house · More Info


    Bon's house · More Info


  • PRO
    7 years ago

    I love red barns but maybe the dark gray would be interesting. I find the whole entertaining idea so far from the house makes no sensebut without scale who knows.Why stone on the green house is there stone on any of the other structures?

    kulrn thanked Patricia Colwell Consulting
  • 7 years ago

    Thanks for all the replies/comments and my sister is the BEST for always helping me with my design dilemmas. The garage will match the main house color with garage doors matching dark grey of my front door . This is just a layout I did to show my sister, definitely not to scale. The house is 2500sqft and the barn is 2000sqft, if that helps with understanding the scale. I have decided to do the barn in a dark grey. It will only be used to store my husbands toys (aka tractors lawn stuff & tools), basically an expensive "He Shed". We have an outdoor eating space & BBQ up at the house and so I wanted a secondary space in the garden for garden/pizza parties. The greenhouse is more of my "She Shed" where I invision sitting with friends in the evening sipping wine and enjoying a nice charcuterie board......with potted plants and string lights (protected from the bugs in the evening). I love different areas for entertaining. I think a black metal greenhouse vs the wood (keeping same style with stone at the bottom) will look best with the barn in the distance. We are not putting any roads in to the barn as it will only be used for storage (and my husband never actually does anything with the tractors except snow removal in the winter, he just wants to feel like a farmer-LOL). I'm excited for the garden and look forward to fresh veggies all summer next year!

  • 7 years ago

    Just to add Patricia Colwell Consulting there will be the stone retaining wall. Your welcome sis! Always love to see what the HOUZZ community can come up with!