

Where would you put the microwave in this kitchen?
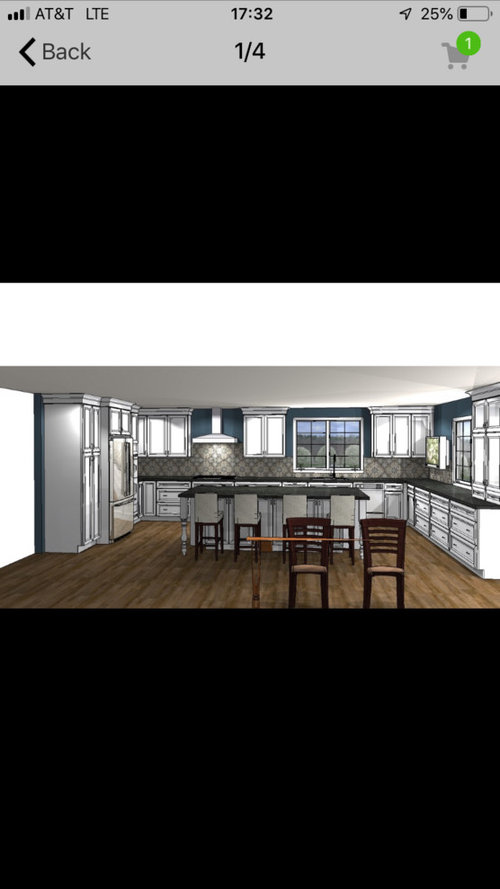
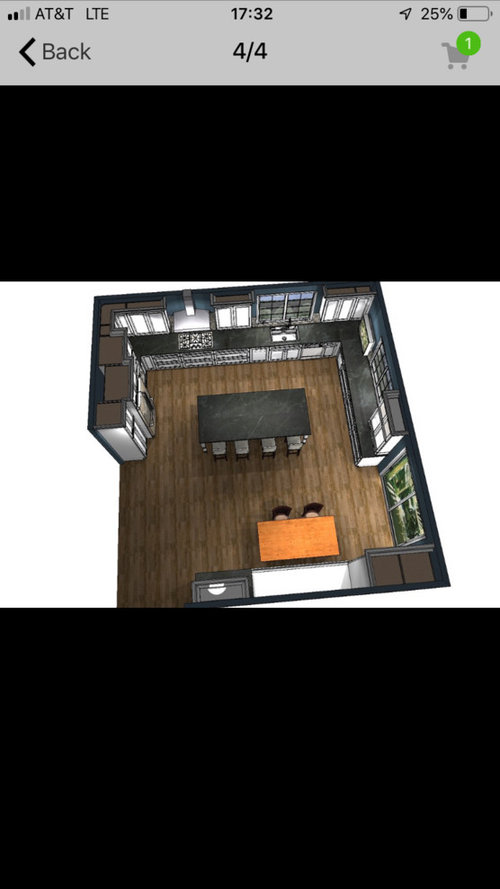
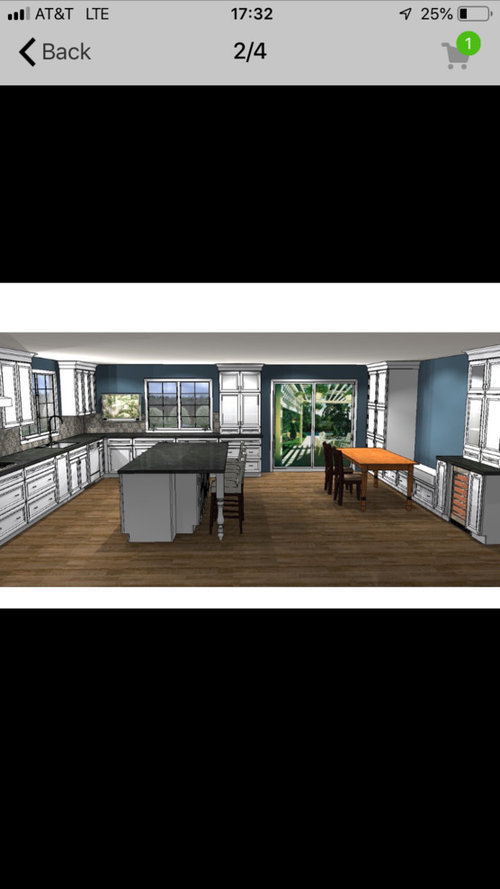
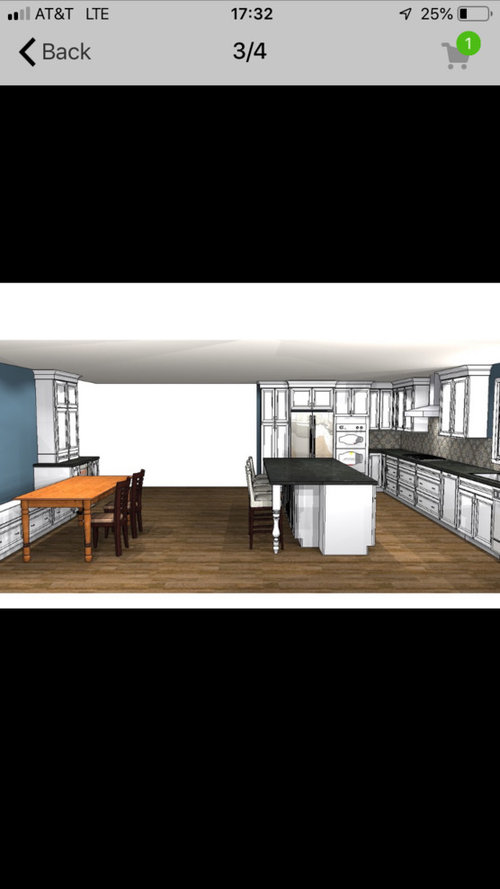
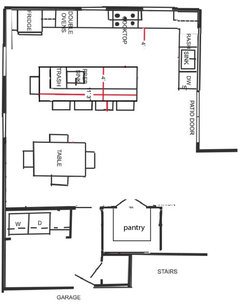
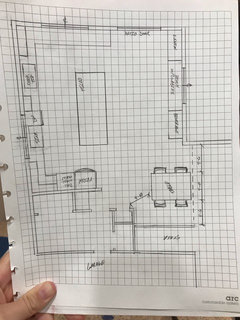
Thank you to Debbie for doing this drawing for me... See below for drawings. The left wall, where the fridge is will only have enough room for the double oven and fridge, the pantry will not be on that wall. Left of the fridge will be a doorway to mudroom and left of that mudroom doorway will be a built in pantry (already existing). This is a kitchen addition. I do not want the microwave in the island because we use it multiple times per day and I don't want to be bending over to access it. I also don't want to pay $1200+ for a drawer microwave. I'm thinking the only place for the microwave will either be left of the range hood in a built in cabinet. Any ideas or thoughts?
Thank you!
Comments (89)
 7 years agolast modified: 7 years ago
Oh and on the top wall of the new layout you have a large expanse of cabinets but nothing else. Why?
Also why is the table not opposite the island? You have 12' there. (5' between perimeter and island really is a foot too wide IMO). So with your 4' wide table, you can have 3' against the right side wall for moving around the table, which leaves 5' between the island and the table which is the ideal spacing between table and island.
 7 years ago
I might just be old school and afraid of change...... I am currently seriously considering a drawer MW.... anybody have strong opinions one way or the other on drawer microwaves?
Surprisingly, my DH has very strong opinions about drawer microwaves...lol. He just told me that if I was planning on one for our kitchen addition, that he would jerk it out and throw it over the hill! He's used them at his mom's and at his friend's house and LOATHES them because, in his opinion, the process of having to push the button and wait for them to open takes too long. He says it takes more patience than he has.
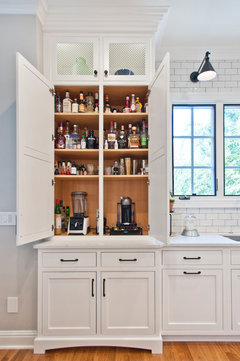
I see two taller pantry style cabinets in your kitchen area. Could you turn one of those into an appliance pantry? Maybe the one on the far right? You could use a regular (cheap) microwave and it could even be at counter height, which is preferable to being elevated. Maybe something like this?
Related Professionals
Dothan Interior Designers & Decorators · Tuscaloosa Interior Designers & Decorators · Plattsburgh Interior Designers & Decorators · Williston Interior Designers & Decorators · Gainesville Architects & Building Designers · Philadelphia Architects & Building Designers · Rochester Architects & Building Designers · Las Cruces Architects & Building Designers · McAllen Kitchen & Bathroom Designers · Owensboro Kitchen & Bathroom Designers · Peoria Kitchen & Bathroom Designers · Hot Springs Kitchen Remodelers · Norfolk Kitchen Remodelers · Parkersburg Kitchen Remodelers · Torrington Kitchen Remodelers 7 years ago
Since windows aren’t set, for sure switch sink and cooktop so you don’t cross zones. Maybe put wall ovens on other side of the room too and put micro next to fridge.
schultzy thanked emilyam819schultzy
Original Author7 years agolast modified: 7 years agoCan the windows be changed? Also what direction is north? Yes, the windows can be changed, but the patio door can't. North is the top wall. where the addition is going. We need the patio door on the right side of that wall because that leads to our hot tub and pool.
Oh and on the top wall of the new layout you have a large expanse of cabinets but nothing else. Why?
On the top wall, we are currently planning for lower cabinets and windows above and an upper on the left side of that wall. To the right of the lower cabinets will be a patio door.
Also why is the table not opposite the island? You have 12' there. (5' between perimeter and island really is a foot too wide IMO). So with your 4' wide table, you can have 3' against the right side wall for moving around the table, which leaves 5' between the island and the table which is the ideal spacing between table and island.
The table isn't opposite the island because we were planning for (2) 24 inch linen cabinets, a bench and then a beverage center con that right wall. The table in the 3D model above that Debbie did shows a small table there, but it wouldn't be our main dining table. If we put the table opposite the island we would have this big empty space where our current dining table is. I don't think there is anything else do to with the space where our current dining table is if we move our dining table opposite the island.
We can shrink up the 5 foot space between island and sink/cooktop wall, we could definitely do 4 feet there and have a wider island or just have more space to the right of the island if we do 4 feet there.schultzy
Original Author7 years agolast modified: 7 years agoSince windows aren’t set, for sure switch sink and cooktop so you don’t cross zones. Maybe put wall ovens on other side of the room too and put micro next to fridge. Thank you. I will definitely consider this switching the cooktop and the sink. I don't know if I want my wall ovens on the other side of the room at this point, it's just about 14 feet from one end to the next, which will be a long walk between the appliances.
This is where I'm currently leaning...switching the cooktop and sink, have an upper or some sorts with a microwave built in to the right of the cooktop. I agree with the post above, I might not have the patience to allow the darn MW drawer to open/close electronically..... Unless Cpartist has a better idea for me.- 7 years ago
Moving the ovens (as long as you also switch sink and cooktop) would provide function to the right side of the kitchen and, again, prevent zone-crossing. If you were baking on the island, it would be close to pop things in the oven. If cooking on stove and finishing in oven, it’s also right there. I’m not sure why you would need the ovens between or near sink and fridge...
schultzy
Original Author7 years agolast modified: 7 years agoMoving the ovens (as long as you also switch sink and cooktop) would provide function to the right side of the kitchen and, again, prevent zone-crossing. I am understanding better now, it would make more sense to move the ovens to the other side of the kitchen AS long as I switch the sink and cooktop. I wasn't thinking right about it that way initially. But could I really fit a sink with a 5-6 foot window, a cooktop and double wall ovens on the left wall? I'll have to lay it out to see if it'll work.
schultzy
Original Author7 years agoUpdated drawings.... thanks to the excellent feedback in the sink/cooktop I have had DH switch those two. Remember- the dining table can’t be moved due to ceiling changes. I wanted the Ref. Wall to remain at 9 feet so it’s open visually and space wise for traffic. The pantry is existing and I’d like to keep it where it is if at all possible.
I am not finalized on island size. I’m going between 10x5 and 10x4.
I think I have succumbed to the drawer MW. I’ll go look at one tomorrow at appliance store.
Cpartist- North is the top wall with the long counter and window. Why isn’t anything else there? Because from feedback I received here the kitchen would be too spread out if I had appliances on the 3 walls....if I simply moved ovens to top wall (north wall) I can’t picture what that would look like and it would potentially break up my window.
Again- thanks for all the constructive criticism! I’m definitely open to what everybody’s thoughts are on the update.
- 7 years ago
So much better with the sink and stove switched.
Now... it’s best if the dishwasher is NOT between sink and stove. That’s so someone can be accessing the DW while someone else is cooking. However, if you are keeping the ovens by the fridge, the DW to left of sink might interfere and create a bottleneck of appliances in the corner. That’s another reason to move the ovens by the patio door.Also, the microwave is best by the fridge because usually you’re taking food out of the fridge or freezer and putting in the microwave.
 7 years ago
maybe im not reading the drawings correctly but it looks like the table is in the hallway between the kitchen and the rest of the house. The clearance you show doesn’t seem large enough Ns walking around the table will be very odd I believe. It makes much more sense opposite the island.
schultzy
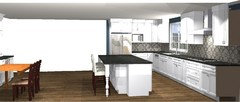
Original Author7 years agoI agree the table isn’t ideal where it is, but I feel putting it behind the island isn’t ideal for a few reasons: we will have a small table in front of that bench (eventually). This is a renovation and if the table isn’t where drawn there will be a huge empty awkward space there in the “walkway” between kitchen and the rest of the house. Current picture below. The addition is going 16 feet out to the right where the ceiling transitions to the far right corner of the kitchen.
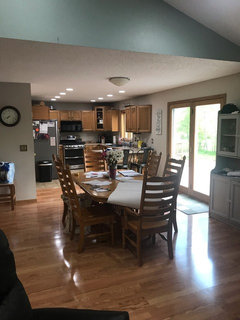
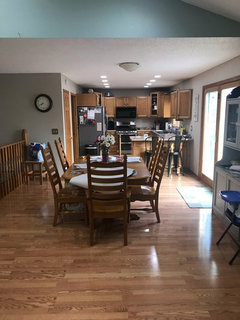
schultzy
Original Author7 years agoOh- and the walkway will be the same or bigger with the renovation by the table and it currently doesn’t bother me at all.
- 7 years ago
Are you set on the addition as is? I feel like the bump out is creating all types of awkward spaces. Yes the area with the table will be empty if you move it opposite the island but the space between the island and the bench will be empty if you don’t. i understand the table is there now but with the addition you are creating a bigger space and I feel like the table will feel more in the way at that point. are you working with an architect? the addition you are proposing is quite large for not a lot of gain. I suspect there might be smaller addition that could accomplish what is needed and cost less and create less wasted space.
schultzy
Original Author7 years agolast modified: 7 years agoWsea:
Are you set on the addition as is? Yes, The foundation is poured :) It wasn't initially this "big" but we bumped it out 4 additional feet in order to make our laundry/mud room larger, because right now it is super cramped. I feel like the bump out is creating all types of awkward spaces. Yes the area with the table will be empty if you move it opposite the island but the space between the island and the bench will be empty if you don’t. The island might be 1 foot wider and I plan on putting a small table by the bench at some point...I do agree it is a big area that appears inefficient, but that's what happened when we expanded our laundry room as well. We will be using that patio door A LOT, so it will be a highly trafficked area.
schultzy
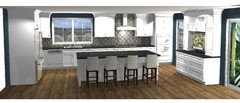
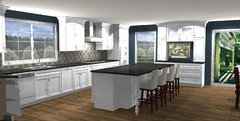
Original Author7 years agoNew plan, thanks to Debbi! She drew up the wall ovens on the opposite side of kitchen. She found a great spot for my tv too. I really love the floor to ceiling window by oven.
Thoughts? Feedback? New MW location, so I’m a little relieved I don’t need to go on a limb with drawer MW. I was almost sold on the idea though.
schultzy
Original Author7 years agoThanks, emilyam819! I was really surprised when I saw it for the first time, because it's different from where I was, but I like how it's not boring and how the fridge area isn't so cluttered up with the wall ovens jammed over there. I think the TV hutch area would be a great place to put my kids' school work and miscellaneous stuff.
- 7 years ago
I would change those doored cabinets to the right and left of the cooktop to drawer stacks. They are much more functional than cabinets with roll out shelves.
schultzy
Original Author7 years agoshead! Noted! I agree. I will more than likely have all drawers in the lowers, for the most part. Thank you.
- 7 years ago
Is that a dishwasher on the left of your sink? Is that the trash on the right in the single panel door? Consider where you're going to store your dishes and cutlery and place the dishwasher in a location most convenient to that. If left where you have it, you likely won't be able to put things directly from dishwasher into the cabinets above it and in that corner. You'll have to unload onto the counter first, close the dw, and then put away. If you have it on the right of the sink, you can unload directly to where the items need to go so less steps involved. Also, an open dw would cut off access to the microwave. Lastly, if your cabinet maker/company can make them, consider corner drawers instead of the lazy susan type cabinet in the corner closest to the dishwasher. Those that have them rave about their functionality over other corner storage units.
schultzy
Original Author7 years agolast modified: 7 years agoShead- I agree about the DW. I noticed that too and will consider moving DW right of sink.
Would you put garbage left of the sink then? I would prefer garbage not be in the island. My sisters have that and we are always making people move during parties to throw stuff away.
 PRO7 years ago
Keep in mind - this was thrown together for appliance placements - not actually cabinet details ( like drawers or rollouts etc ) so all of this will change based on your needs. The reason the dishwasher is on the left is because you typically do not want it between the sink and the cooktop. You will be doing a lot of work there and don't want to move every time someone needs to get into it. The easy fix for that is to just slide the whole thing down and give yourself about 24" to the left of the dishwasher ( as shown its about 12" ) - no biggie since the windows aren't in yet.
Glad I could help
- 7 years ago
One other thought. I would not want huge windows on that west wall as it will make cooking in the late afternoon/evening less than pleasant. I wouldn't get rid of the windows, but I'd prefer to have the larger windows on the north wall as I drew them.
- 7 years ago
For the area where the dining table is now, you could make that a small seating area.
- PRO7 years ago
Yes cpartist! I like this plan...That pantry entry and all those weird jogs and random closets were not so nice ( I was under the impression they weren't able to move ) ..
schultzy
Original Author7 years agoCpartist- I sure appreciate your suggestions! I'm really reconsidering my laundry/pantry area layout, I think what you drew up could be great for us. I'll show DH and see what he thinks.
Did you get a chance to look at these photos for layouts? It doesn't show exact cabinet/drawers choices, but it is a very good representation of the layout that is at the top of my list.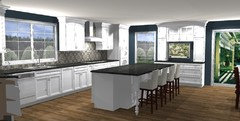
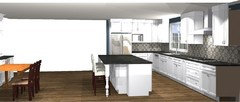
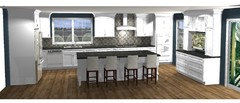
I like how it incorporated the TV, which I wanted but was willing to go without. I like that floor to ceiling window and I like the microwave by the Ref. I also like how it allows me to not have a prep sink in the island.
Not shown: On the "right wall" behind the island. For that I am planning (2) 24" linen closets for pool towel storage etc...then a bench, then a beverage station. When I find the right table, I'll put a small-medium sized table in front of that bench for extra seating.
What are your thoughts on this layout?- 7 years ago
Off to a massage right now but will reply when I get back. There is good and bad.
schultzy
Original Author7 years agoEnjoy the massage!
I have always wanted a “clean” island without any appliance or sink in it. I could accept it and have a prep sink in it, but I’d prefer not to if not necessary. If my sink and ref were far apart I do see the necessity of having the prep sink.
- 7 years ago
Ah, late swing by and see your MW is exactly where I'd want it.
I had our island plumbed for a prep sink in case I wanted one, but never had it installed. I like the clean simplicity of the island more than I want or need a second sink. I wash produce at the sink, pull off a few leaves, etc., and carry it back on one of several DW safe cutting boards to work on.
Fwiw, what it turns out I would like more on the island where I usually prep is a trash pull-out. We're in touchy septic territory here so don't have disposal, and I didn't want two of them, so I put the one where I must have it by the sink for cleanup. But most actual debris is accumulated where I prep. Small thing, no big fuss either, but just sweeping the mess into the bag as I do at our other place would be a bigger wish than a sink. From what I can tell, though, your trash is conveniently right across from the island, while mine's on a short L counter across from an end.
Looking nice.schultzy thanked hamamelis - 7 years ago
Ok So what works and doesn't.
It appears you have a nice amount of space between sink and cooktop which is where most prep will be. But what happens when you need to spread out?
What then what is the point of the island except for seating or for buffet meals? Seems a waste of lots of space. You won't be washing stuff and then carrying it to the island.
I like how the problem of the fridge being next to the ovens was solved.
The big window on the west wall will not be pleasant in late afternoon when you're preparing dinner because of the glare coming in plus any heat that it generates.
I do like the north window. Of course with it being full length, it would have to be tempered glass.
I don't like the hutch area between the window and the slider because that basically gives you a lot less light and that hutch or whatever it is, will become a junk collector. What is the actual point of it in the kitchen? Yes the tv is nice there, but there are other places a tv can go. Personally I'd prefer to have more usable storage space for pots, pans, dishes, etc.
The biggest reason I don't love your layout is I'm assuming at some point you'll want to teach your children how to cook and would want them helping to clean up too. With a single sink, it's doable but harder to do. Having two sinks makes for 2 prep zones so while one is using one sink, another person can be prepping at the other sink.
And by having 2 sinks, one can help clean up as one is prepping and cooking. That's what DH and I do. I cook and he cleans as I cook. Having the 2 sinks means we're never in one another's way.
- 7 years ago
A few thoughts.
When I think of a prep sink for your island, I'm thinking of one of the workstation sinks. Something like these:

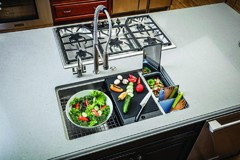
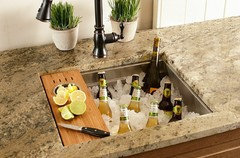
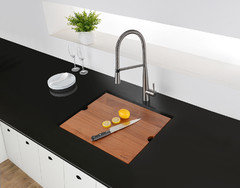
As for a TV, it could be hung on the wall to the left of the fridge which in some ways would be better as you'd avoid any glare from the windows. Or it could be hung behind the table.
Additionally why I personally prefer my version is because there is a lot more space to spread out and prep, bake, etc. To the left of the sink on the island is a space that is 6'6" long. Add to that the space between the cleanup sink and the cooktop where the secondary prep space is and that's a lot of room to spread out.
Since you dislike a drawer microwave, it can be hung between the fridge and the double ovens.
The big thing is also a lot more storage. Not only is there more storage on the perimeter, but also the pantry and the coffee bar/hutch/drinks bar, or whatever you want it to be. Put the kids stuff in a cabinet there.
I also like that where the cleanup sink is you can arrange it so windows can open to the deck and how the wall of windows there will let in more light.
As for the blank spot, i can see a small sitting area there with two comfortable chairs and a small table between them. A great place to chat and have a drink
schultzy
Original Author7 years agoCpartist- Thank you for all of the feedback. I have a lot of things to think about and discuss with DH. This remodel is more stressful/anxiety ridden than I would have imagined.
In the end, I honestly don't know how I"ll be able to pick a floor plan. I don't think my dining table where I "want" it is ideal. I'm sure it would make a cute sitting area with comfy chairs and a small table. However, I also don't want it in front of my patio door blocking that foot traffic.
Would it be crazy to have 1/2 of my table under an 8 foot ceiling and the other 1/2 of my table under a vaulted ceiling?
By keeping my sink on the west wall I would be cleaning dishes during sunset, it's a little concerning to me, being blinded by the sun, but also, there are a lot of trees out there so I think they would block most of the brightness. :)
I think a majority of my prep work would be on the island. I can play with 4'-5' distance between island and sink cabinets/counter to make the transfer easier between the two. Because of that, I"m sure a prep sink in the island is ideal but if I want a clean, simple island, I can handle traveling between sink and island to access the water.
I do like the big window above the sink that was in your drawing. I like how much storage it offers as well.
I think I might need to look at getting a narrower dining table. Mine is 4 feet right now. I could look for a 3 foot or possibly a round table.
I am still leaning toward the layout with the floor to ceiling window in the corner by double oven. My biggest concern is the awkward entrance between the laundry/mudroom and the kitchen/dining. My architect recommended an angled entrance there, but then we lose some efficiency and it has less of an "open" feel. I think we'd also lose our current pantry so I'd have to find a place for that in the kitchen.
I can't say thank you enough to everybody for their input. Keep it coming!- 7 years ago
Truly think about how you cook now and how you want to cook as you go forward. What will cooking be like once your children are helping you in the kitchen?
What about when you have company helping?
Sit down and figure out where you want all your kitchen stuff and where it might go in both layouts. Is it efficient for how you work? In other words are pots and pans near the cooktop? Silverware near the table/island seating? What about dishes? Your KA mixer if you have one? Etc.
Cpartist- Thank you for all of the feedback. I have a lot of things to think about and discuss with DH. This remodel is more stressful/anxiety ridden than I would have imagined.
Unfortunately it always is. We have a tendency to immediately hone in on the pretties, (counters, backsplash, cabinets we want, symmetry, etc) without thinking about the most important aspect of how will the kitchen function for us in the long run.
In the end, I honestly don't know how I"ll be able to pick a floor plan.
You play both in your mind making a normal "dinner" and see if everything will work where it is. If you cook frequently, please don't get caught up in the "form" of the kitchen. Just the function.
If however you're not much of a cook and your idea of cooking is heating up stuff in the MW or taking frozen stuff out of the freezer and putting it in a pot, then it really doesn't matter if you consider form or function first.
I'll use me as an example. I rarely cook. Maybe 2 nights a week and I make myself a sandwich for lunch. However when I do cook those 2 nights a week, I do cook from scratch and prepare healthy, tasty meals with no artificial ingredients, so to me function was still very important.
The other thing that was important was as I mentioned, as I cook, DH will many times be helping with prepping or cleaning up my messes as I cook, so to me that prep sink was important. Plus we entertain casually frequently. Impromptu get togethers for drinks and light snacks, etc. So it was important that we could all hang out and serve ourselves around the island too.
But because we are retired, we don't have the issue of kids growing up and eventually wanting to help in the kitchen. So you have that to consider too.
I don't think my dining table where I "want" it is ideal. I'm sure it would make a cute sitting area with comfy chairs and a small table.
No it isn't especially since it's really out of your kitchen area. If that were an actual dining room it would be fine, but it's neither in the kitchen nor in a dining room.
However, I also don't want it in front of my patio door blocking that foot traffic.
With your 4' table you'll have almost 5' of walking space between the island and the table. That's exactly what I have between mine and it's more than enough space to comfortably walk around.
Plus as I drew it, there is approximately 8' or more between the table and the patio doors.
Would it be crazy to have 1/2 of my table under an 8 foot ceiling and the other 1/2 of my table under a vaulted ceiling?
Where are you thinking of doing that? Right at the opening to the kitchen?
By keeping my sink on the west wall I would be cleaning dishes during sunset, it's a little concerning to me, being blinded by the sun, but also, there are a lot of trees out there so I think they would block most of the brightness. :)
Not likely unless those trees are close to the house. The other issue is in summer that west sun will warm up the kitchen.
I think a majority of my prep work would be on the island. I can play with 4'-5' distance between island and sink cabinets/counter to make the transfer easier between the two. Because of that, I"m sure a prep sink in the island is ideal but if I want a clean, simple island, I can handle traveling between sink and island to access the water.
So every single time you cook, you'll wash in the sink, then bring the food (dripping with water) across the aisle to the island to prep it and then have to carry it once more across the aisle to the cooktop? So what you're saying is you're ok with all those extra steps?
You may be fine with that. I know I personally would eventually hate doing that and wind up not using the island but doing all my prep between sink and cooktop.
I do like the big window above the sink that was in your drawing. I like how much storage it offers as well.
Again, in both layouts, figure out what will go where and how you'll actually cook.
I think I might need to look at getting a narrower dining table. Mine is 4 feet right now. I could look for a 3 foot or possibly a round table.
With a family I wouldn't go narrower than a 42" dining table.
I am still leaning toward the layout with the floor to ceiling window in the corner by double oven.
And that's fine as long as it will work for you long term. Only you can decide which in the long run will work best. (Or maybe there's a third choice that hasn't even been thought of yet!)
My biggest concern is the awkward entrance between the laundry/mudroom and the kitchen/dining.
Once again, in your mind imagine yourself coming in from the garage with bundles, or groceries, etc. Imagine doing laundry in the space. Then as I reiterated over and over like a broken record (LOL), imagine yourself cooking by yourself and then eventually cooking with the kids
My architect recommended an angled entrance there, but then we lose some efficiency and it has less of an "open" feel. I think we'd also lose our current pantry so I'd have to find a place for that in the kitchen.
With kids, I think a nice pantry is essential.
schultzy thanked cpartist  7 years ago
Is there any chance of rotating the room? Moving the patio doors to the east wall? I've mocked up a version using the layout CPA posted earlier as an example... obvs everything needs some adjustment (esp the windows)
schultzy
Original Author7 years agoDamiarain- we have tried that but we use that patio door to go west a majority of the time so we really don’t want the patio door on that wall. It just wouldn’t work for our yard layout. I’ve had that discussion with DH already and we both agree we want patio door on north wall.
- 7 years ago
If you go west, why not put the door on the west wall near the mudroom entry? That would open up lots of other possibilities.
- 7 years ago
I'm sorry if this has been covered but I didn't see it in a cursory glance of previous comments but has the addition work already begun?
schultzy
Original Author7 years agoShead-The foundation is poured...so the addition is set but windows and potentially the patio door could change. Plumbing can change as well.
schultzy
Original Author7 years agoCpartist- I’ll ask my DH is we can put patio door on west wall. Septic is that way so I’m not sure.
- 7 years ago
Bummer, I would have made the addition wider so that the east wall lined up with the existing ceiling break.
schultzy
Original Author7 years agolast modified: 7 years agoShead- that's exactly what we did. The east wall is lined up with that ceiling transition.
schultzy
Original Author7 years ago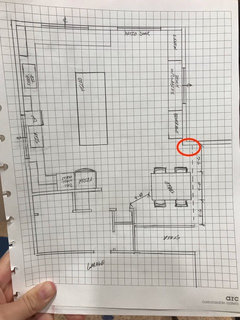
The plan is for that inside corner to line up with the ceiling break. It was drawn wrong. Sorry about that. Also- When I asked about having my table under 2 different ceiling heights....I was referring to if I moved my table a couple feet east (right) of it's current location. I am thinking it will look unbalanced if I do that. After some image searches, some people have modified ceiling heights. I'm not quite ready to do that yet.
schultzy
Original Author7 years agoI just verified. The patio door could go in the NW corner of the addition. Due to the septic it can't be much further south.
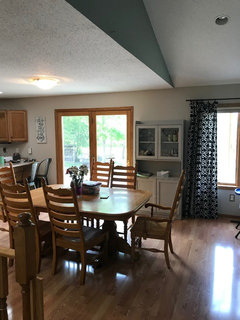
Below is my current table configuration and it shows the ceiling break. The plan is for the east wall of the addition to start at the ceiling break and extend north. The picture is taken looking North.Currently- the right edge of the table lines up with the ceiling break to maximize my distance between table and pantry and table and peninsula. Also, the lighting fixture doesn't line up ( I know) That'll be fixed.
- 7 years ago
I just verified. The patio door could go in the NW corner of the addition. Due to the septic it can't be much further south.
I'll look again tomorrow afternoon but I don't think it going in the NW corner will allow for creating a better plan than the ones you've already been shown.
- PRO7 years ago
Did you try just moving the table now and seeing what you think? IT should be easy enough to visualize? Or is everything torn up?? I think you have gotten lots of plans that will be great in the space. I also really think the more squared off pantry/mudroom is much better as well... I wouldn't be as concerned about the dining room table... especially with the huge kitchen and the bench area that can fit another table...
You are almost there!
schultzy
Original Author7 years agoThank you Debbi! That is very encouraging. I do feel really good about the layout with the floor to ceiling window but the entry from the garage/mudroom/laundry room is concerning me now. It is only my family that uses that door, so I need to realize most people won't even have to walk through there. But I will be carrying groceries through that area.
The addition floors aren't up yet, so I can't move the table, but once they're up I'll be playing with the table layout. I will keep everybody updated on the progress.
Thanks again!









cpartist