Software
Houzz Logo Print
shanphx

kitchen layout advice?

7 years ago

Hello everyone,

We're about to replace our falling apart kitchen. We have some serious space constraints to work with. I'm hoping for more storage as we cook 4-5 nights a week for our family of 5 and host every holiday with 25+ guests.

I would really appreciate any advice you have to offer.

Thank you!


Current West wall


Proposed west wall


Current East wall


Proposed east wall


Current LR view


Proposed LR view


Comments (4)

  • 7 years ago

    Nothing you've posted makes sense. Please post one at a time. If your first version is what you propose, it's got serious problems. Not the least of which is that the dining room is too far from the kitchen.

    How much are you willing to change?

    What are all the rooms now?

    shanphx thanked cpartist
  • PRO
    7 years ago

    Check fridge manual for door swing clearances when fridge against an adjacent wall.

    Fridge door hinges will need to be pass the adjacent wall to open or pushed away from wall with fillers to fill gap or place a 1 door tall pantry then fridge.


    shanphx thanked Business_Name_Placeholder
  • 7 years ago
    last modified: 7 years ago

    Thank you for replying. I suppose I should have provided more details. Please excuse all of my wordiness. I'm so excited to have input from you all.

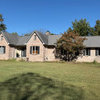
    1913 Craftsman bungalow in downtown Phoenix. This is our dream house in dream neighborhood that we were only able to afford because it was poorly remodeled by a couple of 20 year old buddies back in 1999. We’ve lived here for 12 years and the kitchen has had it.

    Considerations:

    • Budget is super tight, but husband insists we remodel now as doors and drawers are falling off of 20yr old ikea cabinets. We’re hoping to get it done for $20K. Unfortunately, we aren’t handy, so DIY saving opportunities are few. Husband is happy with current layout which is doable with our budget. However, I am hoping to add some functionality.
    • We’ll keep current Thermador 36” range, hood and dishwasher. Full size fridge has had a few issues and I hate that it sticks out so much.
    • Windows in front and sides may not move as house is on historic registry.
    • We cook 4-5 nights a week and have 3 voracious teenagers. We also host all holidays with approx. 25 people. Parties are usually in backyard, when raining, we’re crammed inside.
    • I would love more storage space as husband has gadget addiction and he is main cook. Now I have no space for pull out garbage. It makes the house look like it’s occupied by college students.
    • We rely heavily on second fridge in laundry room, but I’d prefer to enlarge main fridge and get rid of the second. I have dreams of decent pantry storage and a place to fold laundry other than the sofa. Cost of large built in fridge may be prohibitively expensive.
    • We use the toaster oven daily. I would like to either contain it in a cabinet or build in a shelf off of the counter.
    • Looks like breakfast room was once covered porch. I suspect the small walls separating kitchen from breakfast room are supporting a good size beam, so they likely need to stay put.
    • Breakfast room has trap door to cellar with utilities that is prohibitively expensive to change, so it must remain accessible. It’s flush with floor, our kitchen table sits on it now.
    • Access to crawl space makes changing electric or plumbing relatively easy.
    • Dropped ceiling in kitchen 99” high to accommodate a/c vents. Most of downstairs has 120” ceilings.
    • We’ve considered moving stove perpendicular to current location, but I’m concerned it will feel too tight.
    • Breakfast room door is only access to back yard and a high traffic area.
    • Entry parlor makes suitable formal dining for us as we usually eat in breakfast room. The room has too many openings to serve well for much else.
    • We use the dining room as downstairs living room. There is an upstairs living room but that is teenage romper room. Husband and I are happier avoiding it. Someday we may add family room to back of house. Until then, this works.
    • Floors are maple throughout.
    • I’d love quarter sawn oak cabinets, but don’t want the room to feel too dark. So I’m hoping for dark below and painted uppers.
    • Counters will likely be a white granite. I dream of marble, but my family are orangutans. When I come home from night shifts I regularly find citrus slices and drops of bitters from mocktails on counter. We’ve lived with black granite since 2002. Marble would turn to a rainbow in no time. Husband prefers granite to quartz. Even with granite, he is still worried about staining. I’d appreciate any insight you have regarding staining. In addition, I’m torn between polished and honed.
    • I would like it to feel calm, clean and cool with elements that could look original but updated for modern functionality.

    I greatly appreciate any ideas you all can bring to the table. I have really enjoyed reading your sage advice for others. I’ve worked up a few renderings in Floorplanner as it’s the easiest free software I could find. Thanks for your time and creativity!

  • 7 years ago

    Photos didn't seem to upload

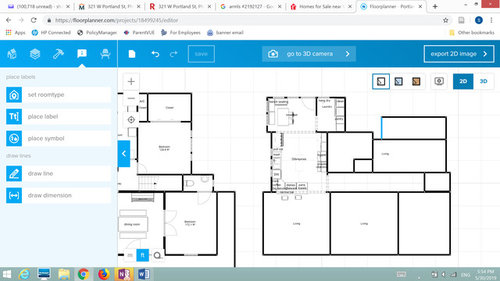
    Here is current floorplan


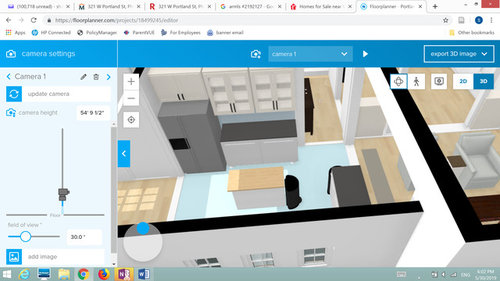
    And kitchen close up currently


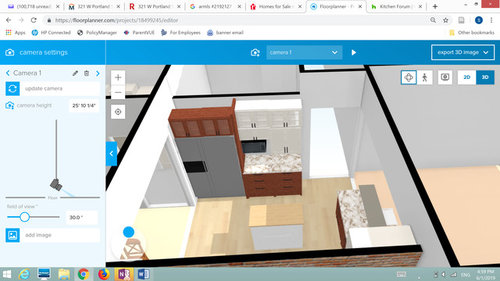
    Here is idea for new kitchen & laundry


    Thanks again!