Software
Houzz Logo Print
allonsy101

Help with tiny bathroom please

7 years ago
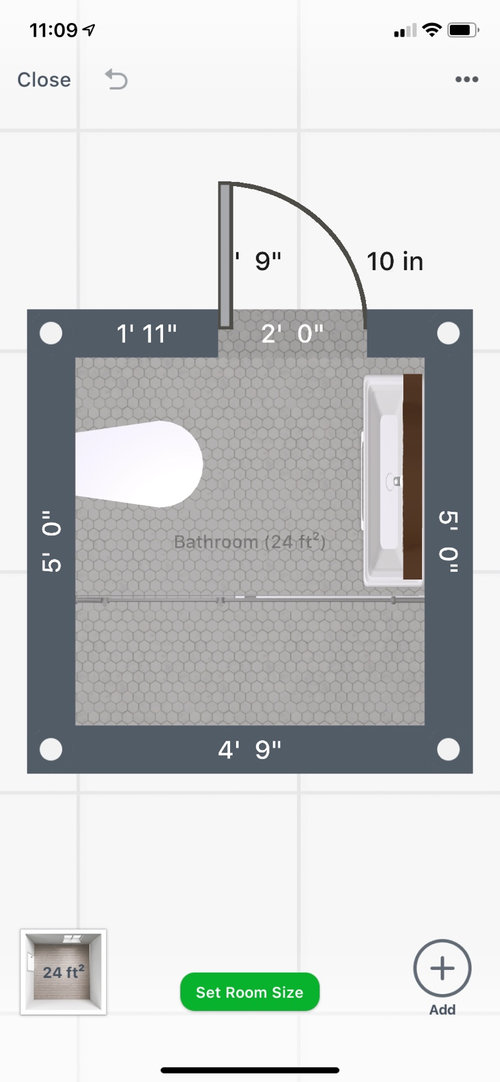
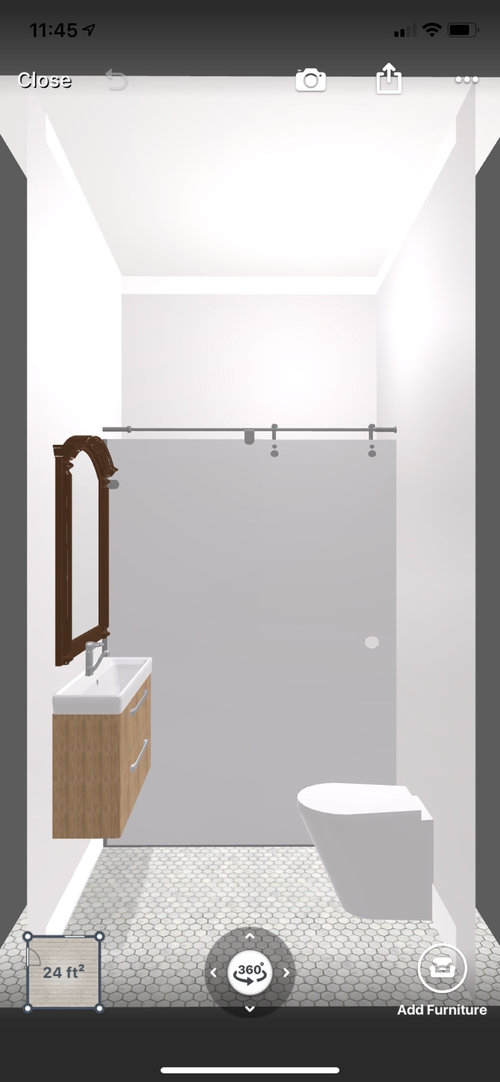
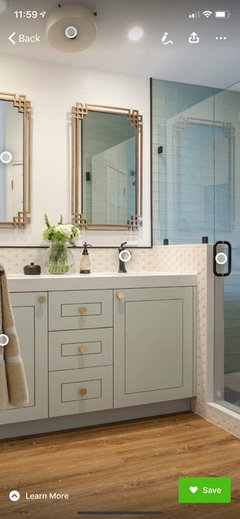
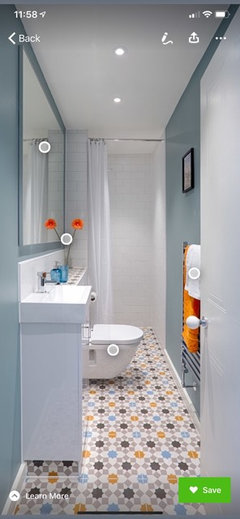
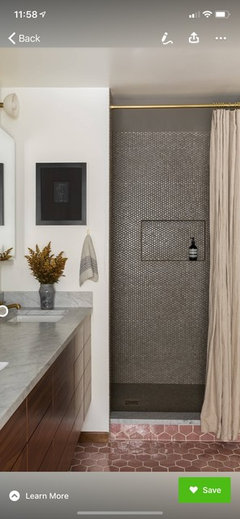
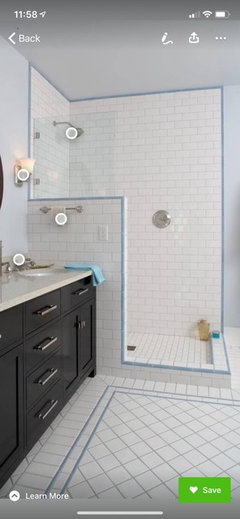
We are adding a super tiny bathroom to our 1920s Spanish style home. The space is 58 inches wide by 68 inches long. We are doing a 30 by 58 inch shower along the far wall, a wall hung toilet next to it, and a wall hung sink with a custom built wall hung vanity around it (10 inches deep by 30 inches wide) across from the toilet. I have pictures of the general layout below (sorry for the quality, I’m not very good at this stuff). We haven’t decided for sure if we will be going with a shower curtain or a frameless glass panel. I’m currently trying to decide if we should do a half pony wall (with glass) or full pony wall (can add curtain or glass later) where the vanity meets the shower. The full pony wall would be 10 inches wide. I like the full pony wall because it will allow more space for shower niches in the shower and will allow for us to hang a hand towel on the other side, but I’m worried about closing off the already tiny space. I have some examples of both below. What does everyone think? 10 inch wide wall to ceiling or half wall with glass?

Comments (17)

  • 7 years ago

    Here are the sample pictures of what I mean when I say full wall vs half wall. Thank you!!

  • 7 years ago

    I would consider 2 sliding glass panels for the enclosure. 30” is barely enough to stand sideways for showering and water can’t help but splash around as it hits the user. I think the controls will have to be at either end of the shower. A shower curtain really only works if the user can avoid bumping it out of the shower space, and if you have only one glass panel, water will definitely splash out. Further, if you use two sliding panels, the user can turn on the water and adjust while standing outside.
    Be sure the bathroom floor and the shower floor are both non-slip: use small mosaic tiles with sanded grout inside the shower.
    Use blue painters tape to try your layout. Walk around as if using the shower. Can you reach the controls from outside? Stand inside the shower lines. Where will you place the controls?

  • 7 years ago

    Those are great points to consider, thank you! We had considered sliding doors because I’m not sure we can have a shower door that opens out with the current layout, but I don’t love the way they look. A 30 inch fixed panel wouldn’t be sufficient to keep the water inside the shower? If not, that’s good to know so we can eliminate that option. One of the things I liked about the shower curtain is that it might not feel as claustrophobic in bumping elbows against glass. But I definitely want it to be functional in keeping water inside. A lot to consider, thank you!

    Do you have any thoughts about a half pony wall vs a full?

  • 7 years ago

    Sorry, I should have added that the 68 inches does not include the framing for the pocket door, so the total useable space on that wall with the toilet is about 63 inches. That leaves 30 inches for the toilet, 30 inches for the shower, and about 3 inches for the shower curb. Great point about making the shower as large as possible! We are matching the vanity on the other side to fit the space.

    Any thoughts on the half vs full pony wall! Thanks again!

  • PRO
    7 years ago

    With a bathroom that small, I wouldn't put in a pony wall at all. Use the slider glass doors like you show in your drawing. Will make the space feel larger.

  • 7 years ago

    Thank you! Do you think it would look weird to have the vanity right against the glass of the shower or will that look ok? I’ve been trying to find inspiration pictures but struggling

  • PRO
    7 years ago

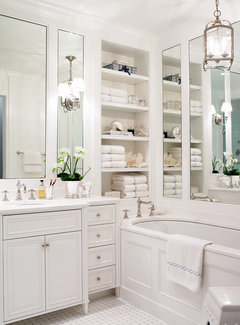
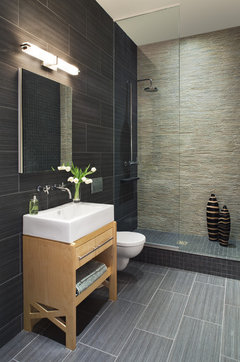
    I'd probably find a fixture that either goes over the mirror or through the mirror. Like these:


    Park Avenue Apartment in Rosario Candela Building · More Info


    Luxury Bathroom · More Info


  • PRO
    7 years ago

    I agree with the others who say no wall at all around the shower. For a bathroom so small every inch counts. A partial fixed glass panel is what I would do.

  • 7 years ago

    It seems like the consensus is no pony wall at all, which makes a lot of sense in making the room look bigger but is still a little disappointing because that means no hidden shower niche and I will need to figure out another place to put a hand towel for the sink. Back to the drawing board :)

  • 7 years ago

    No to any wall on that shower, use curtain instead, BUT make sure your shower opening floor ledge is 3-4" high so you don't overflow the shower.
    Sliding doors always have that overlap area you cannot clean.

  • 7 years ago

    Thank you!

  • 7 years ago

    Your dimensions seem much better than mine! My 50's master bath is about 46x78. Shower size is key! Careful with your vanity maternext to the shower. The previous owners in our house left us with a nasty rotted out vanity that we replaced with a pedestal sink. Even with sliding glass doors, the floor around the sink gets wet periodically. We had our contractor build cabinets into the wall. They are Lifesavers and hold so much, including toilet paper rolls. We also had a shelf with an outlet built into the corner with a hole to hold a hair dryer. Good luck!

  • 7 years ago

    Wow! I’m glad I’m not the only one dealing with a tiny bathroom. Yours sounds great, I love the idea of niches built into the wall to hold things like toilet paper. Do you have any pictures you could share by chance?

  • 7 years ago

    I also have a house with a single tiny bathroom. In my space, the sink and toilet are on one side and the tub is on the opposite side. I have been considering recessing the entire vanity into the wall by framing the space as for a doorway and making an inset area to push back the sink. Because that is a plumbing wall, I should be able to get almost 6 inches of space. Now all I have to do is persuade my partner to do the extra work of changing the wall.

  • 7 years ago

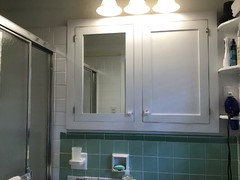
    Excuse the mess and the fact that the cabinets need repainting. The cabinets are deep enough for a roll of toilet paper. I couldn't survive in this small bathroom with the storage!

  • 7 years ago

    Thank you so much for the picture! I love the tile in your bathroom. I’m definitely going to talk to my contractor about putting in some storage cabinets