


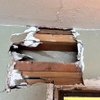
Leaking window on dryvit wall
7 years ago
last modified: 7 years ago
Featured Answer
Sort by:Oldest
Comments (8)
- 7 years ago
Related Professionals
Vicksburg Home Remodeling · Jackson Home Remodeling · Hudson Home Remodeling · Lake Havasu City Home Remodeling · Los Angeles Home Remodeling · Montrose Home Remodeling · Akron General Contractors · Honolulu General Contractors · Torrington Bathroom Remodelers · Laconia Bathroom Remodelers · Santa Maria General Contractors · Edmonton Home Remodeling · McComb Interior Designers & Decorators · Lawrenceburg Interior Designers & Decorators · Sarnia Interior Designers & Decorators- 7 years ago
 7 years agolast modified: 7 years ago
- 7 years agolast modified: 7 years ago
 PRO7 years ago


Related Stories

REMODELING GUIDES11 Reasons to Love Wall-to-Wall Carpeting Again
Is it time to kick the hard stuff? Your feet, wallet and downstairs neighbors may be nodding
Full Story
WINDOWSModern Homes Embrace Mixed Views on Windows
Sure, there are walls of glass. But modern architecture affords the design freedom to have small, narrow and oddly shaped windows too
Full Story
REMODELING GUIDESGive Me a Wall, a Roof, or a House of Glass
Swoon over spaces warmed by sunlight — from one side, or many
Full Story
HEALTHY HOMEGet Cleaner Indoor Air Without Opening a Window
Mechanical ventilation can actually be better for your home than the natural kind. Find out the whys and hows here
Full Story
DECORATING GUIDESSolve Privacy Problems With Window Film
Let the light in and keep prying eyes out with an inexpensive and decorative window film you can apply yourself
Full Story
ADDITIONSSmall Wonders: Get More of Everything With a Bay Window
Bump out a room to increase light, views and square footage — we give you details and costs for the five bay window types
Full Story
GREAT HOME PROJECTSUpgrade Your Windows for Beauty, Comfort and Big Energy Savings
Bid drafts or stuffiness farewell and say hello to lower utility bills with new, energy-efficient windows
Full Story
BATHROOM MAKEOVERSRoom of the Day: Water Leak Leads to Good Things in a Master Bath
Take a peek inside to see its new features, including a vaulted ceiling, a heated floor and lots of natural light
Full Story
WINDOWSDesign Workshop: Windows to the Sky
Bring in sunlight and stars with an architectural approach to skylights
Full Story
KITCHEN DESIGNWhy a Designer Kept Her Kitchen Walls
Closed kitchens help hide messes (and smells) and create a zone for ‘me time.’ Do you like your kitchen open or closed?
Full Story



GN Builders L.L.C