Software
Houzz Logo Print
tyke99

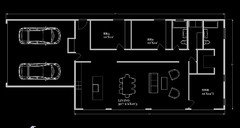
Please provide thoughts on this house plan

7 years ago
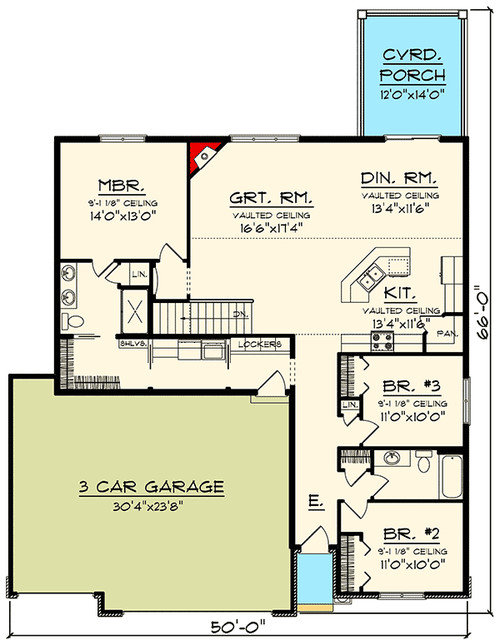
My husband and I have looked at what seems like thousands of house plans, and so far this one works the best for us, but I'm interested to hear thoughts on this plan, what works, and what doesn't work. We are buying 40 acres from my family, and we'll need a 1/2 mile driveway to get to our proposed house location, so a large portion of our budget will go toward the land, site work, and utilities.


Our wants/needs:

-simple foundation shape and roof shape

-open floor plan

-ranch

-under 1700 square feet

-lots of natural light

-economical to build

-3 bedrooms/2 bathrooms (two boys, ages 11 and 13)


Changes we would make to this plan:

-rearrange kitchen to put sink on outside wall with window over sink

-straight island vs. angled

-windows on dining room wall (same wall as kitchen wall)

-add windows on second outside wall of master bedroom

-add window over toilet in master bathroom

-change to 2-car garage

-add a walkout basement

-add a deck attached to the covered porch


Comments (49)

  • 7 years ago

    I like several things about the plan and it is a simple shape which I like. one thing I don't like is the kids bathroom has a toilet on a bathroom wall with no sound buffer.

    have you considered a detached garage? with that much land you would get many more options I think.

    would you mind me posting a couple of plans that could meet your criteria?

    Susan S thanked User
  • 7 years ago

    DE once again shows his/her lack of knowledge when it comes to house design.

    The first house is not a house for a family especially since the living/dining/kitchen becomes basically a hallway between the bedrooms, there is no storage for a family and the laundry room is completely missing.

  • 7 years ago

    But it's a quick jog from the couch to the fridge, so there is that...

  • 7 years ago

    It is a nice, straightforward plan which is refreshing to see! It would be nice to have natural light in the bathroom, maybe a skylight or a tube? Corner fireplaces tend to be hard to decorate around, so I would move or remove it. I really dislike corner pantries too, they interrupt the lines of your kitchen and give a low end tract home vibe imo. Agree with no angled island. I would be tempted to do a detached garage as well, or at least a side load. It’s a small house and from the front, will look to be mostly garage as drawn. With your acreage, you’ve got so many options!

    Susan S thanked rainyseason
  • PRO
    7 years ago

    Everything cpartist said. I cannot imagine walking in and seeing children's bedrooms right off the entrance hall. I required my children to make their bed every morning and to keep their rooms picked up, but I wouldn't have wanted them on display!


    You can do SO much better.

    Susan S thanked Anglophilia
  • 7 years ago

    Thank you for your thoughts, everyone. You made several points that didn't occur to me. I've looked at many house plans with bedrooms near the entrance, and I didn't really think anything of that idea, but I guess that's not ideal. With the additional windows we want to add that I indicated in my original post, I thought there would be a lot of natural light, but it's so hard for me to tell that from a drawing. It seems on paper to be so much better than our current house that maybe I got caught up in that idea (current house is a 2 bedroom 1220 square foot ranch). While we will have a lot of land, the spot we have chosen has a slope to allow for a walkout basement. This location will require the front of the house to face to the right while the driveway will approach toward the left side of the house and arc around to the front (I hope what I'm saying makes sense). We really were hoping to find plans that will work for us without requiring an architect. We had an original set of plans that we paid $6000 for an architect to draw up, and then we decided that house was not what we wanted. With that money wasted, we were hoping to spend less on the second set of house plans.

  • 7 years ago
    last modified: 7 years ago

    It seems on paper to be so much better than our current house that maybe I got caught up in that idea (current house is a 2 bedroom 1220 square foot ranch).

    Many of us get caught up in that idea but in reality, if you're buying a 40 acre tract of land and building a home that will cost you lots of your time and 6 figures of your hard earned money, shouldn't you get something that isn't only better but a house that is ideal for you and your family?

    We had an original set of plans that we paid $6000 for an architect to draw up, and then we decided that house was not what we wanted. With that money wasted, we were hoping to spend less on the second set of house plans.

    Why were the plans not right for you and your family?

    Also do you realize that once you find plans, you first have to buy them and then give them to a draftsman to draw up to make them work for your area so in the long run you may still be paying a good sum of money and you're getting a generic plan that doesn't take advantage of your lot, your views, passive solar heating and cooling, etc.

    Let me suggest you give architectrunnerguy a call or at least send him a message. He's created some wonderful homes for people on this forum and he works remotely.

    Internet house plans are plans where mostly you have to fit your lives to the house. Wouldn't you be better off with the house fitting it to your lives?

  • PRO
    7 years ago

    I can not give you my true thoughts on the plan because there are ladies present.

    I can tell you that if you pluck a bit of ticky tacky out of suburbia and plop it on forty acres anywhere in the world, it is still ticky tacky from suburbia. Contact a couple local architects and talk to them to see what they can do for you and with you. Create something that says something about you that meets your needs and fits your site, something that will enhance your life not just a shelter to pass time. I thought I should tell you this before you make a multi hundred thousand dollar mistake.

  • 7 years ago

    I know people have mentioned detached garages, but if you live where Winter is an issue, you'll probably not want to go that route. I don't know your zone area.

    I agree with you that the plan could stand more windows.

    And, a run through with someone who is a professional who can walk your land with you (remotely or in person) - with your needs discussed and in mind.

  • 7 years ago

    here is an idea for you.

    simple foundation and roof

    open floor plan,

    1696 sq ft

    lots of natural light

    economical to build

    3br/2ba


  • 7 years ago

    also, take a look at www.concepthomes.com


    they have quite a few simple 1 story plans in the 1600 sq ft range

  • 7 years ago

    D E how's your build going? Haven't seen it on the Building a House thread. Curious to see how it's shaping up.

  • 7 years ago

    DE my 1200 sg ft tract house is laid out better than that last mess you posted. I even have a 12x15 master bedroom with 2 walk-in closets. It breaks a lot of the rules the architects here like to see, but it cost less than $100K when we bought it...and, like so many other things in life, you really do get what you pay for.


    I understand your desire to promote and encourage frugal home design. The builder who developed my subdivision and many others had a vision to make home ownership affordable for first time homebuyers by building simple homes with good utility and participating in government first time homebuyer programs. We got in on a program where we did sweat equity on our build (insulation, painting, and landscaping) in place of a down payment.


    But, as much as I believe there is a place for simple frugal home design, I also believe that those simple designs should be based on common sense and design principles even if they can’t tick all the boxes. I also firmly believe that there is a time and place for hiring an architect to get the optimal home plan for a situation. MOST of the threads I’ve seen you chime in on are those types of cases...land that needs careful site design, very specific layout requirements for the house, a desire for a design narrative that needs to have professional involvement to be successful.


    This is why you keep getting ridiculed. You might not care, I realize. But this is why. You are bringing your fast food dollar menu lunch to a gathering of professional chefs and rather than sitting down to enjoy the conversation and hope they offer you some of their food, you are instead shoving your burger in their faces and bragging about it tasting better.

  • PRO
    7 years ago

    Wish I would have wrote that.

  • 7 years ago
    last modified: 7 years ago

    Sapphirestitch,

    lol. I get a lot of hate from people who love corners, and "details", and obscess about the color of their granite countertops and if it matches their sub zero appliances.


    My severly simple, debt free approach doesnt sit well with them.

    Im OK with that. lol.

    How much more difficult is it to be civil to newcomers, vs being rude and condescending?

  • 7 years ago

    The OP has never indicated they wanted a 4-cornered rectangular house.

    OP, definitely consider your views and your house orientation. Since you have the ability to custom design your house to maximize all the benefits of having 40 acres, don't settle for a subdivision house. You have the length and width available so that your house is no more than two rooms deep which is best for sunlight.

    Is your land suitable for a basement? If so, definitely keep that in consideration for storage or future usable space.


  • 7 years ago

    When I developed the design for my remodeled kitchen, there were a few places where I "broke the rules", and a few decisions that were unpopular here. But it was very worthwhile for me to have to defend my decisions (whether I wrote out the defense here or simply gave it serious thought) - I was either reassured, with critical assessment, that my idea would work, or I reconsidered. Typically it was a matter of trade-offs, and what was most important to me. As cpartist said, lots of folks have different ideas, and valuable perspectives - even if they weren't right for me and my kitchen.

  • 7 years ago

    Susan,

    another collection of small ranch plans you may not have seen

    https://archive.org/details/HomePlannersIncOnestoryhomesno510001

  • 7 years ago
    last modified: 7 years ago

    Why does it make ANY difference if you are building on a 1 acre lot or a 40 acre lot????? Everyone seems to make it different. Makes NO sense!!!!! You build what you WANT and can AFFORD......PERIOD!!!!!!

    The 2 bedrooms up front will have the doors closed so who is going to know they are bedrooms. Who cares? The MB room does need a window over the 2 sinks in the MS bath to add natural light.

  • 7 years ago

    robin - here's the thing. No matter what your lot is, you want the best house for your money. When you're scrunched into a narrow city lot or a small suburban one you build for that environment but on a rural property you usually have more choice about orientation and the size and shape of the building envelope. You have more options - more possibilities - and a good design will take advantage of the wider range of choices within the same budget range.

  • 7 years ago

    I think the bedrooms are too small.

  • 7 years ago

    "Why does it make ANY difference if you are building on a 1 acre lot or a 40 acre lot????? Everyone seems to make it different. Makes NO sense!!!!! You build what you WANT and can AFFORD......PERIOD!!!!!! "

    amen!

    the small lot defines the house but you can find many examples of certified passivhaus on 1, 10,even 20 acres and they are a box form. if that's what the owner wants that's what the owner wants. having a lot of land doesn't dictate that one must build a sprawling house with many corners

  • 7 years ago

    robin, it makes a TON of difference!!

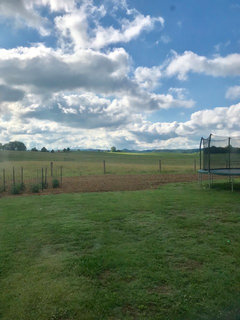
    This is the view I get every morning but I have to stand in front of my kitchen sink to get it because the house wasn’t designed for the site:

    Our upcoming remodel will help us have the beautiful views from more than one spot in the house, which is EXACTLY what the OP’s plan should do. Why would one want to take care of 40 acres if you couldn’t enjoy the vista views in your down time? Staying in suburbia in a suburbia subdivision house would be a LOT less work.

    And if it’s going to cost you the same amount to build a tract house or a custom house designed for the site and designed to meet your family’s needs, why would anyone choose a tract house on 40 acres? If you truly like it, fine, but at least explore the alternatives before taking the path of least resistance.

  • 7 years ago
    last modified: 7 years ago

    Again, the OP never said they wanted 4 corners, only a simple design. We all presume that that design should meet the family’s needs (site, orientation, family demographics, budget, etc.) as well as possible. By placing an arbitrary limitation on the # of corners the house can have, one often handicaps themselves in truly meeting their needs while not necessarily saving in costs. Sometimes life isn’t all about dollars, either. $3000 (I’m totally making this number up for illustration) for an extra corner is NOTHING over the course of 30 years IF that corner makes the house function better for the family. That’s $100 a year (or in other terms, a nice restaurant meal for the family).

    If the OP were limited by existing structures (remodeling) or lot size, that’s one thing but they aren’t. It’s the difference in taking a a filet mignon, seasoning it, and grilling it to perfection vs running it through a meat grinder and making hamburger out of it. The former requires some research, expertise, and proper preparation in order to have a delightful, memorable meal while the latter (severely simple) approach yields just another hamburger. The cost was the same either way. I, for one, want the OP to have the filet IF they’d prefer filet.


  • 7 years ago

    Site planning absolutely dictates the home you build. Wanting an attached garage is a personal preference, but should be looked at from all angles. Homes built on city lots typically can only face one direction.

    Having 40 acres, lends you the advantage of spreading out, taking advantage of views and being able to face the best direction. However, unless you're independently wealthy, you're still going to want to get the most band for your buck.


    Perhaps, the OP wanted to spend more money on the land, wants to build a small house for now, while paying off the land. Could be that they need to build a home that can be easily expanded for the future. Maybe they'll need to add an In-Law's quarters with a nice breezeway. They have the room to plan those things.


    To each their own, what works for you might not work for me. There is a TON of excellent knowledge to be gleaned from this forum, so many things to think about it's great to get the advice. In the end, the homeowner is the only one that has to live with not taking someone's advice from the internet.


    oy...the trolls have gotten out of hand.


  • 7 years ago

    If you’ve looked at 1000s of plans and none are right, it sounds like you’ve spent a lot of time researching and are in a good position to communicate your desires to someone who can help translate them into a customized floorplan that perfectly suits your needsz While I certainly don’t think an architect is necessary in every build situation (ours included), I’d echo the sentiments of those encouraging you to make sure you are taking full advantage of the land and views, especially since natural light is a priority. If it were me, I would look for a builder first who can recommend a few architects to meet with. One thing that I’ve seen come up on threads time and again is an unfortunate disparity between an architect’s plans and a builders cost proposal (which can end up being way over budget due to the cost of windows, for example). I have no personal experience with such a situation fortunately, but I like the idea of working with the entire team from the outset to make sure you’re on the same page from the get go. Good luck!

  • 7 years ago
    last modified: 7 years ago

    shead

    "Again, the OP never said they wanted 4 corners, only a simple design"


    Op wanted a simple foundation and roof shape, economical to build. You cant find a simpler foundation or roof shape than a four corner house. I gave my suggestion - feel free to give yours. So far Im the only one on the thread who has actually provided suggestions and alternatives to the original poster.

  • 7 years ago
    last modified: 7 years ago

    I wondered how long it would take for my last comment to get flagged....good grief.

    It's unfortunate because that post made some very good points about things that must be taken into consideration such as land shape and size, house location, septic location, orientation, direction of views, family dynamics, etc. I also asserted that for this particular OP, any suggestions worth value cannot be made because we are not privy to that information. Assumptions just don't work here.

  • 7 years ago

    shead, that was a valuable post!! :/

  • 7 years ago

    shed, your post had value. please be assured it wasn't me who flagged it.

  • 7 years ago

    Then who did flag it? It was an excellent post.

  • 7 years ago
    last modified: 7 years ago

    And I noticed someone flagged my post showing why DE's version above was a poor choice for the OP. This flagging is getting ridiculous at this point. Next we won't be able to say anything about any of the layouts here except to compliment them even if they are poor.

  • 7 years ago
    last modified: 7 years ago

    I didn't flag your post either Cpartist. anyone who knows my posts knows that I have thick skin and can hold my own. I dont need to flag posts.

    my position is unflinching. I like severely simple, honest design without ostentation. I believe that a house should be economical. I understand that this is not a popular position and I am OK with that. I don't need to flag posts that disagree with me and I wish people wouldn't flag my posts just because I disagree with their position

  • PRO
    7 years ago

    Somewhat off topic question: When a comment gets flagged, doesn't someone from Houzz review it before it gets deleted permanently?

  • 7 years ago

    @Mark, I would think so. I mean, if it doesn't get reviewed, what's the point of even posting anything at all?

    And in all seriousness, I'm not even sure why these posts would've gotten flagged in the first place. They weren't off-topic, offered useful information, and weren't particularly combative. We're all grown-ups here and DE and I are both still standing :)

  • 7 years ago

    As am I too.

  • PRO
    7 years ago
    last modified: 7 years ago

    Are you counting me in the "grown-ups" tally?

  • 7 years ago

    Grown up, but seriously immature? How about that? ;-)

  • 7 years ago

    My post was just to indicate I'm still standing. I can't vouch for me being grown-up.

  • 7 years ago

    I'd really like to meet some of you guys in real life because I'm sure it would be quite interesting....lol.

    @just_janni, maybe grown up and obstinate is a better way to describe some of us ;-)

    (slowly ducking for cover...LOL)

  • 7 years ago
    last modified: 7 years ago

    Oh - I am totally calling my self immature. I often say "I might be getting older, but I make up for it by being really immature".... :-)

    And we can all be rather opinionated... and strong in our beliefs.... Never shy or short of opinions here - that's for sure.

    And I was lucky enough to meet CP and give her a tour of my project. Looking forward to getting down to see her house IRL, too.


  • 7 years ago
    last modified: 7 years ago

    It should be obvious that this plan was designed specifically for a narrow lot. There is no reason to start a design process with such an arbitrary design goal and then try to make it suitable for a large lot.

  • PRO
    7 years ago

    I think the best description for many of us is simply dedicated to excellent design and a high degree of professionalism. That's all.

  • PRO
    7 years ago

    See!! That's what I said before, but not in such a grown-up phraseology. I really think the OP should start from scratch and have a capable architect design a home with her based upon her family's needs and their site.

  • PRO
    7 years ago

    "I'd really like to meet some of you guys in real life . . . "

    How many guest suites is your new home going to have??

  • 7 years ago

    "How many guest suites is your new home going to have??"

    Better yet, how about a guest house? :)


    One that has amazing farm and river views...

    And four corners.....

    And a simple design.....

    Was economical......

    Not ostentatious....

    ...And can be pulled behind a semi!! You're more than welcome here anytime!!

  • 7 years ago

    Lots of good comments here. All I will add is that as someone who owns a 31' triple garage, get a garage that is wider than 30' if you can, especially if you have a truck or a suv.