

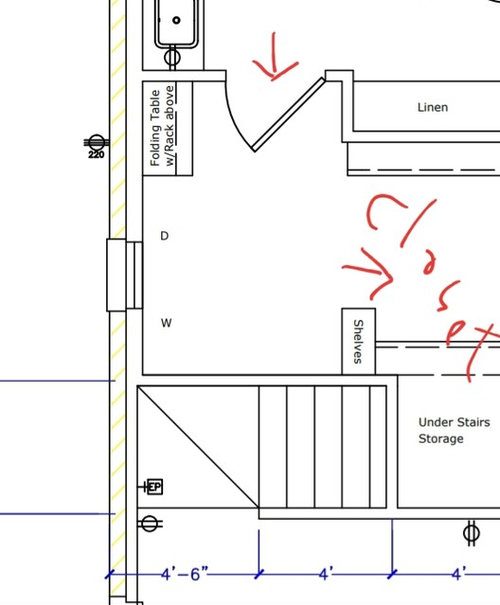
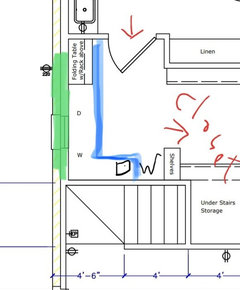
Laundry Room Design/window. Please help.
7 years ago
Featured Answer
Sort by:Oldest
Comments (11)
 PRO7 years ago
 7 years ago
Related Professionals
Spokane Bathroom Remodelers · Decatur Cabinets & Cabinetry · Baltimore Cabinets & Cabinetry · Cumberland Cabinets & Cabinetry · Dothan Architects & Building Designers · Middlesboro Architects & Building Designers · Niles Architects & Building Designers · Kahului Architects & Building Designers · Houma Home Builders · Concord Home Builders · Concord Home Builders · Show Low Interior Designers & Decorators · Bowling Green Architects & Building Designers · Las Vegas Architects & Building Designers · Gary Kitchen & Bathroom Designers- PRO7 years ago
 7 years ago
 PRO7 years agolast modified: 7 years ago
- 7 years ago
 7 years ago
 7 years ago
- 7 years ago
- 7 years ago
Related Stories
LAUNDRY ROOMSDesigner Transforms a Dining Room Into a Multiuse Laundry Room
This Tennessee laundry room functions as a mudroom, office, craft space and place to wash clothes for a family of 5
Full Story
MOST POPULARThe Dream Laundry Room That Helps a Family Stay Organized
A designer’s own family laundry room checks off her must-haves, including an industrial sink
Full Story
HOUZZ TV LIVE3 Design Ideas for a More Enjoyable Laundry Room
In this video, a Houzz editor highlights details that can help create a laundry space you won’t mind spending time in
Full Story
REMODELING GUIDESContractor Tips: Advice for Laundry Room Design
Thinking ahead when installing or moving a washer and dryer can prevent frustration and damage down the road
Full Story
LAUNDRY ROOMSLuxury of Space: Designing a Dream Laundry Room
Plan with these zones and amenities in mind to get a laundry room that takes function and comfort to the max
Full Story
LAUNDRY ROOMSDesigner's Touch: 10 Tidy Laundry Rooms
A design professional sheds light on the little things that make a laundry room sparkle and shine
Full Story
BATHROOM DESIGNKey Measurements to Help You Design a Powder Room
Clearances, codes and coordination are critical in small spaces such as a powder room. Here’s what you should know
Full Story
ARCHITECTUREDesign Workshop: Just a Sliver (of Window), Please
Set the right mood, focus a view or highlight architecture with long, narrow windows sited just so on a wall
Full Story
MORE ROOMSDesigns for Living: Cheerful Laundry Rooms
Colorful, Comfortable Spaces Make Doing the Wash Much More Fun
Full Story
POWDER ROOMSDesigner’s Own Powder Room Packs in History, Color and Charm
A special wallpaper print and curated antiques help update this powder room in a 1790 Boston home
Full Story

jrejcekOriginal Author