Software
Houzz Logo Print
susiejq

Need Help With Furniture Layout

7 years ago
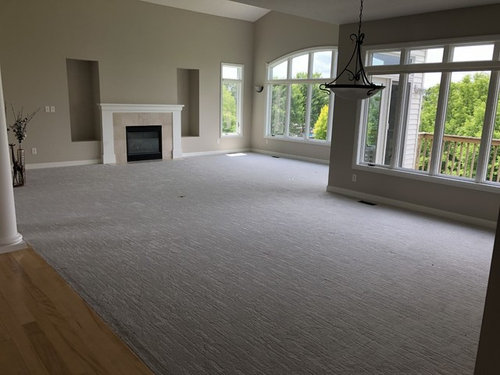
My daughter an husband just bought a new house. Who do they come to for help? MOM! I'm glad they love me...but...this is beyond my expertise! They are willing to buy new furnishings, but they need advice on

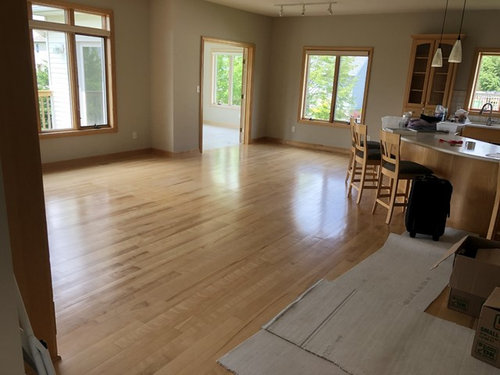
what to buy. They have 4 kids, ages 13, 11, 8, and 5. They want an inviting space where they can feel comfortable and actually use the room. I'm attaching two photos. The first is the space the previous owners used as a living room and formal dining room.

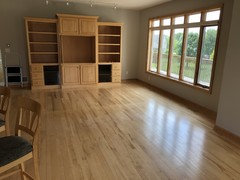
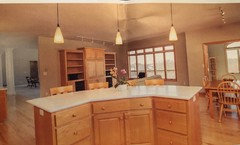
The second is the kitchen/family room. They are connected by a wall on the left of the second picture. If you would be so kind as to give me ideas to suggest to them, I would be most grateful....and I won't let them down! :)

Comments (52)

  • 7 years ago

    I will post measurements tomorrow. Filling those big holes is a fantastic idea. We didn't know what to do with them. Where would the sofa go?

  • 7 years ago

    Are you stuck with the broadloom, or is there a decent wood floor underneath? Is this going to be a social space, or a shrine to St. Television? The main use will be a determining factor in the type and amount of furniture you need. Keep in mind that separate pieces give more seating and flexibility than sectionals do. Fill in the hollows, or put shelves in them.

    Sue S. thanked jbtanyderi
  • 7 years ago

    Four kids and two adults. The family room needs seating for the six immediate family members plus at least two friends/grandparents. That room will be used regularly. I suggest two sofas for three people each plus two or three upholstered chairs. All of that plus the necessary tables can fit on a 12’x18’ rug or in a room about the same size. A big sectional can hold a group but I think people are more comfortable if they have at least one place to rest an elbow or arm. A sectional demands to be put together in an L shape and you have less flexibility with a sectional than you have with two sofas plus chairs. The family room furniture needs to be sturdy and cleanable. Leather and/or a sturdy tweed work well.
    The same group of pieces will work in a similar-sized living room, but you will use the room less often and the fabrics can be a little less casual.
    When you have a family event, you will use both rooms.

    Sue S. thanked felizlady
  • 7 years ago


    This is the other side of the kitchen area. A tv will go into the entertainment center.

  • 7 years ago

    following

    Sue S. thanked njmomma
  • 7 years ago


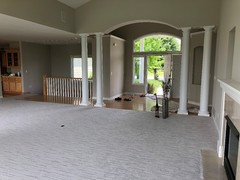
    The view from living room corner. In the left corner you can see the entry to the kitchen area/great room. The carpet had just been laid by the sellers, so it is not an option to tear it up. It is high quality and beautiful.

  • PRO
    7 years ago

    Pretty house. Need measurements but while the spaces seem large unfurnished with 4+2 adults etc going to be challenging I believe. But I await measurements.

    Sue S. thanked Flo Mangan
  • 7 years ago

    Living room= 23 X 15 with additional connected dining area= 15 X 14.

    Kitchen/family room= 39 X 26

    Four season porch off of kitchen= 13 X 11

  • 7 years ago

    Measurements are now posted. Suggestions are welcome. :)


  • 7 years ago

    They do not have artifacts. Lots of toys, tho. Lol! I love the idea of closing up the niches. I don't know how you place furniture into my picture, but I'm sure it's magic! Could you try placing two big, overstuffed chairs with a couch? They are fond of very neutral colors so they can use accent colors with the change of seasons in Minnesota.

  • 7 years ago

    following

  • 7 years ago

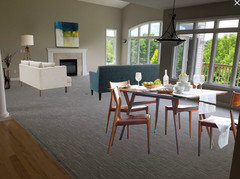
    Two sofas:


    Sue S. thanked groveraxle
  • 7 years ago

    I've never thought of two couches. It would be a shame if furniture didn't face the big windows. The trees are a masterpiece, especially in autumn.

  • 7 years ago

    Following

    Sue S. thanked Seajay Sparkles
  • 7 years ago

    Sofa and 4 swivel chairs can work for you, but I'd want a 3-seat sofa.


  • 7 years ago
    last modified: 7 years ago

    Sue-

    Is that wood entertainment unit built in and firmly attached to the wall?

    If not, I would think about getting rid of it.

    It dates back to the days of deep televisions and big speakers and really isn't needed any longer.

    These days we use very thin televisions that are either mounted directly on the wall or sit on top of a console.

    To improve the sound all they need is a slim sound bar. since that is not going to be a media room with several speakers.

    They don't need a massive unit like that which is really not that attractive anyway.

    I agree with no sticks.

    When I mentioned collectibles, I didn't know if they collect things.

    Some people collect fossils, or specimen shells, or geodes, or handcrafted quality three -dimensional art like baskets or tapestries.

    One doesn't have to have museum quality artifacts to display them.

    How many people can afford museum quality artifacts? That is unrealistic.

    Sue S. thanked loobab
  • 7 years ago

    Yep - entertainment unit needs to go to another room. It would look really nice to have the TV on a console.

    Sue S. thanked shirlpp
  • PRO
    7 years ago

    I just got the post of the measurements. Can you break down the family room. I don’t need kitchen. Thanks.

  • 7 years ago
    last modified: 7 years ago

    I love me a swivel chair for sure, but four children and swivel chairs?

    Goodness gracious!!

    :)

    Sue S. thanked loobab
  • 7 years ago

    With shelves built into them, those niches could be great for books.

    Sue S. thanked seagreen3
  • 7 years ago

    I have an image in my head of the kids having races to see who can swivel the fastest! One chair for each kid! Seriously, I would never have thought of it being a potential problem, but now I can see it! On another subject, the family room's dimensions are 17 x 13. The kitchen is 22 X 13. The "entertainment unit" is attached to the wall and would be difficult to remove, so I think we need to work with it for the time being. The table and couch here belong to the previous owner. (The ceiling is fine. I just took a photo of a folded picture.)

  • PRO
    7 years ago

    Sue S. I have worked up rough layout sketches for living room and dining. I will work on family room tomorrow but I was assuming just about the dimensions you just posted. I have appt that will last all morning and perhaps into afternoon. But i will clean them up and post them late tomorrow if possible.
    Flo

    Sue S. thanked Flo Mangan
  • 7 years ago

    Have textured wall-to-wall carpeting, arches and niches and windows, so I favor simple looks. The wood floors might have a textured rug as a tie-in [not identical, but same vibe].

    Sue S. thanked everdebz
  • 7 years ago

    Little thought that with large pieces in planning, a low daybed can be 'under a low window' or in sunroom. If there is really space, they can go between furniture groupings. Heathered boucle yarn is family friendly they say -

    https://www.crateandbarrel.com/eclipse-sleeper-daybed/s469698

    Sue S. thanked everdebz
  • 7 years ago
    Sue S. thanked everdebz
  • 7 years ago

    In addition....the trim should be consistent throughout the house. It would be great if they could paint the trim in the family room and kitchen to be the same as the dining and living room.

    Sue S. thanked shirlpp
  • 7 years ago

    The large amount of medium oak color on the floor, cupboards, TV cabinet and trim makes it look dated. Also, the ceiling lights by the TV cabinet are dated. I would paint everything (but the floor). You could paint the island a deep color and the rest white. Even though the TV cabinet isn’t needed, toy and book storage is needed for kids, so agree to keeping it.

    Agree to filling the niches. Like the four chairs with one sofa pic because usually people like their own seat and only 2 will sit on (or lay on) sofa! A big rug in the kitchen is a must, because kids will sit or lay on the floor if it is soft.

    I would put a TV in the living room. Tacky, I know, but when sports are on and guests are there, you need space to watch the game! (I don’t even like sports, but I like people to hang out).

    Jealous that there is a screened porch!!!!!

    Best wishes for good neighbors and happy days!

    Sue S. thanked msubreeze
  • 7 years ago
    last modified: 7 years ago

    I agree there is a lot of maple wood going on, so I think it is important to add a softer touch in the kitchen/family room area. That's okay with us, as living in Minnesota, we need a feeling of warmth because it's cold 9 months of the year! A large screen tv will go downstairs in the family room, and a smaller one in the entertainment unit. Thanks for everyone's input. :) It has really helped.

  • 7 years ago
    last modified: 7 years ago

    msubreeze, I don't think it's tacky at all to have a tv in the living room. We put one in ours because hubby and I watch different shows. I was tired of running upstairs to the other tv.


    I'm hoping Gone(not an issue for me) are the days when this is like a forbidden thing to do - since folks are trying to do something else with their living rooms to make them more livable.

  • PRO
    7 years ago

    Sue. Sorry I haven’t got those drawings done. DH had oral surgery and I was his support person. I am hoping to get it done later tonite. Depends how he is doing. Thanks for your patience.

    Sue S. thanked Flo Mangan
  • 7 years ago

    I would put the dining area off the kitchen and would create two separate seating spaces in the carpeted area. One for tv viewing, one for sitting/reading. Definitely wouldn’t want four kids eating over that white carpet...

  • 7 years ago

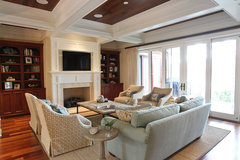
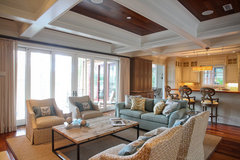
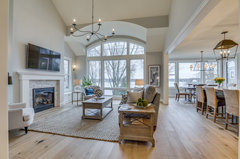
    comfortable and informal may be a direction to consider

    inspiration pics

    Bellevue Farmhouse · More Info


    Lakeside Farmhouse · More Info


    Sue S. thanked anne dee
  • 7 years ago

    Great ideas! I really like both pics. :)

  • 7 years ago

    I am not a pro just to get that out there. Also, you asked about the lay out. I have an opinion about something else. :-) I want to say that I love the windows and the open spaces; this is a wonderful and fun project to have! I read another comment about the entertainment center in the kitchen/family room being removed. You commented that it is attached.

    I think it really dates that space way back. I don't know how it was connected / attached but it shouldn't take much to repair the removal even if a sheet or two of dry wall had to be replaced BUT....what would really look nice,,,, a flat screen tv on a wall of ship- lap over a large credenza. The kids things could be stored in a large one with matching lamps on both ends ( when the tv isn't in use it would give a warm inviting ambiance, I now have grandchildren and that shelf in my house would end up as a catch all. Just my opinion. Thank for sharing!

    Sue S. thanked Teresa Cerna
  • 7 years ago

    Following

    Sue S. thanked Kathy Handy Ginter
  • 7 years ago

    Do you think it would help if the entertainment unit were painted white? White is carried throughout the house.

  • PRO
    7 years ago

    Painting the built-in in family room might be option. I would get furniture in place first then you might want a bright color to tone all the wood down. Sage greens or turquoise are good possibilities.

    Sue S. thanked Flo Mangan
  • 7 years ago

    Wow, Flo! You came through with exciting floor plans! Thank you so very much! The layout looks like it would work perfectly. Thank you so much for the time spent to create this! I hope DH is feeling better. I agree that we might want to paint the entertainment center a different color. We'll wait and see. The closing on the house is mid July. Thank you again....and again!

  • 7 years ago

    following

    Sue S. thanked Laura Villar
  • 7 years ago

    Can you post a photo straight-on of the living room fireplace? In the photos already posted, it look likes the mantel protrudes slightly across both niches.
    The family room needs a large area rug, maybe 12x18’. That size rug will hold two 3-seat sofas, two or three upholstered chairs and all the necessary tables.

    Sue S. thanked felizlady
  • PRO
    7 years ago

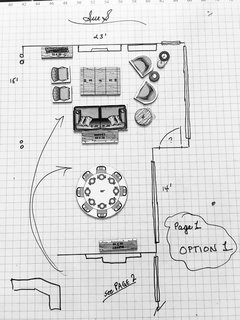
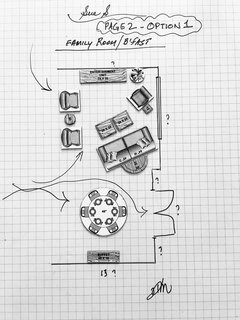
    Here are a couple of details in my layouts. I put a "unit" in the living space to the right of the fireplace (I sheetrocked up the niches btw). It could be a console for a TV on a swivel to tilt toward seating area. It could be a "pop-up" TV unit. That way, it could serve as decorative console for a more formal look, but when entertaining larger groups, you raise the TV up and enjoy "the game", etc. In the family room area, I angled the sofa, because that opens corners for more chair seating. So this arrangement provides for 2-3 on sofa, and one in each 3 for a total seating of 5-6, plus with a round table in the breakfast area that seats 6 makes for quite a bit of seating in that area with a solid floor. The sofa size is very important to making this work. So keep the sofa to 84-max 86" long and max 40" deep. I'm going to take new photos of these layouts in the day light, and post them again, one at a time, so you can print them out easier or see them easier on the monitor/screen.

    Sue S. thanked Flo Mangan
  • PRO
    7 years ago


    layouts · More Info


    Sue S. thanked Flo Mangan
  • PRO
    7 years ago

    Page 2 - Option 1

    layouts · More Info

    You could get a round table with leaves to extend table some and put two additional chairs either side of a buffet. Putting a buffet on that wall or very large art, is important, because you need the balance to the large built-in unit on the opposite wall.

    Sue S. thanked Flo Mangan
  • 7 years ago

    flo- sent you a pm

    Sue S. thanked Cheryl Hannebauer
  • PRO
    7 years ago

    Thanks Cheryl. Did not know. Sue, I deleted my first layout post because it apparently posted my whole "layout" file! Ugh! Good ole Houzz systems! Anyway, the second set is much easier to read anyway.

    Sue S. thanked Flo Mangan
  • PRO
    7 years ago

    One more point, while it might be tempting to put several sofas in the living room, one would have its back to the entry area, and I think attractive backed chairs would be more inviting into the house. Plus, you really only seat 2 on a sofa. The person in center spot is never comfortable, so a nice sofa around 90" long x 40" deep would be very nice and comfortable for 3 if needed.

    Sue S. thanked Flo Mangan
  • 7 years ago

    Flo's swivel [?] chairs face the center of room, and also face the windows, nice!

    Sue S. thanked everdebz
  • 7 years ago

    Flo, I'm so grateful for the thought and work you put into the floor plans. I really appreciate it and will share them with my daughter today. There are many great suggestions and ideas I would never have thought of. I do like the idea of a tv in the living room. It's a family home, and the reality is the room will be used more when it is family oriented. The seating arrangements are cozy gathering places. Again, thank you for your dedication to your work. You are awesome!

  • PRO
    7 years ago

    Thanks Sue. I just love doing it. I did indeed intend swivel chairs on area by windows. That way any views could be enjoyed too. The other two chairs would be great with interesting backs. Either print fabrics or some wood details. So many fun choices ahead for your daughter. It is lovely place. Have fun and let me know if she has any questions.

    Sue S. thanked Flo Mangan