Software
Houzz Logo Print
hawami

Basement height extension using 10’ foam

7 years ago
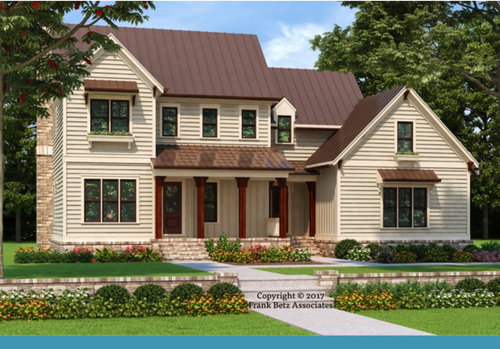
First of all, thank you so much to everyone who commented on my last post. They were very helpful.


We are trying to see if we can use 10’ foam to create a basement that is 9’9 in most places and 9’ in areas with ductwork.


Builder is concerned as roughly 4’ of foundation will show from front and he thinks it may look “off”.


I am attaching out front elevation photo here within. If we do not extend the height, it will be around 8’9 in most places and 8’ where the ductworks are.


We are trying to see if we can have a minimum height of 9’ in the basement.


Your help is much appreciated!!! Thank you!!!


Comments (12)

  • 7 years ago

    Don't waste your money. Like we said before 8'9" is plenty high enough and where the ductwork is, 8' is still ok.

    hawami thanked cpartist
  • 7 years ago

    Thank you for your comment. I should mention our home price is $1.1mn, at the top end in our regional market. New houses have 10’ ceilings. We are trying to make basement as livable as possible for high end buyers. I personally also much prefer high ceilings. But if front elevation looks awkward visually, we will not be able to achieve the higher ceiling...

  • 7 years ago

    It's still a basement. As long as first and second floors have 10' ceilings, i think you'll be fine.

  • 7 years ago

    My whole house (my last 2 houses actually) have 8' ceilings. Never an issue and completely livable. Is the photo of what it will look like with the additional foundation showing and 10' ceilings in the basement or is this with the 8' ceilings in the basement?

    hawami thanked itsourcasa
  • 7 years ago

    BT: this is a walkout basement. I will ask the builder re further excavation as well as stem/wood combo.


    Ground breaking has not started yet. There is a creek in the back but quite a bit away from the house itself.


    Thank you again for all your help!

  • 7 years ago

    > this is a walkout basement.

    Now I understand, you will have a stepped foundation. Bring the dirt from the back to the front of the house and grade away from the house ... Hopefully the road is not too close, so you can have some decent grade.

    > Builder is concerned as roughly 4’ of foundation will show

    Can this be re-graded @front adding 2' - 3' soil?

    hawami thanked BT
  • PRO
    7 years ago

    Taller foundation walls allow for larger windows to be installed in a basement which lets in more light and makes the living area, well, less like a basement and more like desirable living area. When we build a home on a basement foundation, we (and more importantly, our clients) prefer 10 ft walls which gives a 9 ft ceiling under ductwork.

    If your basement is a walk-out basement, the site grade will dictate the basement floor elevation and the amount of exposed foundation prior to grading will be a function of the foundation wall height

    In our area, home construction on a crawl space is typical so it's quite normal to see a minimum of 2 ft of foundation exposed. If more than that is objectionable, it can be mitigated with grading or with terracing and landscaping.

    hawami thanked Charles Ross Homes
  • PRO
    7 years ago

    Be sure your designer/architect is on board for the change. The added foot will affect the stair length, and may also require a thicker foundation wall. Also, your HVAC system will need to be re-sized for the added volume of conditioned space.

    My sheetrock subs charge a premium for anything over 9' ceiling, so it might be more of an upcharge than simply adding square footage.

    Other more obvious charges will apply that I'm sure you've taken into account.


    Good luck with your new home build!


    hawami thanked Tri-County Lumber
  • PRO
    7 years ago

    I'm not sure where you are located, but if your market is one covered by Superior Walls, you owe it to yourself to check them out. Superior Walls offers a turnkey, panelized foundation and 10 ft is a standard size they offer. Their foundations are all pre-insulated and have metal studs ready suitable for finishing without the need for framing of stud walls.

    hawami thanked Charles Ross Homes
  • 7 years ago

    This is what the builder said about regrading the front of the house to minimize foundation showing as well as the regrading over garage... Any thoughts from experts? :)


    On the lines and grades, if we fill the front yard further, the swale along the driveway will deepen. If we raise the garage, we will need to have a swale in the driveway pavement to make sure runoff does not go onto neighboring property.

  • PRO
    7 years ago

    The builder's comments seem reasonable.

    Just to clarify, I was speaking of the interior stairs when suggesting you speak with your designer/architect. I've worked with many designs that would not allow an extra foot of rise in the staircase as originally designed. Staircases are large and present a challenge to any design to make sure they have the proper clearances and landings.