

Basement Kitchen?
7 years ago
Featured Answer
Sort by:Oldest
Comments (7)
 PRO7 years ago
Related Professionals
Lawrenceburg General Contractors · Port Saint Lucie Interior Designers & Decorators · Victorville Interior Designers & Decorators · Elizabethtown Cabinets & Cabinetry · Minneapolis Cabinets & Cabinetry · Burlington Architects & Building Designers · Clearlake Architects & Building Designers · Longview Design-Build Firms · Clarksburg Home Builders · Cedar Rapids Home Builders · Brattleboro Home Builders · Carlsbad Home Builders · Mount Vernon Kitchen Remodelers · Coldwater Kitchen Remodelers · Oxnard Custom Countertops 7 years ago
 PRO7 years ago
- 7 years ago
- 7 years ago
 PRO7 years ago
Related Stories

THE HARDWORKING HOMEWhere to Put the Laundry Room
The Hardworking Home: We weigh the pros and cons of washing your clothes in the basement, kitchen, bathroom and more
Full Story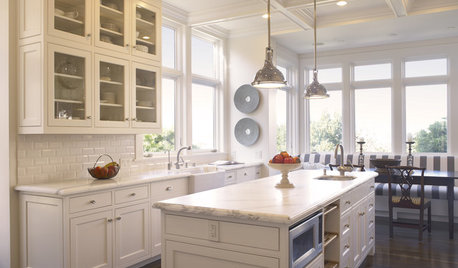
REMODELING GUIDES25 Most Bookmarked Remodeling Guides of 2012
Seems like Houzzers couldn't get enough advice on renovating basements, kitchens, showers and even laundry rooms this year
Full Story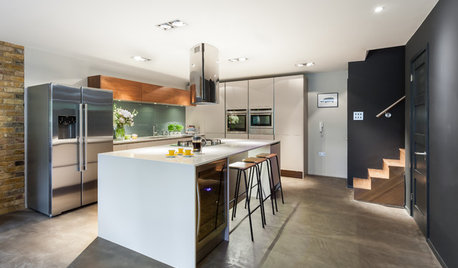
BASEMENTSRoom of the Day: Family Digs In for a Chic New Kitchen and Dining Area
When a homeowner needs to free up kitchen space for her home bakery business, the only way to go is down
Full Story
BASEMENTSBasement of the Week: Mediterranean Wine Cellar Style in Michigan
Drop in on a converted basement that evokes an old-world feel with its new kitchen, dining room and media room
Full Story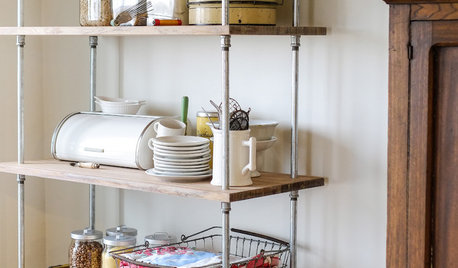
DIY PROJECTSStorage Shortage? Make an Industrial-Style Shelving Unit
Outfit your kitchen, basement or garage with handy new shelves to help keep your stuff neat and within reach
Full Story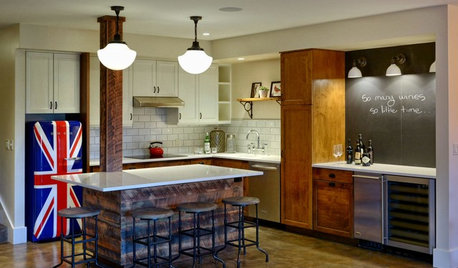
BASEMENTSProhibition-Era Parties Inspire a Basement for Entertaining
The gutted Seattle space includes a full kitchen, a living room, space for games and play, a bedroom and a full bath
Full Story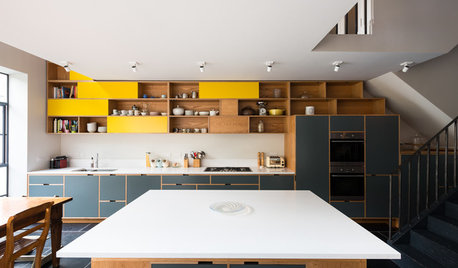
ADDITIONSKitchen of the Week: Cabinets Make a Bold Statement
This one-of-a-kind kitchen in a Victorian house is a testament to what can be achieved with a little bravery
Full Story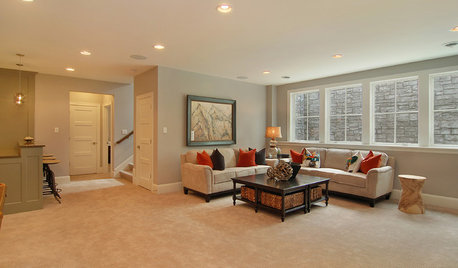
REMODELING GUIDES10 Tips for Renovating Your Basement
A professional contractor shares her tips on what to consider before you commit to a basement remodel
Full Story
KITCHEN DESIGNKitchen Layouts: Island or a Peninsula?
Attached to one wall, a peninsula is a great option for smaller kitchens
Full Story
KITCHEN DESIGNKitchen of the Week: Bright and Modern in 90 Square Feet
Interior designer Steve Justrich updates his small kitchen with colorful and contemporary designs
Full Story





User