

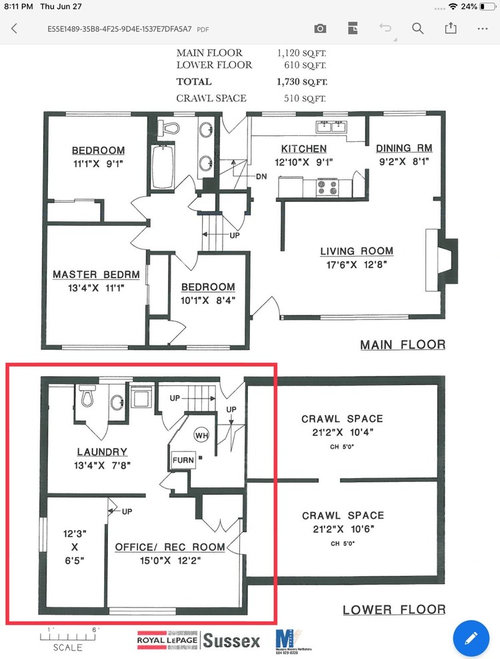
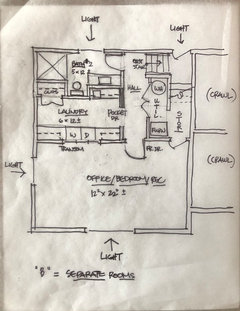
floorplan Ideas
7 years ago
Featured Answer
Sort by:Oldest
Comments (8)
 PRO7 years ago
- 7 years ago
Related Professionals
Oneonta Interior Designers & Decorators · Morgan City Cabinets & Cabinetry · Greenville Cabinets & Cabinetry · Cambridge Interior Designers & Decorators · Muncie Interior Designers & Decorators · Lansing Interior Designers & Decorators · Jonesboro Kitchen & Bathroom Designers · Johnson City Kitchen & Bathroom Designers · San Antonio Home Remodeling · Bakersfield Home Remodeling · Riverside Home Remodeling · Indianapolis General Contractors · Mesquite General Contractors · Hilo General Contractors · Erie Bathroom Remodelers- PRO7 years agolast modified: 7 years ago
- PRO7 years ago
- 7 years ago
- 7 years ago
- PRO7 years agolast modified: 7 years ago

Related Stories

REMODELING GUIDESRenovation Ideas: Playing With a Colonial’s Floor Plan
Make small changes or go for a total redo to make your colonial work better for the way you live
Full Story
REMODELING GUIDESHouzz Tour: Urban Remodel Looks to Sweden for Bright Ideas
Once a dowdy rental in need of a revamp, this Sydney home now has a fresh and inviting Swedish summer-house feel
Full Story
KITCHEN DESIGNTrending Now: 10 Ideas From Popular New Kitchens on Houzz
Contrasting cabinets, oversize pendants and custom range hoods turn up the heat in these ideabook-worthy kitchens
Full Story
INSIDE HOUZZInside Houzz: Explore Sketch, a New Way to Bring Design Ideas to Life
Update your Houzz app to get Sketch for iOS and Android
Full Story
DECORATING GUIDES28 Design Ideas Coming to Homes Near You in 2017
Set to go big: Satin brass, voice assistants, vanity conversions, spring green and more
Full Story
DECKSTrending Now: 6 Popular Ideas for New Decks and Terraces
Colorful shades, built-in furniture and planters that double as walls are some of Houzzers’ favorite features
Full Story
OUTBUILDINGS657-Square-Foot Backyard Cottage Packed With Clever Ideas
A California couple’s son in his 20s lives in this ADU, which they can live in later if they want to age in place
Full Story
MORE ROOMSThe New (Smaller) Great Room
Subtle Partitions Add Intimacy to the Classic Open Floorplan
Full Story
KITCHEN DESIGN6 Kitchens, 6 DIY Updates
Get inspired to give your own kitchen a fresh look with ideas from these affordable, do-it-yourself fixes
Full Story
BATHROOM WORKBOOKSee How 8 Bathrooms Fit Everything Into About 100 Square Feet
Get ideas for materials, layouts and more before meeting with pros to plan your own remodel
Full StorySponsored

Columbus Design-Build, Kitchen & Bath Remodeling, Historic Renovations
More Discussions




myricarchitect