Software
Houzz Logo Print
khaubs

Did I go to minimal on Cabinet uppers?

7 years ago
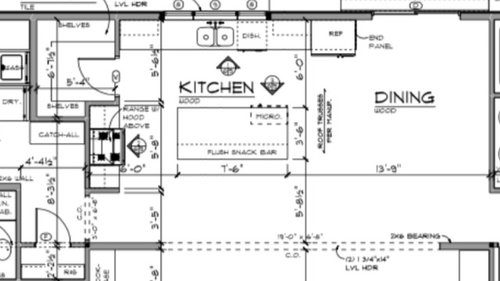
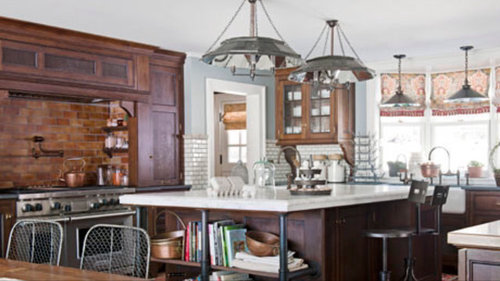
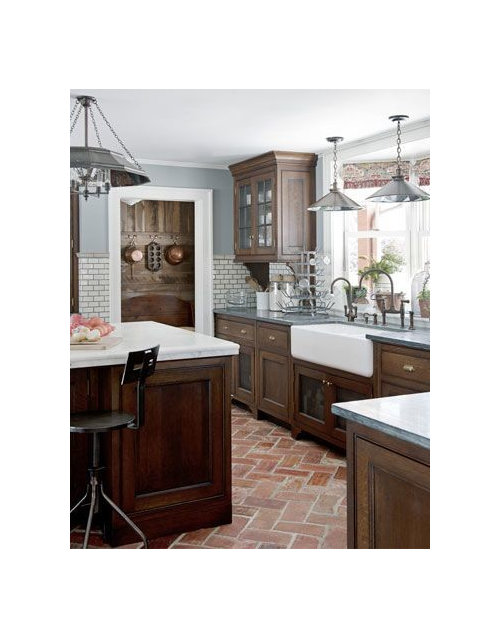
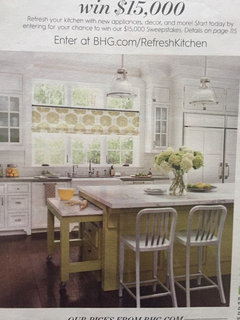
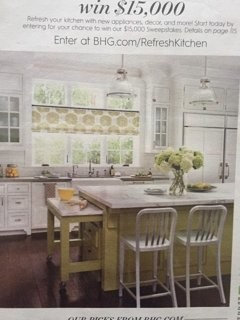
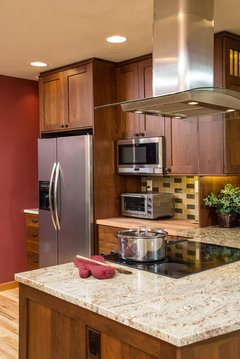
New build, house is framed up I can still move a wall though.... but windows can’t move. I thought I wanted minimal cabinets and a huge pantry but now I’m second guessing myself. This was my inspiration photo for my current layout. My biggest red flag was the microwave. I thought I wanted a microwave drawer but then I heard you have to wait for them to open and close. I’m not sure if my husband can adapt. So if I decide not to do the microwave drawer where could I put it? I’m planning on glass cabinets next to the windows. Could I put a microwave shelf under a glass cabinet and have a plate rack under opposite glass cabinet? Should I shrink the pantry by moving back the wall to add another upper with a micro under it? Cabinets will be custom built. Ceilings are 9’ high.


Comments (30)

  • 7 years ago

    My husband hates waiting for the MW drawer to open and close, but he has no choice if he wants to use it! I’m sure he will want something else when we build next year. I would use one again as the under counter location works well.


    As far as your kitchen, I would not be happy with so few drawers. I love my drawers and keep everything in them.


    K H thanked chispa
  • 7 years ago
    last modified: 7 years ago

    I’m planning on all base cabinets having drawers. Except for a cookie sheet/cooking rack cupboard, under the sink pullout and trash pullout. To clarify the ideas I pulled from the inspirational photos are the wood glass cabinets, large window, range hood(mine will be a smaller gas range) and door placement. I also love the tile and paint colors too!

  • 7 years ago

    I just noticed I used the wrong version of to/too in the thread title! Oops.

  • 7 years ago

    It looks like your laundry right behind the pantry...in our situation we opened it up to the pantry with a partial wall for some separation and this allowed a larger sink and more storage for pantry...if I ever build again.... I think my pantry would be as big as the kitchen!...No more walls of upper cabinet doors ...to open and close all the time...everything handy and visible in the pantry...with an airy spacious feel in the kitchen...

    K H thanked btydrvn
  • 7 years ago

    I think you could tuck the microwave on the left side under the cabinet and up against the pantry wall. I think most people expect to see a microwave in a kitchen and it doesn't leave things off balance (in my opinion).

    K H thanked mnmamax3
  • 7 years ago

    I have a microwave drawer and love it. It's well worth the few seconds it takes for the drawer to open or close.

    K H thanked cpartist
  • 7 years ago
    last modified: 7 years ago

    Thank you, for your ideas. I have never had a pantry before so I had not thought of putting the microwave in the pantry. But I haven’t had a microwave drawer either. Cpartist what brand of drawer do you have?

  • 7 years ago
    last modified: 7 years ago

    I really like your kitchen concept. Think others have good useful suggestions, I don’t, but wanted To say I like your ideas, and pantry and think it could be a very beautiful kitchen

    K H thanked roccouple
  • 7 years ago

    It’s a long long way between the range, sink, pantry and fridge. Too far, in my opinion. But you will get a lot of exercise with all that walking.
    I don’t care for the fridge encroaching into the dining room.

    K H thanked felizlady
  • 7 years ago

    KH all microwave drawers are made by Sharp. All each brand does is change the face a bit and slap their label on it. I have the Sharp with the tilt out top.

    BTW: I think you'll be fine without more uppers since you're doing all lowers. Additionally know that all Sharp microwaves are 24" wide. Those listed as 30" are not larger internally but have a trim kit around them.

  • 7 years ago

    Why not look at pantry pictures on Houzz... in these days our kitchen is the center of our home...It is so nice to open them up for light and views ..,unfettered by upper cabinets.. or cluttered countertops...leaving lots of room to gather.. to spread out the morning paper with coffee.......

  • 7 years ago

    It’s a long long way between the range, sink, pantry and fridge. Too far, in my opinion. But you will get a lot of exercise with all that walking.

    It looks like she stays within NKBA guidelines of not more than 9' between sink and cooktop and sink and fridge. The fridge/cooktop is definitely a bit too far but by pulling the fridge next to the sink, she could fix that problem...or not.
    I don’t care for the fridge encroaching into the dining room.

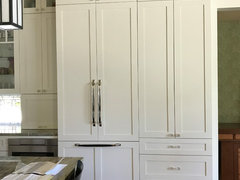
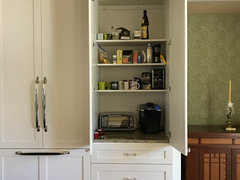
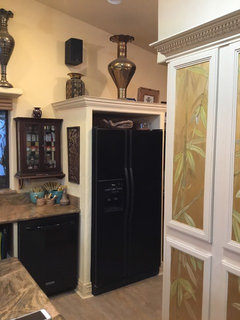
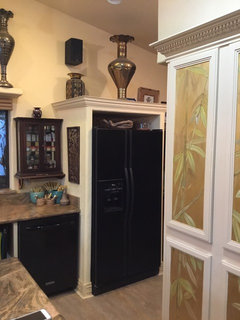
    I"m wondering if you'd be better off doing something like I did by moving the fridge next to the dishwasher and then putting in a full cabinet next to the fridge on the right. Here's mine to give you some ideas. We use ours for a coffee/toaster oven cabinet.

    Closed:

    Open:
    My coffee cabinet does start to infringe a bit into the dining area too, but it doesn't feel intrusive.

    K H thanked cpartist
  • 7 years ago

    It looks like in your layout...a conveniently placed “pull-out”microwave will block walkways when opening ....and is keeping an eye on it convenient as it is below counter?

  • 7 years ago

    Plus how many drawers will be displaced to accommodate ?

    K H thanked btydrvn
  • 7 years ago
    last modified: 7 years ago

    MW drawers take up the top shallow and the middle drawer.

    Waiting to open/close -- seriously? It takes like 2 seconds! I know patience no longer is a virtue in our "I have to have it NOW" culture, but this is taking it to extremes.

    If you put a MW in the pantry, be sure you have good ventilation as MWs give off heat and moisture -- two things that should NOT be in a pantry with food. (Pantries should be cool, dry, and dark for best protection of food.) Leaving the door open would probably be OK if you put the MW on the shelf directly in front of the door.

    K H thanked Buehl
  • 7 years ago

    Thank you for all for the help. Felizlady-To look into the fridge distance. I went out and measured. There is 33” of space for the glass upper cabinets on either side of the trio window. I really would like to have a glass cabinets on both sides. I asked for 24” cabinets when they drew the plans but maybe the extra space is for trim and cabinets crown Moulding? I could skinny up one of the glass uppers and move the fridge in closer like this. It would save a foot and I think it would still give me the symmetry/ balance I am looking for. The reason I asked to put the fridge there was to be able to serve drinks fill water glasses and carry to the dining table quickly but now I see what you mean by it encroaching on the eating area.

    Cpartist -I do love your tall cabinet on the right side of the fridge.

    Buehl -Maybe I should just stick with the micro drawer and retrain my husband lol! The microwave and the fridge are the kitchen appliances he uses the most to make his instant oatmeal every morning. I hope my kids help me cook one day but I am the sole user of the kitchen for the most part. Ritasj- I do want a open breezy not cluttered gathering place! I will definitely look at some pantry Houzz photos.

  • 7 years ago
    last modified: 7 years ago



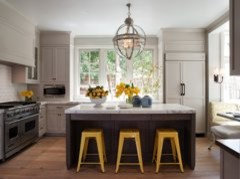
    Mill Valley Classic Cottage · More Info


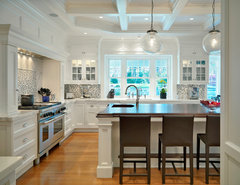
    Kitchens · More Info


    I’ve stared at these kitchens for a while too. I really think the glass cabinets make it feel more open! So I think I’ll go ahead with the drawer and give something new a try. Ritasj- you mentioned it pulling into a path. Should I position it in a different spot? I’ve seen them on the sides of the island? Last question, how tall are most islands? I am 5’ 10” and my husband is 6’0 A microwave drawer won‘t require any squatting to pick settings will it?

  • 7 years ago

    I made my island 37.5" to the top of the counter because my family is taller, too. The counter height is wonderful and counter stools still work fine (I had a small meltdown over that detail after I had raised the height with our cabinet guy). We love the extra 1 1/2"

    K H thanked mrstad
  • 7 years ago

    I dont see a spot that would be good that will not interfere ...also don’t know if you can see in ...to watch while cooking ?...plus...is it worth it to give up any drawer space?...in the pantry ..hubby can be out of the way to fix his oatmeal (and watch for overflows ?)..with the added convenience of having his oatmeal conveniently nearby in open shelving...the height factor also supports a higher placed microwave for everyone...I agree that drawers are the most useful storage in the kitchen.....dont Know how much flexibility you have but a small sink in the island is useful and I agree the fridge is poorly located ....since your kitchen is relatively small I would forgo the glass front uppers (which are essentially only good for display items) and move the fridge left to the dishwasher....then enclose the fridge in a decorative way


    K H thanked btydrvn
  • 7 years ago

    we have this layout in our kitchen w/ windows over sink...dishwasher to right and fridge to the right of that...works perfectly...and brings the fridge back into the Kitchen...

    K H thanked btydrvn
  • 7 years ago
    last modified: 7 years ago

    I hate my microwave drawer. There are more issues with it other than waiting for it to open and close (and that actually really bothers me). It’s very hard to clean, especially the inside top part. You have to get down on the floor in order to wipe it down, and even then, it’s not easy. It’s also very difficult (if not impossible depending on the bowl you use) to see the inside when you want to keep an eye on what’s cooking (melting butter for example is one thing I like to watch)....virtually impossible to view it while cooking.

    I would seriously consider installing a “normal” microwave in your pantry as someone else suggested. And absolutely go to an appliance showroom that has a microwave drawer installed at the typical height and see how you like it considering the things I mentioned above.

    ***edited to add that none of my tall travel mugs fit in the thing because the interior height is shorter than the typical built in microwave.

  • 7 years ago

    See pic

  • 7 years ago

    Sorry about re:post...

  • 7 years ago

    Just wanted to add that I’m only 5’2” and find the drawer too low. Also regarding waiting for the drawer to open and close, when you hit the close drawer option and remember you just forgot to add an ingredient, you have to wait for the drawer to close all the way first before you can open it again...you cannot stop it while it’s closing. So you have to wait there for it to close all the way first before you can hit the open drawer button and then wait for it to open again. It’s a nuisance.

  • 7 years ago

    Food may all fit in the pantry. And the fridge.
    You need more upper cabinetry because there will be a set or two of dishes, glasses in three sizes, serving pieces, cups and saucers, bowls and dessert dishes, at least.
    Lowers can hold pots and pans, bakeware, pie plates, casserole dishes, silverware, cutlery and serving pieces, graters, funnel, can opener, cooking utensils, plastic storage pieces, towels and potholders, cookie sheets, a roaster, etc.
    There is “minimal” and then there is “sparse”. It will depend upon what you cook and how often you entertain. Some people can deal with less stuff.

  • 7 years ago
    last modified: 7 years ago

    nidnay makes some great points. Personally, I would never have a microwave under the counter, regardless of whether or not it’s a conventional-style or a drawer. It just makes zero sense ergonomically, and those who put one in when they otherwise follow NKBA guidelines like they’re the law of the land, well, it’s just silly. And the fact that you’re already anticipating your husband’s frustration with the slow-to-open part is proof-positive that it’s not the wisest choice for your kitchen. You say he uses the microwave every morning—I assume before he goes to work—so why make things unnecessarily unpleasant for him?

    Btw: the kitchen in the photos you posted originally as your inspiration has been one of my all-time favorite kitchens, too!

  • 7 years ago

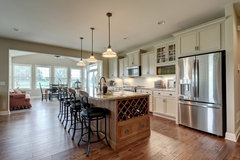
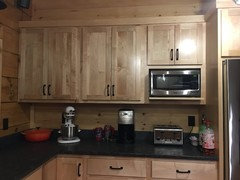
    I do have room in the pantry but I’m not sure I want to walk into the pantry to use the microwave. I think I will go with a built in microwave nestled up next to the pantry wall like mnmamax suggested and similar to this picture. I don’t think it would look bad to still have the glass cabinets above instead of the solid cabinet.

    And I think I could still do a narrower glass cabinet to put my water glasses etc next to the fridge that would also scoot the fridge closer in like in this picture.

    Also with 9’ ceilings I might be able to do something like the kitchen below?and keep the counter space?


    Country Dr. Custom Home II · More Info

    After what Nidnay said I don’t think our household is going to be able to conform to a microwave drawer. Our current microwave is on the counter. I think possibly I should set the upper cabinet higher and go with an under mounted microwave maybe?

    Bend Bungalow · More Info

    What would look the best?

  • 7 years ago
    last modified: 7 years ago

    We chose to forgo a microwave drawer even though we had plenty of space for one. We only really use it to reheat things. We went with a small cheap microwave on a shelf next to our fridge. Works for us and if anything ever happens to it it is cheap to replace. I could not see spending that kind of money for something that is used to reheat things and if something goes wrong with it you have no choice but to replace it with another expensive microwave drawer.

    K H thanked vinmarks
  • 7 years ago

    Your new inspiration pics are great...as to the pantry I would not install a door...so you don’t feel like you have to “walk into the pantry” to access the things there..also since you are limited to only two uppers..of which only the two bottom shelves are really handy...should you give up that handy storage for the microwave? As well as throw off the balance of the two uppers ? If you are really convinced it should go there I would put it on the counter...this leaves you the option of trying it in the pantry or anywhere else it may work better as you begin using your new kitchen...

Sponsored
Wannemacher Interiors
Average rating: 5 out of 5 stars26 Reviews
Customized Award-Winning Interior Design Solutions in Franklin Cnty OH