Software
Houzz Logo Print
hzdeleted_56818777

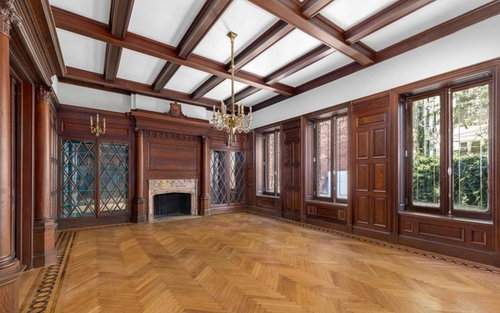
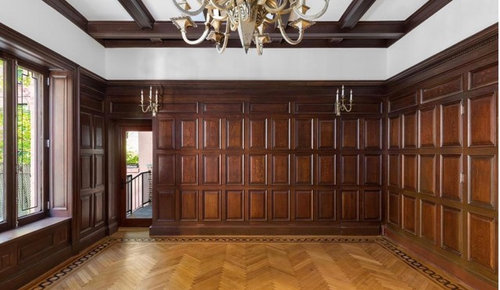
Great Room in Brooklyn home.. need some advice

7 years ago
Hello all,

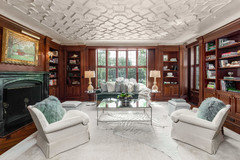
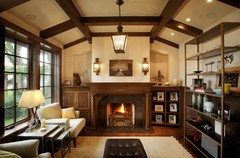
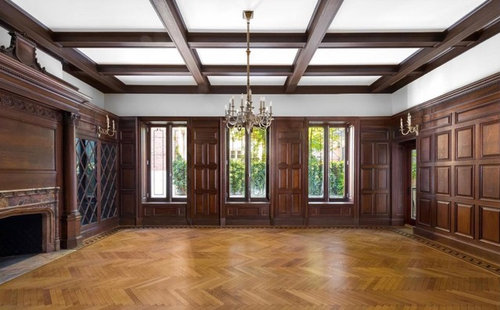
We are moving into this space in less than a month and would like some feedback on how to best use this room. We would love to know the best place for a dining room table and couch/tv area.

Also, what colors/textures the furniture should be, since there is already so much wood.

Any tips would be appreciated!

-Brian

Comments (49)

  • PRO
    7 years ago

    Where is the kitchen in relation to this room?

  • 7 years ago

    Beverly, the kitchen is to the left of an entrance foyer and there is a hidden service door to the right of the room with the clean wooden wall (and outside door to the left)

  • 7 years ago

    With a home that is this gracious I would hire a designer.

  • 7 years ago

    The kitchen is the right (in relation to the last photo that’s posted on my original post) there’s a hidden door on that wall.

  • 7 years ago

    Gorgeous space. Following.

  • 7 years ago

    Where in Brooklyn? Is this a townhouse? I would try to lighten it up with furniture- are you keeping the light fixtures and the formality? Beautiful floors!

    User thanked Gcubed
  • 7 years ago

    Congrats! Maybe do like the Parisians and contrast the formal style with modern: Barcelona chairs or other black leather plus some gilt and other metal

  • 7 years ago

    Gargigg.. thank you! And good advice. I’ll look into Barcelona chairs.

  • 7 years ago

    Following!!

  • 7 years ago

    Beverly, your pictures are gorgeous!!

  • 7 years ago

    You do not need a designer. Here are the principles: scale it correctly so your furniture fits in relation to each other and the room size. But first, Scour “beautiful living rooms” or however you’d describe the space, on google and Houzz. Look at the photos that resemble your room, and that appeal to your taste and spark joy! Filter by your go to taste: “traditional”, “transitional”, “modern”, “English” “elegant” “casual” etc. Once you have the overall style/look you want to achieve you’ll have the vision for your room and it will flow from there! It’s a beautiful room with great bones. I wish you luck!

  • 7 years ago

    those floors and coffered ceilings are absolutely amazing. To recreate that level of artistry would cost a small fortune. I surely wouldn't cover that wood with a large area rug.


    a console to house your tv would be better than trying to mount one on the wall. What's your style? Wouldn't hurt to have an interior designer help you out.

  • 7 years ago

    Sarah.. thank you! Great advice. I’ll start that process!

  • 7 years ago

    Beth H... thank you! Yeah, I was wondering about a rug. I might want to put an area rug on the side of the room where we have a TV. And I wouldn’t mess with the walls, so will have to find a media console that isn’t too woody.. as far as our style.. I think this space would be categorized as English Tudor, but we have a taste that is more contemporary, but appreciate the traditional components of the room.. that’s the challenge!

  • 7 years ago

    Brian, try looking at some Modern style Tudors to get ideas

  • 7 years ago

    Beth H.. these are great. I’m taking a look now.. it’s good to put a term to that style.

  • 7 years ago

    Wow ...what an impressive room...it would appear the only place in the room for the tv would be over the fireplace...due to light reflection from all the windows...the dimensions seem confusing from the pics..but the opposite wall looks like the right place for dining....even tho the chandelier indicates the opposite may have been used previously...

  • 7 years ago

    Ritasj.. I was thinking that originally, but don’t want to have wires hanging down or drill through the wood on the wall, so now I’m thinking about having a media console table and the TV eating on that. What are your thoughts on having the dining sort of in front of the fireplace area?

  • 7 years ago

    Defining your style is definitely the place to start..if you do this your self...I would start with purchasing a couch/sectional..that fits in the fireplace end ..and a dining table (not necessarily a set )....perhaps an elegant but sleek table that is the right size...while the chairs can be chosen later... as you begin to define the look you are after...have you offered the dimensions of the room?...plus how many people will be using the space...will this be an area you will entertain in?

  • 7 years ago

    There are ways to install the tv without the problems you wish to avoid...

  • 7 years ago

    Ritasj.. the people who will be enjoying this space is my immediate family, but also extended family during holidays and friends, hosting dinner parties every now and then. The dimensions are approximately 25 feet long by 17 deep.

  • 7 years ago

    Plus a console tv sort of thing is sort of out of sync with the formality and custom feel in the room

  • 7 years ago

    Ritasj.. all good thoughts, but we have the receiver, etc for the TV to consider as well and there really isn’t the space on the fireplace wall for that. Also, I don’t want to detract from the fireplace itself.. so am less inclined to do that. The walls are from 1912, so don’t really want to mess with them in any real way.

  • 7 years ago

    So ...how many in the family and will you all watch tv in this area?...the space size will most likely require the table to be placed crosswise in the room?...so maybe table can be 8-9 feet?

  • 7 years ago

    Ritasj.. just 2 adults and one child on a daily basis.

  • 7 years ago

    Okay...as to the dining in front of the fireplace...will that obstruct the view the fire place ?...

  • 7 years ago

    With a family if three will you be eating daily meals in this room?..only dinner ?...or mostly when you have company or parties?

  • 7 years ago

    Ritasj.. I was hoping to maybe find a low bench with a small backing that wouldn’t obstruct the view.

  • 7 years ago

    Do you have an alternate room for family tv watching?...not clear if this space is adjacent to entry to the home..

  • 7 years ago

    Ritasj.. yes, we will be eating all meals here. We also have a little den downstairs next to the master bedroom which which also have a tv. And once you enter the home, there’s a small foyer, open kitchen to the left and then this room in front of you (with pocket doors)

  • 7 years ago

    This pic seems to imply the top of the fireplace at least 4 feet?..a big table...with comfortable seating for dinner parties ..may mostly obstruct the view of the fireplace from the other end of the room ..especially from seated position...if this is to be a focus point any thing there should be sitting back a ways...could the console/s be...one on each side of fireplace for balance..and tv on one side?

  • 7 years ago

    OH!...so you face this room at the entry foyer...WOW...very important you get this right...

  • 7 years ago

    Ritasj.. yes, the fireplace is about 4 feet tall. I don’t think there’s a way to put the tv on the side of the room with the fireplace, so am thinking on the other side of the room.

  • 7 years ago

    So to be clear...you enter in the center of the room with the fireplace to the left the other end to the right?..facing wall of windows?

  • 7 years ago

    Ritasj.. exactly

  • 7 years ago

    Ok ...so are both ends of the room equal? And which wall do you see the tv on?...do you see parties where you will watch tv or do you visualize seating facing windows and view?...a big tv?

  • 7 years ago

    Ritasj.. yes, both sides are about equal. And we have a tv that’s about 50 inches or so. And it will be a space where sometimes we watch tv and sometimes just talk and gather.

  • 7 years ago

    Is this the only dining space? The chandelier is in the center, so you’ll have to consider lighting if dining table is in that room too. I do think adding some modern touches will make this room unique. Consider changing the chandelier even if you keep the sconces.

  • 7 years ago

    Gargigg.. yes, this is the only dining space. And you are right about the lighting. Maybe I can have a standing lamp next to the table if need be. There was actually a really modern chandelier that was a sphere shape, but we didn’t like it, so we had them replace it with the original before we closed on the house..

  • 7 years ago
    last modified: 7 years ago

    @Brian, you have an amazingly beautiful home. A floorplan and/or dimensions would be helpful to generating more specific suggestions on how to layout the living/dining room. It's a phenomenal space!

    User thanked smalloldhouse_gw
  • 7 years ago

    I’d consider something like this to avoid having the tv become a focal point in such a beautiful space. This is an example from googling “hidden tv console floor”

  • 7 years ago

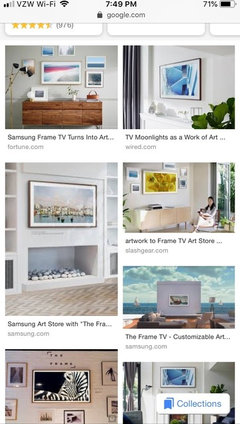
    Another potential option, if it could be done without hurting the wood, or if the area over the fireplace can suffer a few holes, is a TV that masks as art.

  • 7 years ago

    Kirsten,

    Both really clever ideas! I’ll definitely take into consideration.

  • 7 years ago

    Stunning. Either Park Slope or Ditmas Park.

  • 7 years ago

    How about some pictures of your progress?

  • 7 years ago

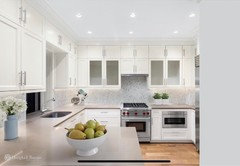
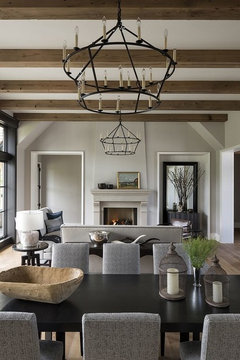
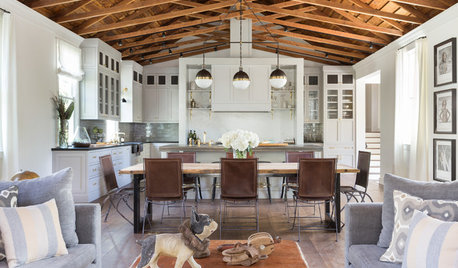
    The kitchen posted by the OP doesn't look like it goes with the style or scale of the house in the original 3 pics posted at top of page. Or maybe I'm misunderstanding this post???

  • 7 years ago

    follow

  • 7 years ago

    following