Software
Houzz Logo Print
david_yentema

Can anyone identify my home?

7 years ago
last modified: 7 years ago

It’s an old kit house so all the local farmers say. It’s got a poured type foundation, single pipe steam (with the original radiators in a couple rooms) the first floor is all done in plaster, and you can see clearly that a wall was removed at some point in time, and the front porch was boxed In. The second floor is all done in beaver board and some drywall, it was definitely redone (or added on? At some point, it’s even wired with romex, the rest of the House has bx cable run. My best guess puts it around 1915-1920 just because of the styling and building materials. Farmers say it’s either a sears or a montgomery ward house, but I haven’t been able to confirm. I just finished a major renovation/restoration on it and would love to know more.

does anyone recognize the brand/age of the house at all?


Comments (20)

  • 7 years ago


  • 7 years ago


  • 7 years ago

    Here's a site w/ Sears kit homes.

  • 7 years ago
    last modified: 7 years ago

    Look on the beams and joists in the basement and in the attic. You may see stamped lumber to identify if it is a Sears home.

  • 7 years ago

    I’ve been through the entire house during the renovation and couldn’t find sort of stamping or markings, short of taking down the plaster walls. The rafters on the roof all look newer than 1900s though with the exception of a couple where i imagine a vaulted ceiling was, so it’s possible the originals that had markings got replaced

  • 7 years ago

    Unless you mean raised ceiling above the current 8 foot they seldom had what could be called vaulted ceilings as you find in newer houses. Does the roof have boards or plywood under the roofing. That will help tell you if the rafters could be replacements or original. The older ones had boards that for whatever reason had a gap between them. At least our house had a six inch gap and the last of 5 layers were wooden shingles.

  • 7 years ago

    The gap was to allow air space....when I had a roof tear off and replacement about 15 years ago, the contractor thought he would have to replace the sheeting and put a bunch of ply wood on order....but because of that airspace, the 90 year old sheeting was good!

  • 7 years ago

    Curious as to the type of sheeting if the contractor mentioned it. As I said my old house had boards that had a gap in between. I just had this roof done and this house was started in 1950 and added on and it has 2X6s.

  • 7 years ago

    its got boards, not plywood sheathing.


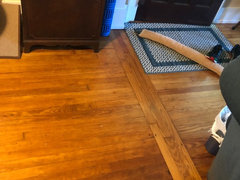
    The second floor is just weird compared to the rest of the house. Different wall materials, different grain to the floorboards, and no plumbing

  • 7 years ago
    last modified: 7 years ago

    Its not unusual for the upper floor to be done differently than the lower floor. The upper floor was usually done with lesser quality than the first floor, because first floor was for public, and the upper floor was private. There never would have been a vaulted ceiling in it, although, it may have had higher ceilings, that were lowered because of heating costs etc.

  • 7 years ago
    last modified: 7 years ago

    Houses built in the early 1900s would have had interior walls of lath and plaster and no insulation in the walls. Horse hair and other fibers were added to the plaster to give it strength and crack resistance. At a later time, insulation could have been injected into the walls through holes bored through the outer siding and sheathing. A lath and plaster wall could have been painted, but many were papered if it were a farm house.

    A possible renovation was to rip out the lath and plaster walls, fill the wall with modern insulation batts, and finish the interior with wall-board. While the walls were open, plumbing and electrical wiring could have been added. Due to lumber availability and style, new base boards may not match the older items. Some old baseboards were straight boards from 6 to 10 inch in width.

    Another common feature in kitchens and dining areas was a "chair rail" along the wall. This would have been a board about 4 inch wide running all around the room whose purpose was to keep chair backs from damaging the walls.

    Early electrical wiring in attic spaces used knob and tube insulators to hold wire. The service entrance box usually had fuses instead of circuit breakers.

  • 7 years ago

    The whole first floor Is plaster and lath, second floor is not. The only insulation in the house was on the attic floor. It still had the porcelain cast iron sink and matching cabinets when we moved in, and the hookup for a coal stove into the chimney. electric was 60 amp fuse that I dated to roughly the 30s, all done in BX cable with cloth wrapped wires

  • 7 years ago

    The whole first floor Is plaster and lath, second floor is not.

    Interesting! I;m not an expert, though I am an old house fan. However, I see a couple of possibilities here.

    One, the likely answer IMO, is that the second storey was initially left as an unfinished tall attic, perhaps to save money on construction, then later finished as the owner's family grew.

    Another is that it was originally built that way. As Cat pointed out, the upper storeys in older houses were correctly considered non-public areas. Drywall was around for decades, but little used, before it became more widely used during the post-war housing boom. Prior to that, it was considered a cheap and inferior substitute for plaster (which it was and still is).

  • 7 years ago

    yeah thats my thought too, the upstairs was originally left unfinished, even the stairwell going up stairs was still open beam on the walls and the doorway to the stairs was an awkward cutout in the wall that we opened up to make it an exposed staircase. Looking at the steam pipes too it was originally one single large radiator on the first floor with a single pipe returnless setup. and then at somepoint it was converted to single pipe with a return. the upstairs radiators were definitely added in much later, as the one is teed into the wet return pipe, someone didnt know quite what they were doing, but it does work.

  • 7 years ago

    There is another thought about the unfinished upstairs. The house may have originally been what is commonly called a story and a half. When the time came and there was more money the house was turned into a two story. If it had been an attic to save money people would not have put in that large of windows which is one of the reasons along with trying to visualize what the house looked like without the addon enclosed porch. Where I used to live had a lot of these houses. You could drive down the street and see identical houses in each development then see one or more of the houses that had been changed over the years.

  • 7 years ago

    Here where I live, the county property appraiser's online database has the year homes were built, tho they do not give the name of the builder.

  • 7 years ago

    Here's an article that describes a few details of Sears Kit Homes made between 1908 to 1940.


    https://www.wikihow.com/Identify-a-Sears-Kit-Home

  • 7 years ago
    last modified: 7 years ago

    Judging by the small eve overhang (about 6 in), I'd guess your house was built after WW2. By 1950, as a cost reduction, the eve overhang almost disappeared. By 1960, eve overhangs began increasing toward their former size.

    Eve size is not a hard rule for all houses. During the period of small eves, more expensive homes may have retained larger eves.

    Look up your house on your county tax list. It should contain the year built and may name the builder.

  • 7 years ago

    FWIW, it's spelled 'eave' and 'eaves', as opposed to the word that means the night before.

Sponsored
Custom Home Works
Average rating: 4.6 out of 5 stars10 Reviews
Franklin County's Award-Winning Design, Build and Remodeling Expert