Software
Houzz Logo Print
brandi_noordmans

corner sink, dishwasher, pull out trash

7 years ago

I need help in designing a kitchen. I want to move my sink to the corner (about 1 foot away) when we remodel and I’m trying to figure out the proper or recommended placement of the dishwasher and pull out trash. I’d like both to be easily accessible, but I’m afraid if I put them right on either side of the corner sink I’d feel trapped if both are out at the same time. Any advice or recommendations are appreciated. Thank you!

Comments (22)

  • 7 years ago

    With a corner sink, dishwasher doors either interfere with the standing space in front of the sink or the dishwasher has to be located inconveniently far from the sink. Because of that, you won't find a lot of corner sink fans here.


    If you post your layout, and explain what you were hoping to get out of having a corner sink, you might get some good alternative layout suggestions.

  • 7 years ago

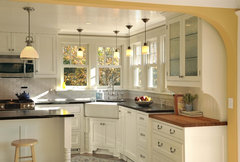
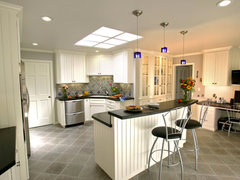
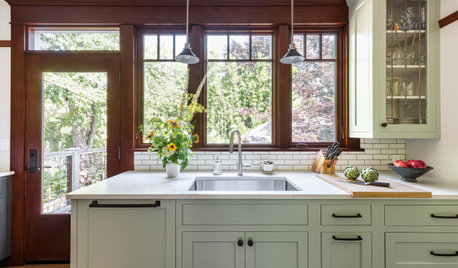
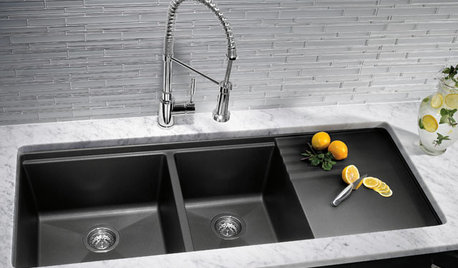
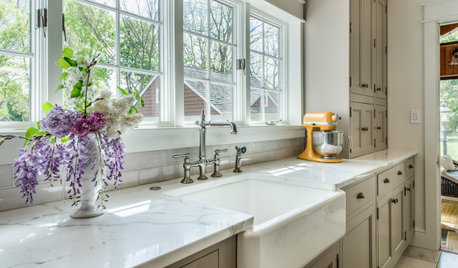
    FWIW, I had considered a corner sink and decided against it. While you're waiting for more comments, you could search the photos here on Houzz, to see how others have done it. Here are a few.


    Jennifer Brouwer Design Inc · More Info


    Lake Country Builders · More Info


    Kitchens · More Info


  • 7 years ago

    And that is precisely why I hate my corner sink. The dishwasher is to the right and it only leaves a little path to the sink when it is open. There is also no room for 2 people at the sink at a time...... In my next kitchen the sink will NOT be in a corner. I know there are a few people on here that like their corner sink. So maybe you would be one of those. They also waste a lot of storage space that I so desperately need.

  • PRO
    7 years ago

    And corner sinks have to have fat front sink rails because the angle on the adjacent cabinets keeps it from coming forward.

  • 7 years ago
    last modified: 7 years ago

    Sigh. So many naysayers knee-jerking a “no” to a corner sink. I don’t agree.

    In answer to your question, with a corner sink, the trash pullout should be placed between the sink and the dishwasher. So if your dishwasher will be placed to the right of the sink, first goes the trash cabinet to the right of the sink, then the dishwasher. By placing your trash pullout between the sink and the dishwasher, you will not be ”trapped” when the dishwasher door is open. I like a trash pull-out for this spot that is 14” or 15” wide. The dishwasher is still not far away from the sink so you won’t have drips on the floor when you take dishes from the sink to the dishwasher (as an aside, dishes should not be rinsed before going in the dishwasher, a common mistake. They should be scraped only.).

    Sometimes a corner sink is the only spot that will work with a small kitchen. The advantages are that you will gain an uninterrupted expanse of counter, and have extra storage under the sink.

  • 7 years ago

    I had a corner sink in our rental. I would NEVER intentionally put one in. It is a dysfunctional layout for all the reasons stated.

    I hated having to turn almost 90 degrees anytime I wanted to load the dishwasher.

    Yes the trash was between the sink and dishwasher which meant anytime I loaded the dishwasher water dripped on the floor.

    And because the trash was on the same side as the dishwasher it meant it was further from where I needed to prep because prep was on the opposite side of the sink.

    The space behind the sink was wasted space and harder to get to to clean.

    As mentioned, only one person could use the sink at a time and yes, I always felt trapped in the corner.

  • 7 years ago

    Sometimes a corner sink is the only spot that will work with a small kitchen. The advantages are that you will gain an uninterrupted expanse of counter, and have extra storage under the sink.

    I have never found that to be the case. There is always a better solution.

  • 7 years ago

    In reading the original post she says "about 1 foot away" from the corner so not sure if she means in the corner?

    I agree that corner sinks are generally not preferred or optimal.

    I currently have a corner sink, then a bank of drawers, and then the dishwasher.

    Aside from it being kind of cramped, my issue is what cpartist mentioned-- that when loading the dishwasher (we actually use dishwasher more to drip dry the dishes out of the way) we cannot seem to avoid dripping on the floor.

    I am in the process of reviewing different plans for a remodel, and pretty much each plan moves the sink out of the corner and makes a proper right angle for the peninsula.

  • 7 years ago

    I was staying with my cousin, who has a corner sink. It was really horrible for clean up. You can’t load while standing in front of the sink, and it’s impossible to have one person rinsing dishes, washing pots and pans while other load the dishwasher. Why is it that you want it in the corner?

  • 7 years ago

    I have a corner sink, and have never really had problems with it. Part of that, I think, is that the sink base is shaped like the one in Girl_Wonder's second picture. The first time I saw that thing, I thought it was by far the oddest piece of cabinetry I'd ever seen, with these weird wings on the side. However, that recess gives a place to stand when the trash is out and the dishwasher door is down, and makes it possible for a second person to squeeze in to the sink.


  • 7 years ago

    Hi Brandi,

    We LOVE our corner sink!

    Our kitchen is tiny, our 18 inch dish is to the right, our undermount sink is deep and sufficient and the space behind is perfect for air drying large objects.

    Due to a large garbage disposal, we decided not to have the trash under the sink. Plus, our tiny kitchen is heavily used, thus, we accumulate trash quickly. Under sink bins always seem so small...

    We hacked an under counter trash via Ikea base cabinets and it's perfect, one for trash and one for recycling. The trash can has a lid that pops open, imagine a pedal trash can in a base cabinet and you get the picture.

    It presents an efficient, streamlined, tidy and cohesive look in a small space.

    The bonus?

    It lights up!


  • 7 years ago

    I have a corner sink and after 5 years, I still think it was the right choice in my space allotted.

    The pull out trash is directly adjacent to the sink cabinet and the dishwasher is next to the trash. So I’m not trapped. The dishwasher one cabinet away works great.

  • 7 years ago

    Post a layout with measurements.

  • PRO
    7 years ago

    IMO there is no way of knowing this particulr issue without a floor plan and pictures but I try to never have corner sinks in my designs if at all possible

  • 7 years ago

    The reason to move the sink to the corner would be to allow for a view from the sink. The corner is the best view in the kitchen so I’d like to take advantage of that. It’s currently next to the corner, but not a corner sink, it faces a window that looks across a breezeway and into our guesthouse (kind of awkward), so moving it just a little and changing the angle would give a direct ocean view. I don’t have a drawn laybut if I get a chance I’ll try to draw my own to better show the problem and brainstorm over possible solutions.

  • 7 years ago

    I love views, but I don’t think I’d be willing to put up with a corner sink for a view.

    Looking forward to seeing your drawn layout. Be sure to include the adjoining rooms in order to help others understand how your kitchen integrates with the rest of your house.

  • 7 years ago

    I have a theoretical view from my sink but I don’t spend any time gazing at it because if I am at the sink I am either rinsing dishes, prepping or washing cleaning cookware. I could care less what I see when I look up from what my hands are doing because i Want to finish whatever I am doing as quickly as possible. I can stare at a view from more comfortable places in my home. ;-)

  • PRO
    7 years ago
    last modified: 7 years ago


    or a sink ;)

    if there are other options, for the reasons others have mentioned previously.

  • 7 years ago

    I wonder if that great ocean view could be maximized so it's enjoyed more than just when you are doing the dishes. (maybe rearrange the layout to add a breakfast nook?).


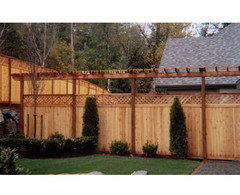
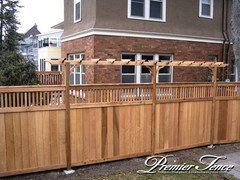
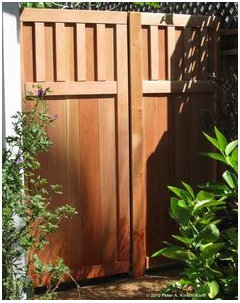
    FWIW I used to hate that my sink window looked at the neighbor's house, not far away. I'd previously built a fence with an arbor and trellis (to match the rest of the fence) but still didn't love it. But when we rebuilt the fence, I swapped out the lattice section for something that looks more craftsman to go w/ my house (my neighbor even allowed us to make it solid on his side, which helps block the view.). With all my existing plantings and vines, I'm amazed at how much better it is.


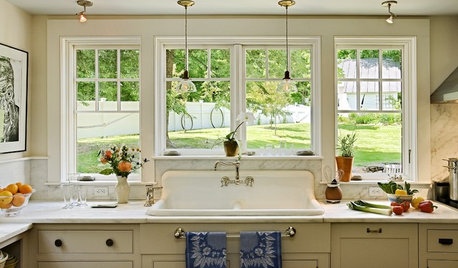
    Here's a pic that's somewhat similar to what I had:


    My new fence/arbor is closer to this (but solid). Plus plantings and vines. Since the breezeway is all on your property, you can do anything you want!


  • 6 years ago

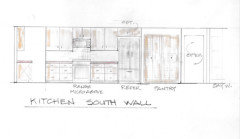
    Update! It’s been a while, but I finally have some drawing of the proposed remodel:

  • 6 years ago

    And here’s one with dimensions of the walls (in inches):