Software
Houzz Logo Print
webuser_162263812

New Build Layout Advice

7 years ago
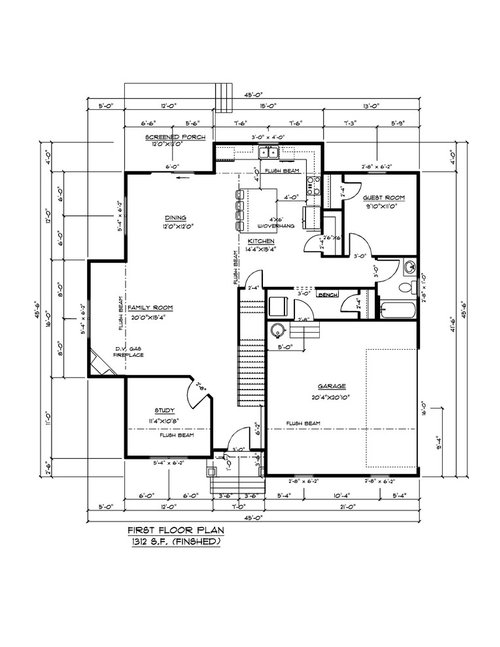


We're doing new construction and we'd love some feedback on the plan we've had drafted. Specifically curious about how to do windows in the family and dining room since they will face the side with a partial view of the next house and street. What locations/window types will give light & airflow but also allow privacy? They will face southeast. Also curious about kitchen appliance layout for best workspace flow. Any other thoughts are welcome too - thank you!

Comments (14)

  • 7 years ago
    last modified: 7 years ago

    If this were mine, then I'd want

    1-the fIreplace out of the corner and along the wall. Add built-ins flanking both sides (shelves on top with cabinet door on bottom) I have a corner FP and it eats a lot of room, making traffic flow and furniture placement difficult. Some ppl love it, but I'm not one of them

    2- I'd skip the linen closet in the master bath and place a toilet behind its own door for privacy. Afterall, you have a large walk-in central linen closet. As the plan shows now.... You open the master bath door and BAM! - there's the toilet.

    Q:. Is the bonus room on a different level than the rest of the second floor?

    3- I'd make one big master walk-in closet and give the smaller closet to the bonus room, as to avoid doors on every side as you enter the master suite.

    HU-162263812 thanked My House
  • PRO
    7 years ago

    What is the size of your property?

    HU-162263812 thanked Virgil Carter Fine Art
  • 7 years ago

    I agree with centering the FP on that wall with flanking bookcases- maybe small windows above each ? So not a full view into neighbors but you get nice light to stream in

    HU-162263812 thanked Gcubed
  • 7 years ago

    Laundry over the front door: consider carefully where the dryer is going to vent. 1. You don't want it blowing down on or creating an unpleasant hum for people who are entering your house. 2. Especially if you live in a cold climate you don't want to see the a mysterious fog front of your house emanating from the most prominent feature of your house.


    The pantry seems to be well designed for things to get lost in the back corner behind the refrigerator and expire. There has to be a better way to arrange that and get the same amount of storage.

    HU-162263812 thanked A Fox
  • PRO
    7 years ago

    Agree with the others that the corner fireplace is problematic. It will make arranging furniture very difficult. The pantry is another poor design, it's not going to be an easy one to use. I'd opt for a cabinet style pantry, which will be much easier to use.


    For the master suit, I also think there's too many doors. Combine the walk in closets if possible. Also, lose the linen closet and move the toilet it's own room, or at least line it up along the wall with the vanity so it's a little more hidden.

    HU-162263812 thanked Sina Sadeddin Architectural Design
  • PRO
    7 years ago

    Definitely get fireplace out of corner. Figure out location for TV (not above fireplace) and then figure out windows. A couple high windows might be best and preserve wall space.

    HU-162263812 thanked Flo Mangan
  • 7 years ago

    Looks like you might need a coat closet on the first floor? Agree, corner fireplaces are a big pain. Maybe do a low fireplace so if you want you can mount tv over that without craning the neck.

    HU-162263812 thanked tfitz1006
  • 7 years ago
    last modified: 7 years ago

    Pantry is useless. There is no way you'll be able to get into the back with it being 2'6"! That's the minimum you need for walking space in to the pantry.

    Guest bedroom closet will also be a problem with one door and getting to the sides.

    If you're keeping the kitchen layout as is, you really need a prep sink on the island for better work flow. We take food out of the pantry/fridge, bring it to the sink to prep (hopefully without crossing a work zone like in this case), prep next to the sink and then bring the food to the cooktop to cook.

    And even with your cleanup sink being by the window, the dishwasher should be on the left side so it's not in the secondary prep zone.

    What is the thing in the mudroom?

    The mudroom is too narrow.

    Get the fireplace out of the corner. Worst place for arranging furniture.

    Get rid of the angle on the study door and put the door in the foyer. Angled walls make furniture arranging harder and in reality in a house look strange.

    Are you in a warm climate where you don't need a coat closet in the foyer?

    Add more windows. Windows should be on 2 walls in every room. You can always put window coverings up. You can't add more natural light after the fact.

    Make the back wall of the kitchen all window and ditch the overhead cabinets, If you do your lowers as all drawers you won't need as many uppers, However if your kitchen faces west, disregard this info and then I'd rethink the whole house because it will not be comfortable to live in,

    Instead of the walk in closet in the bonus room, I'd get rid of that and have a reach in that acts as a barrier between the master and the bonus room. That will help with any noise traveling.

    Not a fan of the disconnected master closets where one person has to walk clear across the room to get to/from the bathroom. Master closets should be nearer the bathroom.

    Put the master toilet up against the left wall and make the vanity longer. Then add a half wall or even a full wall so when you walk in the toilet isn't in full view. This will also.

    Add windows on the master bedroom right side wall

    Add another window in bedroom 2.

    What do the elevations look like?

    What direction is the front of the house?

    HU-162263812 thanked cpartist
  • 7 years ago

    I would skip the angled door to the study. Have it open off of either the front entry hall or family room, but pick one.

    HU-162263812 thanked Kristin S
  • 7 years ago

    My small child would love the pantry for just that reason, Mark. :-)

    HU-162263812 thanked Kristin S
  • PRO
    7 years ago

    My step daughter and her husband has a mudroom like that . . . one of the worst spaces I have ever been in.

    HU-162263812 thanked Mark Bischak, Architect
  • 7 years ago

    Thx for the feedback so far.


    Yes bonus room is on different level than rest.


    how would you do the kitchen layout To get more pantry space and help with flow?


    Front of house will face northeast unfortunately. The elevation pic I don’t have but has aframe over bonus room and 2 aframes inset over remaining front of house-doesn’t look bad.


    lot is about 16k square feet-square shaped. House will fit ok.


    what is wrong with mud room design specifically?


    thx!

  • 7 years ago
    last modified: 7 years ago

    I think some of your scales are off. The closet Door in the mud room reads 2’4”, which means the mud room itself is maybe 3’? Then the doorway from there to the kitchen is 3’, but it looks narrower than the closet doorway. Our mud room is 45” wide and it is the minimum I’d consider usable.

    If you are concerned about windows overlooking your neighbor’s house, don’t design it that way. Put the workaday spaces there, and the view out to something worth viewing.

    You also might measure your vehicles to be sure they fit in the garage. Cut two to scale out of a piece of paper and place them in the garage, and be sure you can get off the bottom step of the stairs without climbing over the hood.

    oh, and you need only one sink in the upstairs hall bath. They need storage and counterspace more than their own sink.

    HU-162263812 thanked bpath