Software
Houzz Logo Print
madmaximillion

U shaped house, any cons?

7 years ago

I love playing The Sins 4, mostly for fun house designs. currently planning my dream house and everytime I play sims I keep going back to the U shaped Design.

Basically a U shaped with the bedrooms on one side, open kitchen/dinning/living room in the center. On the other side a small gym, sitting area, laundry room and some storage (for things like hot water tank, electrical room etc) and a 2 car garage at the end.

In centre of the U shaped an outdoor pool surrounded by a deck with a bar/BBQ area.

Am I missing any cons? I just live this U shaped and one floor idea do much I can't think of any cons

Comments (29)

  • 7 years ago

    Light and breezes into the U would be the only things I can see needing a lot of attention when siting he house on a property.

  • 7 years ago

    I have lived in a U-shaped house for the past seven years. While affording more opportunity for windows and light, this design has a lot more wall surface and therefore consumes a lot more energy than a conventional design. In addition, the house struggles to heat and cool during weather extremes. The pocket of the U faces into the wind, which means a lot of dust, leaves and other debris get trapped in the patio area. If I was going to rebuild, I would design this house differently...quite possibly as an L-shape or T-shape.

  • 7 years ago
    last modified: 7 years ago

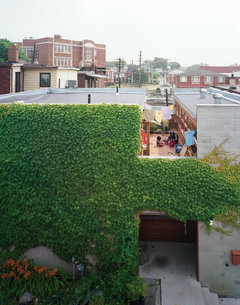
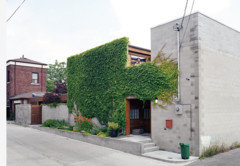
    Courtyard homes can work in cold climate urban locations as well. For instance, see this back-alley courtyard home in the midst of Toronto.


    Courtyard House, Toronto, arch. Studio Junction Design Architecture, Christine Ho Ping Kong and Peter Tan

  • 7 years ago

    I lived in a U-shaped house as a child; it was a very wide U, with the bedroom wing "taller" than the rec room side. The bedroom side ran nearly to the back of the property, while the rec room side had room for an area of lawn between the house and the fence. We loved it. I think a key to its livability was how wide it was; if it were a narrower U, I'd worry that the courtyard wouldn't get as much light or be as inviting. It could also be a pain when you needed someone or something that was at the opposite end of the U, as it was a bit of a trek. Overall, though, it was a really great house.

  • 7 years ago

    I think Kristin said it right. A wide U is better than a narrow one. H is good, too.

  • 7 years ago

    The rooms facing the inside should be living spaces...kitchen in center ...with the inner view being the focal point...the functional rooms at the perimeter on the outside...the foundation will be much more expensive and all the other things mentioned will be added cost to a normal footprint...but the aesthetic and privacy and uniqueness are amazing if done right....before really considering it you must outline your expectations for the use of the space to determine the size of the courtyard....in reality these places are designed to accommodate a climate that is enhanced by the layout ...in hot desert or ocean areas for instance they provide protection from wind and sand and the heat or wind....in a city setting they provide a spot for a garden that is private ...offers more fresh air and light....and a little barrier from city noise ....but the one disadvantage is the long walk from one end to the other if you do not keep it open to cross thru the courtyard....all of these aspects lend themselves to a more to a leisurely at home lifestyle...

  • 7 years ago

    Forgot the most important feature for me....wall to wall windows facing the interior courtyard

  • PRO
    7 years ago

    We had a courtyard house in Vancouver and I loved it in fact if we ever build our dream home it will be very close to the same design.OUrs was very energy efficient with an open couryard in the center with windows on all4 sides and patio doors on all the outside walls it was about about 80% floor to ceiling glass.

  • 7 years ago

    Wow as you describe it ...sounds like a glass house?...was privacy not an issue?

  • 7 years ago

    I love my u shaped house. it can be seen on this site. It has lots of windows front, back and east side of house

  • PRO
    7 years ago

    Some people have a U shaped house designed for them because they want a U shaped house.

    Some people have a house designed for them that responds to their needs and their site and end up with a U shaped house.

    The latter is better.

  • PRO
    7 years ago

    I have to say privacy is never an issue for us. IMO not many people spend any time checking out what I am doing in the more public spaces in my home so never been an issue since I love the view and the light .

  • 7 years ago

    I had an H shaped house. We loved it. The back of it, which was essentially a U, was a wide U & had a courtyard feel with a pool. Lovely sight lines, very livable, lots of light and air. The back yard was very private and the connection to the garden was glorious.

  • 7 years ago

    I've always wondered about the bedroom wing of a U-shaped house: is the hallway on the outside wall (bedroom windows open on the courtyard) or vice versa? I can't visualize how one moves from one room to another.

  • 7 years ago

    Friend had a house with an atria.....shaped like a square donut. Hole of the donut was the open roof atria. So much light and a beautiful home.

  • 7 years ago

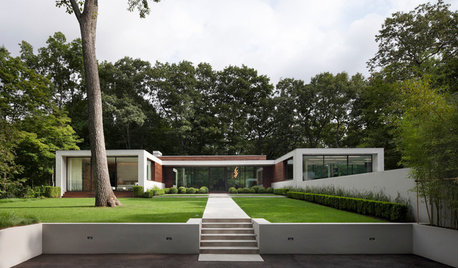
    A well done U or H house, with generous courtyards and really integrated into their specific site, are my absolute favorite.

  • PRO
    7 years ago

    The only real con to the ushaped house is the lack of breeze. Otherwise, very beautiful with courtyard in center! https://www.houzz.com/photos/spanish-mediterranean-mediterranean-patio-los-angeles-phvw-vp~37061209

    https://www.houzz.com/photos/spanish-mediterranean-mediterranean-patio-santa-barbara-phvw-vp~37061249

    House in Ojai, CA, where it gets really, really hot. However, the new tree helps, and the owners are from India where they are used to the heat! In fact, the hallway to the bedrooms is not in the home, it is outside in the courtyard (under a roof).


  • 7 years ago

    Enjoying this thread :) I've never lived in a U-shaped house, but we're in the concept design phase with our architect and U-shape is right up the top of my list of wants, or at least, the light and central outdoor space are, and the U-shape has fallen out of that.

  • 7 years ago

    My parents lived in a U-shaped house for about 20 years (I lived with them part of that time, before moving out on my own). They liked it; the courtyard entryway was inviting, and it meant that the interior rooms all had windows. The other side of the U faced out to a lake and was designed so that nearly every room had a view of the lake. Things I might have done differently there had no relation to it being a U - just adjustable things within those walls such as where the laundry was situated and so forth.

    I wasn't paying the bills, but I can see that the design can be harder to heat efficiently.

  • 7 years ago

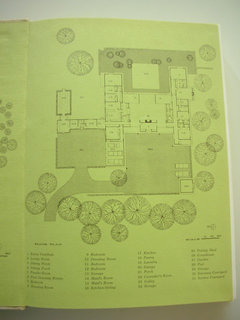
    The original floor plan for the Rodgers' house, from Dorothy Rodgers' The House in My Head.


  • 7 years ago

    The other thing to watch in a U shaped house, depending on how drawn out it is is the arrangement and adjacency of rooms.


    During our last house search we nearly put an offer in on a 3800 sf single story U shaped house on a standard 100' wide corner lot. This forced the two wings to each be 75-85 feet long and one room deep. The Master bedroom for seclusion was placed out at the end of one wing and per the lot arrangement the garage was out at the end of the other wing along with the kitchen. As a result it would have something like a 115' walk from the kitchen and the garage to the bedroom.


    As some others have mentioned, this house also had twice the exterior surface area of a typical ranch and three times that of a similar sized two story. In a climate with cold winters but also not insignificant summer cooling needs, that translates into quite a bit higher energy use.

  • 5 years ago

    I am building a house with a U-shaped configuration. This is all helpful information to have. And, there are several aspects I hadn't considered - such as the walk from side to the next and the mechanicals.. I am curious most about the roof that went on these houses. Our builder has proposed the most complicated roof I've ever seen and I want to make it simple.

  • 5 years ago

    With a simple U-shaped house, the roof shouldn't be excessively expensive. But there are features that complicate the roof design such as changes in ceiling elevation, push-outs, inclusion of roof dormers and so on. Having lived in a U-shaped house for eight years, I would reconsider using such a design, especially if you are in a cold climate. Perhaps compromise with a T- or L-shaped design.

  • 5 years ago

    I am curious most about the roof that went on these houses. Our builder
    has proposed the most complicated roof I've ever seen and I want to make
    it simple.

    We'd have to see your plans. :-) All of the amateur, DIY floor plans that I've done for U-shaped (or C-shaped) houses have all had very simple roofs.

  • PRO
    5 years ago

    U-shape houses generally have more exterior wall than rectangular houses with the same square footage. This would mean more thermal insulation required at the time of construction and potentially greater heating/cooling costs over the life of the house.

  • 5 years ago

    Our previous house was U shaped just as OP describes. Pool in the middle, all glass on the courtyard walls. Center of U took in the views which were panoramic (opening of U faced SW). As an earlier responder said, we had two of everything: hot water heaters, FAUs, A/Cs. Other than that, it was a great home for raising the family and also entertaining. But it was a large house; 3454 sq/ft not counting the attached 3 car garage. It was a long trek from the M/B to the other side of the house, but other than that, we enjoyed it very much. Good luck turning your dream into future reality. Just pay heed to orientation as many have stated, if you go that route.

  • 5 years ago

    @tiffanystoner it's hard to say much without seeing your floorplan, but I'm building an H-shaped house (basically just two U's back to back). The legs of the H have gable roofs, and the connector has a shed roof. Very simple. But I also have a simple floorplan.

  • last year

    @Daniel OConnell Can you please DM me? I have a question