Software
Houzz Logo Print
rebecca_mauri

Kitchen Sink/Electrical code question

7 years ago
Greetings,


I am trying to educate myself as best as I can as I head into a meeting with an electrician for our in progress kitchen remodel. Thank you in advance for any insight you or wisdom you can provide. If you don't have an "answer" per sey, perhaps you can guide me to asking a better question?


The electrician working on the kitchen remodel is saying our entire cabinetry layout is wrong by our sink. (we ordered the cabinets 4 weeks ago --due in next week). He says that there is not enough room for him to install a receptacle to code. So this has our scratching our heads. When I research this it seems like you need to have a receptacle every 24" and we have plenty of space for this and previously had a receptacle installed.


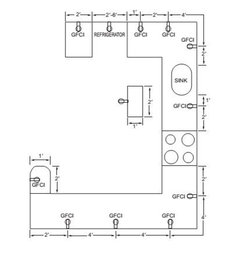
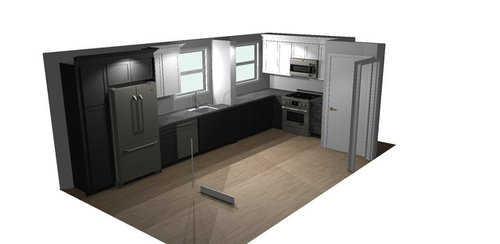
Our sink will be exactly where it always has been. And the only thing I can think of is that approx 12" to the right of the sink is a bump out/Soffit that holds our main plumbing stack. It has always been there, and will continue to be there as there is no other place for it to go. But I think there should still be room to install another outlet on that side? but I am not getting a clear answer if the issue really is how close the outlet would be to the sink? Clearance of some kind for the outlet to be within 12 " of the sink?


My other worry is if we are just inventing more costs? This is not our first debate with the electrician our contractor uses. I will be frank -he was trying to tell us we needed to upgrade and change all of our wiring throughout the house as well as replace a panel (that was upgraded 5 years ago). I can't seem to overlook this initial encounter as we get into this back and forth with this latest issue.


I've attached a design mock-up of the kitchen --so you can understand the soffit/bump out better in relation to the sink. Thank you! Just trying to educate myself and ask better questions to figure out what is really needed.


Comments (18)

  • 7 years ago

    Is he running the wires from below or above? The only thing I can think of is that the windows are in the way? We just had our house completely rewired and in the course of interviewing electricians I found that some were way more skilled at fishing wires than others. The electrician I hired told me he would have to make very few holes where another told me he would have to rip down half of the ceilings in the house. It's totally possible this guy isn't as good at dealing with whatever your exact set up is. Can you ask your contractor if he has any other subs who you could speak to?

  • 7 years ago

    Thank you. We do have 7 open/available circuits on the panel, and that doesn't include the circuits that were already dedicated to the kitchen before the reno. But I do appreciate this, it helps me think through different questions to ask and clarify.


    Best,

    Rebecca


    P.S. regarding stack --the cost was prohibitive for us to relocate it. This is an 120 year old house and, as we considered rethinking the stack, it became a house of cards scenario that would have involved more waaay more than updating to make it smaller or relocate. I guess you will have to take my word for it. The plumber is simply doing his job-- and at least he figured out a solution for our steam pipe that came up in the middle of our kitchen and was disguised as a decorative column. :P


  • 7 years ago
    last modified: 7 years ago

    There are rules regarding how the outlets are placed which are dependent on the placement of walls and the length of the counter runs. Also where the sink is located (it is considered a 'break' in a counter run, I believe). The 24" rule is just part of it. Also, all the outlets along there should be 20 amp and GFCI protected, though I think nowadays they specify both AFCI and GFCI combined.

    The refrigerator should be on its own circuit and not on the counter top circuits. If the receptacle is within 6' of the sink, it needs to be GFCI.

    The microwave should be on its own circuit.

    The disposal and dishwasher should each be on their own circuits and GFCI protected.

    Any bit of counter over 12" needs a receptacle. That would include to the right of the stove.

    Oh, and it's not 24" apart. It's that wherever you stand you don't have to reach more than 24" to a receptacle.

  • 7 years ago

    Is that thing to the right of the sink an actual wall 24" deep? If so, how much space is there from the edge of the sink to that 'wall'?

  • 7 years ago

    I just finished a remodel in Code happy Los Angeles - is he insisting that you get a new panel or are you past that.

    My wiring is from 1965 and so I did need a new panel because current Code required that all appliances be on a separate circuit - microwave, dishwasher, refrigerator, oven, hood vent and cook top - Did I miss anything?

    My electrician was helpful in advising me on what NOT to touch because to do otherwise would require me to completely rewire. If I moved an electrical outlet, it would have to be rewired but if I added one, I didn't have to rewire. I had wanted a few outlets that were at a higher height because I am planning to age in place and I knew that plugging in stuff at floor level could become problematic.

    In terms of my dealings with my remodel, I did want them to explain exactly why something was necessary so if you don't understand what he is saying it must be done this way, get him to explain it and then before you approve do some research to determine whether he is being less than truthful - whether there is a creative way to solve the issue etc.

  • 7 years ago

    Someone is circuit happy, Helen, but it is not the city of Los Angeles or the State of California or the NFPA. The Los Angeles Electrical Code refers to the CEC with only slight amendment. The CEC refers to the NEC with a bit more amendment. However, NONE of that requires all the kitchen appliances to be on seperate circuits, provided the manufacturer doesn't mandate it. Your electrician was scamming you.

    Getting back to the original question, the code doesn't say "every 24 inches." It says that no countertop space that's wider than 12" can have a point that is further than 24" (measured along the wall) from an outlet. This means roughly every 48" but if you have interruptions such as ranges or whatever, you may need to put them closer. You don't have to worry about the part of the wall behind ranges/cooktops or sinks.

    There's no "clearance" requirements for sinks.

  • PRO
    7 years ago

    There is plenty of room where can put a receptacle, except directly behind the sink.


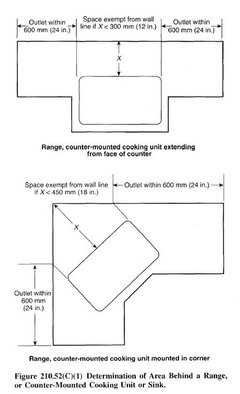
    (1) Wall Counter-top Spaces. A receptacle outlet shall be

    installed at each wall counter-top space that is 300 mm

    ( 12 in.) or wider. Receptacle outlets shall be installed so

    that no point along the wall line is more than 600 mm

    (24 in.) measured horizontally from a receptacle outlet in

    that space.

    Exception: Receptacle outlets shall not be required on a wall

    directly behind a range, counter-mounted cooking unit, or sink

    in the installation described in Figure 210.52(C)(J).


  • 7 years ago

    @Ron - I don't know where you are getting your information and I don't want to get off track but I briefly googled and Code requires that all of the appliances I listed required a dedicated circuit and I needed a new panel in order to fulfill that requirement.


    I really doubt that my licensed reputable GC, my designer who is well versed in Code requirements AND the licensed electrical firm were all in a conspiracy to "steal" money by lying about what was required per Code in order to install the appliances for my remodel. The addition of the panel was discussed between all of us because it also entailed moving the panel because the actual size of the panel increased and it had been on a smaller wall. If all these people wanted to scam me, there were much more lucrative opportunities - for starters they would have also indicated that my wiring was also sub-Code.


    Appliances That Require Dedicated Circuits

    Here's a list of the typical appliances that require dedicated circuits. In addition to these, your local building authority may specify additional appliances or equipment that need a dedicated circuit. And the National Electrical Code, which is revised every three years, may also periodically add additional appliances to this list:

    • Refrigerator
    • Freezer
    • Electric range (also cooktop, oven)
    • Electric water heater
    • Furnace (also heat pump)
    • Washer (technically a designated circuit)
    • Dryer
    • Microwave
    • Dishwasher
    • Garbage disposal
    • Sump pump
    • Air conditioner (room and whole-house)
    • Bathroom heater (including vent-fan heater units)
    • Laundry room receptacles (outlets)


    Another source specific to Los Angeles - bolded are requirements for dedicated circuits and my old panel did not have sufficient circuits for this as well as the washer/dryer I added (since these were Bosch units and the dryer plugged into the washer I think technically they needed only one designated circuit).


    All 15 and 20 receptacles installed within 6 feet of a kitchen sink or wetbar shall have G.F.C.I. protection. Receptacles in a kitchen used to serve counter tops should be supplied with at least two 20 amp branch circuits, for small appliances. Each fixed appliance (refrigerator, stove, dish washer) shall have its own dedicated circuit. On counter tops 12 inches or wider a receptacle shall be installed so that there is no more than 24 inches between outlets. Receptacles outlets installed to serve island counter tops shall be installed above, or within 12 inches below the counter top. There shall be no more than 24 inches from center line of counter top. No receptacle shall be installed face up on a sink counter top.

  • PRO
    7 years ago

    I think there is some confusion about this code.


    To make an easier interpretation of this code...

    The idea is that no point on the counter-top should be more than 24" from an outlet (meaning max 4' total between outlets).

    Also you must have an outlet within 2' of the kitchen sink.

  • 7 years ago
    last modified: 7 years ago

    @Helen - it's also going to depend on which version (year) of NEC your state/municipality has adopted. (for example, where we are, we are still under 2014 NEC, and you are not required to have your fridge on a dedicated circuit - recommended, yes, required, no). Best bet is for OP to check with their local electrical inspector, since they have to sign off on the work anyway.

  • 7 years ago

    @wiscokid. I realize jurisdictions have different Codes. My initial post was a question asking whether the electrician was also requiring a new panel since OP indicated had been recently replaced as I would have used that information as a barometer whether the electrician was problematic and was trying to make things more difficult rather than attempting solutions within Code. Trust but verify as Reagan is quoted.


    my second post was only in response to @Ron who with incorrect information posted that I had been suckered by my electrician claiming falsely that Code in Los Angeles meant my existing panel would not pass inspection.

  • 7 years ago
    last modified: 7 years ago

    Watch who you are calling a liar Helen. Your post is NOT the code. The LA code is here: http://library.amlegal.com/nxt/gateway.dll/California/lamc/municipalcode/chapterixbuildingregulations/article3electricalcode?f=templates$fn=default.htm$3.0$vid=amlegal:losangeles_ca_mc$anc=JD_93.0101

    The California code is here: https://archive.org/details/gov.ca.bsc.title24.2016.03

    It subsumes the the NEC so I won't post a reference to that.

    The reference you posted is bull. It doesn't even claim to be an LA/CA article, but an NEC cite and it is defintiely wrong there. The NEC (and LA and California) codes do not mandate dedicated circuits for most of the things on your list. There are some specific CIRCUIT requirements (such as the kitchen small appliance circuits, the laundry area circuits, and the like), but those don't mandate that the those circuits serve only one appliance. You're polluting this thread with patent non-sense.

  • 7 years ago
    last modified: 7 years ago

    Helen, if you're going nose to nose with Ron on code, I suggest that you make absolutely sure you have plenty of support and documentation! And be careful about what you read on the web.

    I don't know anyone who's more of an electrical code expert than Ron. He's corrected me several times, and I welcome it.

  • 7 years ago

    It's useful to point out the actual code.


    But in my experience, that's not always good enough. My local building inspectors quite frequently had their own interpretation of the code. And let me tell you, some of their pet-peeves are absolutely ridiculous. Yes, you can fight them and argue that the actual code says otherwise. But you'd better pick your battles wisely. Upsetting the inspectors is a sure-fire way to have them start nitpicking on each and every little detail. I'd only suggest fighting over things that are actually important to you.


    If your professional contractors know that in your city, inspectors expect separate circuits per appliance, then honestly that's not a fight I would want to fight. In the big picture of things, pulling an additional circuit or two isn't very expensive when the walls are already open. And even if separate circuits might not be required, it's always safe to do so.


    I have had insanely stupid fights with inspectors, when I hired contractors who were less familiar with the local idiosyncrasies. And on the other hand, I have seen inspectors do 5min inspections, when they knew the contractor: "Oh it's you. I know you always do a good job. Yeah, everything looks nice and clean. Here, I'll sign your work sheet".

  • 7 years ago

    @David - I am a lay person but since the electrical panel was an expensive upgrade I asked questions of all parties involved and their response were satisfactory in terms of why it was necessary in order for it to pass electrical inspection in my jurisdiction for a high rise.


    If all of my team wanted to rip me off to install a panel so be it but I have no reason to believe they steered me wrong on any other issues that arose merely to increase the scope of the work. If they wanted to continue to soak me, they could have told me I needed to completely rewire to bring up to Code. My designer in particular was very familiar with construction and Code and generally was an advocate for me in terms of advising me on ways to save money so it would be bizarre if she had sided with an unaffiliated third party electrical firm on my need for a panel.


    As posted, my original post was merely seeking clarification as to why a new panel was recommended by OP's electrician since OP indicated that a new panel had been installed five years previously. Since my panel was original from 1965 I didn't think it odd that Code would require an upgrade but would have thought it odd if I had a panel dating from 2013 and received that recommendation and might have been similarly skeptical of other recommendations from that electrician.


    All I can say is that I was advised by experts who I trusted that I needed a panel in order for my appliances when inspected to pass Code and I accepted their opinions just as I accepted that I had to scurry around to find sconces that accepted ONLY LED bulbs for my bathrooms so that they would pass inspection under the newly enacted Code knowing they would be replaced.

  • 7 years ago

    I accepted their opinions just as I accepted that I had to scurry around to find sconces that accepted ONLY LED bulbs for my bathrooms so that they would pass inspection under the newly enacted Code


    California is really silly that way. It's actually even worse. Technically, for residential construction you are only allowed to install in-door fixtures that are in a government-maintained database (MAEDBS). Of course, many fixtures aren't. So, an inspector who really is out there to get you will insist that you produce paperwork for each and every one of your fixtures, and you'll likely discover that you can't.


    In practice, the good news is that most inspectors haven't discovered this particular law just yet. So, simply having fixtures that avoid an Edison base is probably good enough. And fortunately, lots of really nice LED fixtures are coming onto the market that take advantage of the flexibility of built-in LEDs. They might not meet the letter of the law (i.e. not listed in MAEDBS), but in the vast majority of cases they meet the intent of the law.

  • 7 years ago

    The energy code requirements are a different beast than the electrical code. Title 24 is pretty stringent. But that doesn't change the fact that what you said before is irrelevant to this thread and, in fact, false. You pollute the thread with your misinformed drivel which harms rather than helps the original poster.