



entryway in raised ranch, remove half wall, DIY
7 years ago
Sort by:Oldest
Comments (6)
Related Stories
DIY PROJECTSDIY: Make a Wooden Wall Organizer to Curb Entryway Clutter
Create a hanging catchall for hats, coats, keys and phones
Full Story
BEFORE AND AFTERSHouzz TV: See Recycled Walls and Cool Cassette Art in a Woodsy DIY Home
Walnut countertops join hardwood floors and pieces made from leftover framing in a bright Spanish colonial
Full Story
MY HOUZZMy Houzz: DIY Walls and Color for a New Hampshire Home
See how this handy homeowner personalized her family’s home with vibrant hues, wood elements and DIY furniture
Full Story
DECORATING GUIDESStroke of DIY Design Genius: 14 Crazy Cool Hand-Painted Walls
See how these homeowners used paintbrushes and permanent markers to create custom wallpaper
Full Story
ENTRYWAYSDIY: Corral Your Boots With This Handy Entryway Tray
Follow along to make this easy and chic tray to protect your floors when it’s soggy outside
Full Story
REMODELING GUIDES11 Reasons to Love Wall-to-Wall Carpeting Again
Is it time to kick the hard stuff? Your feet, wallet and downstairs neighbors may be nodding
Full Story
MY HOUZZMy Houzz: Friends Help With the DIY Redo of a San Antonio Kitchen
A Texas homeowner and her pals transform the room with green painted cabinets, open shelving and shiplap walls
Full Story
MIDCENTURY HOMESMy Houzz: Refreshing Makeover for a 1960s Ranch in Texas
First-time homeowners transform their home with blue feature walls, classic finishes and playful accents
Full Story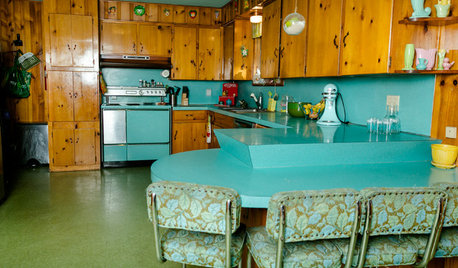
RANCH HOMESMy Houzz: Bold Vintage Color in a 1962 Austin Ranch House
A kitsch-loving Texas homeowner enjoys her original teal countertops, knotty pine walls and pink-and-green-tiled baths
Full Story
BATHROOM MAKEOVERSReader Bathroom: $3,000 DIY Transformation in Tennessee
A young homeowner remodels his own bathroom — tearing out walls, moving a toilet and building a vanity with a steal from Craigslist
Full Story




Patricia Colwell Consulting
sejones1095Original Author
Related Professionals
El Dorado Furniture & Accessories · Roanoke Furniture & Accessories · Westminster Carpenters · Stamford Custom Closet Designers · Mobile Interior Designers & Decorators · Decatur Furniture & Accessories · Killeen Furniture & Accessories · Longview Furniture & Accessories · Owensboro Interior Designers & Decorators · Plymouth Interior Designers & Decorators · Sheboygan Interior Designers & Decorators · Muskogee Architects & Building Designers · Laconia Architects & Building Designers · Santa Barbara Architects & Building Designers · Everett Kitchen & Bathroom Designerschiflipper
tfitz1006
classydemon
User