Software
Houzz Logo Print
webuser_710919963

New Custom Build in the design stage, looking for feedback

7 years ago
last modified: 7 years ago

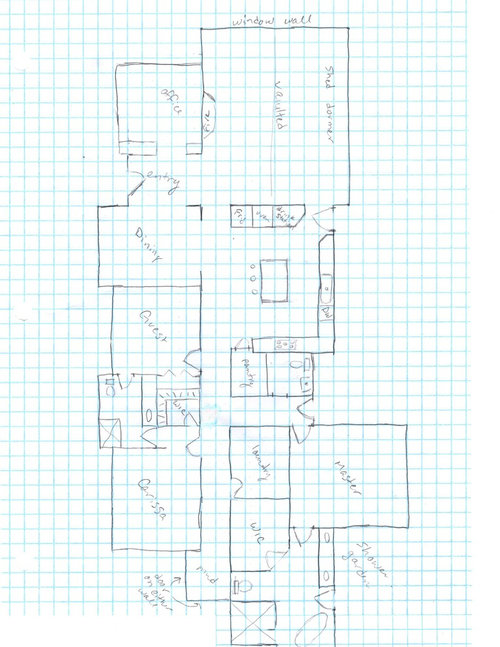

Hello, we are in the design phase of our forever dream home (my husband will act as GC and we’ll do much of the work ourselves). We have started working with an architect but while I’m waiting on his drawing I’d love some feedback on the layout ideas. Sorry for the book-long post and thanks in advance!

Some background info:

We purchased this lot with 1961 Ranch style home to remodel into a forever home. We were almost finished and then our town burned down including our house. So now we’re working on plans for the rebuild. Clean slate, any idea is possible now. I’ve looked at hundreds of plans and none fit what we wanted so this plan is from scratch. We’ve spent several months working on ideas while waiting for our place in line with the architect.

Lot:


2 acres off a private road that continues as our driveway onto the lot. The house will be over 600 ft from the next cross street so we really don’t have any street facing. The house used to be situated at the west side with entry facing north. We want to keep it relatively in the same spot but shifted a bit further from the west edge of the property and front office corner angled slightly to the north. West boundary is newly rebuilt wood fencing (those neighbor homes are still standing), and all others chain link. North boundary was woodland and likely will never be developed. East boundary has standing homes at the east ends of their 1 acre lots. South boundary is burned and we hope to purchase some neighboring lots. Our lot is not quite flat and has a seasonal creek along the low point on the east side (runs N->S). Uploading an old pic from Google maps (from before we purchased).

Style:

We will be creating a craftsman style interior with some mountain styling exterior. Would like a “Greene and Greene” inspired look which I think will fit the surrounding and climate well. Metal roof, 6:12 pitch for snow and pine needles. All siding will be ignition resistance materials made to look like cedar, etc. At least 10’ concrete patio surrounding the house with no attached flammable landscaping. We used to have a sunroom and would like to have one again, which may someday get built under the roofline of the covered porch off the kitchen. I love indoor spaces that feel connected to the outside. We had a detached garage and grew to prefer it over attached. Will do a breezeway between garage and mudroom. Single story for aging in place. Size 2500-2700 sq ft. 10 ft ceiling height in “public” living spaces except vaulted great room, 9 ft ceiling height everywhere else including hallway. I haven’t drawn the elevations but I can see them in my head pretty well. The roofline will be a long line with a couple of front and back gables too. No hips.

Lifestyle:

We spent much of our time here enjoying the yard and plan to do so again. We had volleyball, badminton, frisbee golf, basketball court, bocce ball, corn hole, table tennis, etc. We plan to put in a pool as well. We had (and plan to have) lots of large parties and events, but not usually overnight guests. I am self employed and often work from home. We also have a teen daughter that will likely live with us for much of her adult life.

Wants:

One large great room with a vaulted window wall to the SE for views and natural light. Maybe a shed dormer for windows up high along the vault. We had separate living/family rooms before and didn’t spend much time in the living room. We want spaces to feel connected and have a nice flow but we do not like “open concept”.

Kitchen connected to and partially open to great room but I don’t like kitchens that feel like a corner of the living room. Easy access to outside area for many BBQs with lots of friends. Large window over kitchen sink counter. We might not put upper cabinets on this wall for more window space. Skylight over the island. Large walk-in pantry. I was trying to come up with an idea for a walk-through pantry that connected the kitchen and mudroom or had a second door closer to the mudroom but it didn’t come together in this plan. I want buffet serving areas easily accessible to the dining room and south back porch. Also a drink station and might put a little sink there.

Dining room may not get used outside of holidays but I still want one with beautiful woodwork, coffered ceiling, and chandelier.

Guest room doesn’t need to be too elaborate because it will rarely be used.

C’s bedroom I want set up like a mini-suite with plenty of space for years. She likes to be extra warm and likes evening light so a west facing window is good for her. Will probably make one of the exterior walls into a window seat with built-in library shelves on both sides. Does not need its own entry but close to an entry for the future.

The powder room is situated to be close to back porch for guests. Another idea I had was to push the office out from the great room and stick the powder room on the exterior wall between them with a short hall from the entry and put the entry coat closet on that hallway. We’ll probably build another bathroom into the garage or by the pool area anyway. Suggestions?

There needs to be a mudroom entry from the garage breezeway which is not totally fleshed out. Hubby wants to see this combined with the laundry and I’d rather not, but am open to it if done well.

Master suite could be designed completely differently. My wish list is a decent size room and a spa-like master bath. The closet opens off the bathroom to reduce the door openings in the bedroom walls but I think there are ways we could change that. We’ll probably sneak a pocket door between the walk-in-closet and laundry room for super easy access. The bedroom could open directly to outside but doesn’t need to, we can go either way. There will be a door off the master bath to a private shower garden in the corner made by the bath and bedroom. We wanted this corner to be the most “private” from anyone coming down the driveway.

My plans are very rough and mainly for ideas, obviously not the actual plans. I didn’t bother with drawing the windows but there will be plenty of them and skylights too. The second design was my attempt at blocking the view from the hallway to the master and it's not really finished.

I think that’s about it! Thanks for reading my book if you got to the end.


Comments (21)

  • 7 years ago

    2acres isn’t as big as you think. Reduce your ambitions.

  • 7 years ago

    @GreenDesigns I don't understand your comment. We had already lived on that lot for years before the house burned down, so I know what we can and can not do there.. We'd hosted a wedding and could park over 25 vehicles easily. A 2500 square foot home with a pool is not an ambition that needs to be reduced.

  • 7 years ago

    @Virgil Carter Fine Art our first meeting with the architect we purposely did not make any drawings. The first draft was not a bad plan but was not what we wanted. This is my rough draft revision of the second plan and I'm waiting on the third draft. I felt that I made it clear that I am working with an architect and am simply looking for feedback on what I've posted here. You are welcome to provide feedback, or not.

  • PRO
    7 years ago

    My point is that conceptual or early design (schematic design) is an exploration of design concepts and ideas, until a workable and desirable direction is discovered.


    This is done together, architect and owner, exchanging ideas and ideas verbally and with quick drawings and sketches.


    It is not done by the architect alone, turning a drawing over to an owner and asking the owner to identify changes that they would like to have made.


    In architectural design, especially conceptual design, the first idea is seldom the best idea. It always takes a second, third, fourth, etc. series of ideas and discussions before a workable concept is developed.


    Feedback on what you have developed in your sketch is frankly not going to help you or your architect. It will only further separate you and your architect, with you increasingly becoming attached to your own sketches, and the architect increasingly hampered from using her/his experience and talent.


    Put your sketch away. You are only making your process more difficult.


    That is unless your architectural education, experience and talent equals or exceeds your architect's.


    It's constructive advice, from experience, and meant to be helpful. I hope you can understand.

  • 7 years ago

    I would definitely add a powder room. One that is accessed from a hall. Given the lifestyle you've described it strikes me as very important. When we did our extensive whole house remodel, the pictures I took to the architect worked better at conveying what I wanted than my "plan". As ever, YMMV. Best wishes on your project.

  • 7 years ago

    @hollybar thank you for your suggestion, I do have a powder room off the hall that opens to the back porch. But I might move it to the entry area, I'm still trying to decide.

  • 7 years ago

    My only suggestion in plan one is to make an opening from the master to the laundry room. That seems to be solved in the second plan. My pet peeve is hauling dirty and clean laundry around the house. As for the rest,I am sure you will build a beautiful home you will enjoy forever.

  • PRO
    7 years ago

    Your Moth Makes Valentines? . . . Young Marmots Mingle Victoriously? . . . . Yellow Money Means Vampires? . . . Yesterday My Mother Visited? . . . Yams Make Marvelous Vegetables? . . .

  • PRO
    7 years ago
    last modified: 7 years ago

    The rough plans are a good start, but more detailed plans would be required for better review. I do not like bathrooms with more than one door into them, and bathrooms that are shared with a guest and a child I don't like even more. Post the plan the architect draws and you will get even more useful comments (hopefully).

  • 7 years ago

    @Mark Bischak - YMMV - Your Mileage May Vary

  • 7 years ago

    @Mark Bischak- YMMV - Yokefellow Mark's Merriment Valued

  • 7 years ago

    As for an owner producing their own plan and sharing it with us before the architect, it may be that the OP has lost confidence in the architect. And not all architects like to have extended design discussions with their clients. I'll admit I would need to have a retainer before reading all of the original post.

  • PRO
    7 years ago
    last modified: 7 years ago

    True...each architect has their own, individual approach to design.

    If the OP has lost confidence in her architect she should select another, not try to design her on her own and crowd source it here.

    I wonder if the OP understands that architectural design is a simultaneous consideration of site planning, interior space planning, exterior massing and style, and roof design.

    In other words, design is a three-dimensional activity involving all aspects of a house.

    A decision made in one sphere has direct impact on all the other spheres.

    Architectural design is never a single isolated consideration of a floor plan, one floor at a time. That's what drafters and CAD operators do to manage their clients and minimize time on each project.

    I hope the OP can work closely with her architect, and not in isolation from her/him.

  • PRO
    7 years ago

    I'm going to disagree a little with Virgil. I don't mind a client sketching out a floor plan as long as they don't get too attached to it. The exercise of sketching a plan gets the owner thinking about the relationship of the spaces, circulation, flow and zoning. If their minds are open, we can have a robust discussion about what works and what doesn't.

  • PRO
    7 years ago

    Every architect approaches design from a personal direction, which includes owner sketches. Some architects don't mind; some architects do.


    There are two significant challenges when an owner has created their own sketches: 1) Because an owner has invested so much of their own time and energy, they often get personally attached (fixated)) on their work, and 2) An architect has to often spend a great deal of extra time demonstrating why the owner's sketches don't really work vwry well and aren't really a very good direction to pursue.


    Strong architect-owner time is spent on "what if" and "what about" ideas, searching for concepts and ideas worth developing based on owner needs and wants.


    While architects are very experienced in doing this in three dimensions, few owners are.


    YMMV.


  • PRO
    7 years ago

    Well...What usually happens is a client will bring in a floor plan with an area they're not quite happy with. It's like a loose string in a knit sweater, pull on it just a little and the whole thing unravels. Usually all I have to do is let them spot the flaw and pull on the string.

  • 7 years ago

    I agree with SSA, if a client has a sketch I don't mind them showing it to me. When I look at it I'm looking at it as more of a diagram as opposed to an actual floor plan and then we use that as a point of departure exploring the "what ifs" and "what abouts". By that time we've already covered the "open mind" topic so all should be good.

    YMMV-You Make Me Vomit

  • 7 years ago

    First off - I am so sorry that you lost your home in a fire - that has to be terribly traumatic. Thankful that you are okay and can see the way to make lemonade out of the fire lemons.

    I think that you have a good start.

    I agree on the 2nd bath / half bath that has easier access from the bulk of the public space and the office. Current 1/2 bath location is great for the pool, but less great when you are trying to sneak in bio break between conference calls. (or during, mute button....)

    If you are daughter will likely be with you through adulthood, you might want to spend more time on her suite and think about any future needs as they may relate to accessibility, and also egress.

  • 7 years ago
    last modified: 7 years ago

    +1

    OP, do you (did you) live in Paradise? We have extended family members there who lost everything, and they are also hoping to rebuild.

    Wherever you are, kudos to you for rebuilding when your whole town was destroyed. NoCal (if that’s where you are) is lovely, and we’d still be there if we could afford it in retirement.

    As to your question, I hope that you can continue to work with your architect until you click.

    Also agree with above re your daughter’s physical and emotional needs. What else is important to her besides warm temperature?

  • PRO
    7 years ago

    I only "Like"'d Architectrunnerguy's comment for the YMMV. The rest is good too.

Sponsored
Snider & Metcalf Interior Design, LTD
Average rating: 5 out of 5 stars25 Reviews
Leading Interior Designers in Columbus, Ohio & Ponte Vedra, Florida